Set within the exclusive enclave of Quail Hollow, this ONE OF A KIND contemporary masterpiece draws inspiration from the visionary design of Blue Heron, known for blending innovation, craftsmanship and the natural environment. Bathed in natural light, the home features expansive walls of glass and oversized sliders that create seamless indoor-outdoor living. A dramatic great room anchors the home, flowing effortlessly into a show stopping kitchen with an oversized dual marble waterfall island, walnut cabinetry and Wolf and Sub-Zero appliances, ideal for both everyday living and grand entertaining. The thoughtfully designed floor plan offers 4 spacious bedrooms, along with a private gym with sauna that can easily serve as a sophisticated office or retreat. Refined finishes throughout, including Walker Zanger tile and rich marble surfaces add layers of modern elegance and texture. The primary suite is a true spa-like retreat, featuring dual vanities, a freestanding tub and a shower overlooking a private outdoor shower. A combined closet includes a separate storm shelter for added functionality and peace of mind. Outdoors oasis with two sleek pools and a separate terrace create a true resort-style setting, perfect for relaxing or entertaining. A rare opportunity to own a striking design-forward home in one of the area’s most sought-after communities in Westlake. Zoned to both Westlake Academy and CISD.
For sale
$9,100,000
1706 Cypress Way, Westlake, TX 76262
4beds
6,877sqft
:
Get pre-qualified$69,354/mo
Single Family Residence
Built in 2022
1.07 Acres Lot
$-- Zestimate®
$1,323/sqft
$596/mo HOA
What's special
Refined finishes throughoutSeparate terraceBathed in natural lightDramatic great roomTrue resort-style settingExpansive walls of glassShow stopping kitchen
- 91 days |
- 2,440 |
- 205 |
Zillow last checked:
Listing updated:
Listed by:
Susan Mathews 0604514 817-653-0200,
Allie Beth Allman & Associates 817-697-4900
Source: NTREIS,MLS#: 21249480
Facts & features
Interior
Bedrooms & bathrooms
- Bedrooms: 4
- Bathrooms: 6
- Full bathrooms: 4
- 1/2 bathrooms: 2
Primary bedroom
- Features: Closet Cabinetry, Dual Sinks, Double Vanity, En Suite Bathroom, Fireplace, Garden Tub/Roman Tub, Sitting Area in Primary, Separate Shower, Steam Shower, Walk-In Closet(s)
- Level: First
- Dimensions: 28 x 21
Bedroom
- Features: Built-in Features, Closet Cabinetry, Ceiling Fan(s), En Suite Bathroom, Walk-In Closet(s)
- Level: First
- Dimensions: 17 x 15
Bedroom
- Features: Built-in Features, Ceiling Fan(s), Walk-In Closet(s)
- Level: Second
- Dimensions: 15 x 18
Bedroom
- Features: Built-in Features, Ceiling Fan(s), Walk-In Closet(s)
- Level: Second
- Dimensions: 15 x 10
Bedroom
- Features: En Suite Bathroom
- Level: Second
- Dimensions: 15 x 15
Other
- Level: First
- Dimensions: 12 x 12
Other
- Level: Second
- Dimensions: 13 x 13
Other
- Level: Second
- Dimensions: 12 x 12
Gym
- Level: First
- Dimensions: 9 x 19
Half bath
- Level: First
- Dimensions: 8 x 5
Kitchen
- Features: Breakfast Bar, Built-in Features, Butler's Pantry, Eat-in Kitchen, Kitchen Island, Stone Counters, Walk-In Pantry
- Level: First
- Dimensions: 24 x 25
Living room
- Features: Fireplace
- Level: First
- Dimensions: 24 x 16
Utility room
- Features: Built-in Features, Linen Closet
- Level: First
- Dimensions: 19 x 14
Cooling
- Central Air, Ceiling Fan(s)
Appliances
- Included: Built-In Refrigerator, Double Oven, Dishwasher, Gas Range, Microwave, Refrigerator, Wine Cooler
Features
- Decorative/Designer Lighting Fixtures, Double Vanity, Eat-in Kitchen, Kitchen Island, Open Floorplan, Pantry, Walk-In Closet(s)
- Flooring: Stone
- Has basement: No
- Number of fireplaces: 2
- Fireplace features: Family Room, Gas, Living Room, Primary Bedroom
Interior area
- Total interior livable area: 6,877 sqft
Video & virtual tour
Property
Parking
- Total spaces: 5
- Parking features: Circular Driveway, Epoxy Flooring, Garage, Garage Door Opener, Oversized, Private
- Attached garage spaces: 5
Features
- Levels: Two
- Stories: 2
- Exterior features: Fire Pit
- Has private pool: Yes
- Pool features: Heated, Pool, Private, Water Feature
- Fencing: Back Yard,Gate,Wrought Iron
Lot
- Size: 1.07 Acres
- Features: Interior Lot, Landscaped, Many Trees, Sprinkler System
Details
- Parcel number: 42232641
Construction
Type & style
- Home type: SingleFamily
- Architectural style: Contemporary/Modern,Detached
- Property subtype: Single Family Residence
Materials
- Rock, Stone, Stucco
- Foundation: Slab
- Roof: Metal
Condition
- Year built: 2022
Utilities & green energy
- Sewer: Public Sewer
- Water: Public
- Utilities for property: Sewer Available, Water Available
Community & HOA
Community
- Features: Gated, Curbs, Sidewalks
- Security: Fire Sprinkler System, Security Guard, Gated with Guard
- Subdivision: Quail Hollow
HOA
- Has HOA: Yes
- Services included: Association Management, Maintenance Grounds, Security
- HOA fee: $7,150 annually
- HOA name: Essex Hoa
- HOA phone: 972-428-2030
Location
- Region: Westlake
Financial & listing details
- Price per square foot: $1,323/sqft
- Tax assessed value: $4,932,019
- Annual tax amount: $77,821
- Date on market: 5/7/2026
- Cumulative days on market: 91 days
- Listing terms: Cash,Conventional
Estimated market value
Not available
Estimated sales range
Not available
Not available
Price history
| Date | Event | Price |
|---|---|---|
| 5/7/2026 | Listed for sale | $9,100,000$1,323/sqft |
Source: NTREIS #21249480 Report a problem | ||
Public tax history
| Year | Property taxes | Tax assessment |
|---|---|---|
| 2025 | $71,176 -2.7% | $4,932,019 |
| 2024 | $73,175 -9.7% | $4,932,019 +1.7% |
| 2023 | $81,041 +21.2% | $4,848,228 +42.5% |
| 2022 | $66,849 +36.2% | $3,401,522 +39.9% |
| 2021 | $49,099 +433.8% | $2,430,527 +439.8% |
| 2020 | $9,198 +30.6% | $450,240 +31% |
| 2019 | $7,041 | $343,656 |
Find assessor info on the county website
Monthly payment
Est. payment
Payment breakdown
Explore the cost of this home by adjusting the details. Changes won't be saved.Climate risks
Neighborhood: 76262
Nearby schools
GreatSchools rating
- 10/10Walnut Grove Elementary SchoolGrades: K-4Distance: 1.7 mi
- 10/10Carroll Middle SchoolGrades: 7-8Distance: 3.7 mi
- 8/10Carroll High SchoolGrades: 9-10Distance: 2.1 mi
Schools provided by the listing agent
- Elementary: Westlake Academy
- Middle: Westlake Academy
- High: Westlake Academy
- District: Westlake Academy
Source: NTREIS. This data may not be complete. We recommend contacting the local school district to confirm school assignments for this home.
- $2,032,200-- bd-- ba5.5k sqft1702 Cypress, Westlake, TX 76262Off Market
- $---- bd-- ba-- sqft1702 Cypress Way, Roanoke, TX 76262Off Market
- $6,099,100-- bd-- ba7.6k sqft1710 Cypress Way, Westlake, TX 76262Off Market
- $--1.01 acres1710 Cypress Way LOT 3, Roanoke, TX 76262Off Market
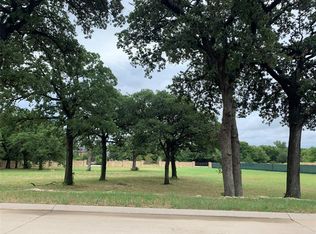
- $23,478-- bd-- ba-- sqft2351 Dove Rd, Roanoke, TX 76262Off Market
- $2,547,4005 bd5 ba5.5k sqft1760 Hidden Springs Ct, Westlake, TX 76262Off Market
- $--1.01 acres1707 Cypress Way, Westlake, TX 76262Sold
- $--5 bd7 ba8.3k sqft1621 Meandering Way Dr, Westlake, TX 76262Sold
A local agent can set up tours, give advice and negotiate with sellers.
A local lender can help you make sure your offer is ready when you are.
Similar homes
- $9,185,0005 bd7 ba8.9k sqft1905 Meadow View Ct, Westlake, TX 76262For Sale
 MLS ID #21278891, Andra Beatty. NTREIS
 - $6,490,0005 bd7 ba8.1k sqft1408 Fountain Grass Ct, Westlake, TX 76262For Sale
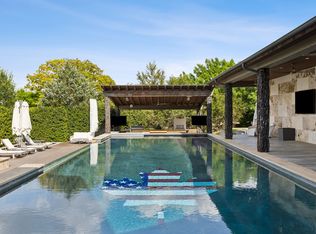 MLS ID #21339873, Kelly Marcontell. NTREIS
 - $7,999,0006 bd8 ba9.4k sqft1203 Perdenalas Trl, Westlake, TX 76262For Sale
 MLS ID #21305085, Dona Robinson. NTREIS
 - $5,990,0004 bd7 ba6.7k sqft2255 King Fisher Dr, Westlake, TX 76262For Sale
 MLS ID #21344482, Lily Moore. NTREIS
 - $5,950,0004 bd6 ba6.3k sqft2006 Nighthawk Ct, Roanoke, TX 76262For SaleMLS ID #21297798, Troy George. NTREIS
- $5,795,0005 bd7 ba6.7k sqft1402 Fountain Grass Ct, Westlake, TX 76262For SaleMLS ID #21309436, Kelly Marcontell. NTREIS
- $7,854,0004 bd7 ba7.6k sqft1528 Azalea Ct, Westlake, TX 76262New ConstructionMLS ID #21307258, Julie Prigmore. NTREIS
- $5,150,0004 bd5 ba5.7k sqft2000 White Wing Cv, Westlake, TX 76262For SaleMLS ID #21243704, Crystal Shiner. NTREIS
- $8,750,0005 bd7 ba7.9k sqft1711 Maranatha Way, Southlake, TX 76092For SaleMLS ID #21203338, Michael Hershenberg. NTREIS
- $6,199,9994 bd5 ba5.7k sqft2320 Cedar Elm Ter, Westlake, TX 76262For SaleMLS ID #21292966, Kelly Marcontell. NTREIS
- $5,250,0005 bd6 ba6.1k sqft1403 Fountain Grass Ct, Westlake, TX 76262For SaleMLS ID #21245807, Kelly Marcontell. NTREIS
- $6,500,0005 bd7 ba7.6k sqft2 Paigebrooke, Westlake, TX 76262For SaleMLS ID #21234052, Kelly Marcontell. NTREIS
- $5,750,0005 bd8 ba8.3k sqft1825 Terra Bella Dr, Roanoke, TX 76262For SaleMLS ID #21111727, Connie Deering. NTREIS
- $5,195,0003 bd5 ba4.7k sqft2317 Cedar Elm Ter, Westlake, TX 76262For SaleMLS ID #21316268, Susan Mathews. NTREIS
- $5,785,0004 bd5 ba7.1k sqft2600 Magnolia Cir, Westlake, TX 76262For SaleMLS ID #21350811, Julie Prigmore. NTREIS
- $7,988,6005 bd8 ba8.8k sqft1900 Shady Oaks Dr, Southlake, TX 76092For SaleMLS ID #21253825, Jeannie Anderson. NTREIS
- $7,750,0005 bd9 ba9.7k sqft545 W Highland St, Southlake, TX 76092For SaleMLS ID #21227081, Gabriella Miller. NTREIS
- $7,745,0005 bd8 ba8.9k sqft690 S Peytonville Ave, Southlake, TX 76092For SaleMLS ID #21228111, Kelly Marcontell. NTREIS
- $5,985,0005 bd6 ba6.2k sqft2632 Magnolia Cir, Westlake, TX 76262New ConstructionMLS ID #20955268, Troy George. NTREIS
- $8,900,0006 bd9 ba9.6k sqft480 E Jeter Rd, Bartonville, TX 76226For SaleMLS ID #21289492, Jeremy Boucher. NTREIS
