Welcome to 1707 Drayton Dr, a charming single-family home offering both comfort and functionality in the heart of Murfreesboro, TN. This spacious property features 2,208 square feet of thoughtfully designed living space, providing room for all your needs.
Step inside to discover an inviting layout with 8 total rooms, including 4 generous bedrooms and 2 well-appointed bathrooms. The home features a variety of flooring options, including carpet, tile, and engineered wood, offering both style and practicality throughout the spaces. Enjoy cozy evenings by the fireplace, perfect for creating a warm and relaxing atmosphere.
The eat-in kitchen provides a welcoming space for meals and gatherings, equipped to handle everyday prep or special occasions with ease. Central heating and cooling ensure year-round comfort, making this home ready for every season.
The functional layout and ample space make this property an excellent fit for a wide range of lifestyles. Whether you’re enjoying quiet time in one of the comfortable bedrooms or entertaining in the spacious living areas, this home provides endless possibilities.
Conveniently located in Murfreesboro, 1707 Drayton Dr is a wonderful opportunity to own a home designed to fit your needs. Don’t miss your chance to make this property your own— schedule your showing today!
**Some photos have been virtually staged to illustrate the potential use and scale of rooms. Furnishings, décor, and accessories shown are computer-generated and are not included with the property.
Under contract - showing
$449,987
1707 Drayton Dr, Murfreesboro, TN 37130
4beds
2,208sqft
:
Get pre-qualified$2,841/mo
Single Family Residence, Residential
Built in 2014
0.25 Acres Lot
$-- Zestimate®
$204/sqft
$-- HOA
What's special
- 32 days |
- 417 |
- 32 |
Zillow last checked:
Listing updated:
Listed by:
Suzanne Slayton 615-424-6959,
Compass 615-896-4040
Source: RealTracs MLS as distributed by MLS GRID,MLS#: 3247901
Facts & features
Interior
Bedrooms & bathrooms
- Bedrooms: 4
- Bathrooms: 2
- Full bathrooms: 2
- Main level bedrooms: 4
Bedroom 1
- Features: Walk-In Closet(s)
- Level: Walk-In Closet(s)
- Area: 210 Square Feet
- Dimensions: 15x14
Bedroom 2
- Area: 120 Square Feet
- Dimensions: 12x10
Bedroom 3
- Area: 121 Square Feet
- Dimensions: 11x11
Bedroom 4
- Area: 110 Square Feet
- Dimensions: 11x10
Primary bathroom
- Features: Double Vanity
- Level: Double Vanity
Dining room
- Features: Formal
- Level: Formal
- Area: 144 Square Feet
- Dimensions: 12x12
Kitchen
- Features: Eat-in Kitchen
- Level: Eat-in Kitchen
- Area: 210 Square Feet
- Dimensions: 21x10
Living room
- Features: Great Room
- Level: Great Room
- Area: 294 Square Feet
- Dimensions: 21x14
Recreation room
- Features: Other
- Level: Other
- Area: 441 Square Feet
- Dimensions: 21x21
Heating
- Central
Cooling
- Central Air
Appliances
- Included: Electric Range, Dishwasher, Disposal, Microwave, Refrigerator
Features
- Flooring: Carpet, Luxury Vinyl, Tile
- Basement: None
- Fireplace features: Gas
Interior area
- Total structure area: 2,208
- Total interior livable area: 2,208 sqft
- Finished area above ground: 2,208
Property
Parking
- Total spaces: 2
- Parking features: Garage Door Opener, Garage Faces Side
- Garage spaces: 2
Features
- Levels: Two
- Stories: 2
- Patio & porch: Patio, Covered
Lot
- Size: 0.25 Acres
- Dimensions: 90 x 124.81 IRR
- Features: Level
- Topography: Level
Details
- Parcel number: 068N C 04600 R0107557
- Special conditions: Standard
Construction
Type & style
- Home type: SingleFamily
- Architectural style: Traditional
- Property subtype: Single Family Residence, Residential
Materials
- Brick, Stone
- Roof: Shingle
Condition
- New construction: No
- Year built: 2014
Utilities & green energy
- Sewer: Public Sewer
- Water: Public
- Utilities for property: Water Available, Underground Utilities
Community & HOA
Community
- Subdivision: Huntington Place Sec 8 Ph 2
HOA
- Has HOA: No
- Amenities included: Underground Utilities
Location
- Region: Murfreesboro
Financial & listing details
- Price per square foot: $204/sqft
- Tax assessed value: $274,800
- Annual tax amount: $2,765
- Date on market: 6/24/2026
Estimated market value
Not available
Estimated sales range
Not available
Not available
Price history
| Date | Event | Price |
|---|---|---|
| 6/28/2026 | Contingent | $449,987$204/sqft |
Source:  RealTracs MLS as distributed by MLS GRID #3247901 Report a problem RealTracs MLS as distributed by MLS GRID #3247901 Report a problem | ||
| 6/25/2026 | Listed for sale | $449,987$204/sqft |
Source: RealTracs MLS as distributed by MLS GRID #3247901 Report a problem | ||
Public tax history
| Year | Property taxes | Tax assessment |
|---|---|---|
| 2018 | $2,094 -2.1% | $68,700 +24.9% |
| 2017 | $2,139 | $55,025 |
| 2016 | $2,139 | $55,025 |
| 2015 | $2,139 | $55,025 |
Find assessor info on the county website
Monthly payment
Est. payment
Payment breakdown
Explore the cost of this home by adjusting the details. Changes won't be saved.Climate risks
Neighborhood: Huntington Place
Nearby schools
GreatSchools rating
- 6/10John Pittard Elementary SchoolGrades: PK-6Distance: 0.2 mi
- 8/10Oakland Middle SchoolGrades: 6-8Distance: 0.2 mi
- 8/10Oakland High SchoolGrades: 9-12Distance: 0.5 mi
Schools provided by the listing agent
- Elementary: John Pittard Elementary
- Middle: Oakland Middle School
- High: Oakland High School
Source: RealTracs MLS as distributed by MLS GRID. This data may not be complete. We recommend contacting the local school district to confirm school assignments for this home.
- $480,900-- bd-- ba2.1k sqft1707 Drayton Dr, Murfreesboro, TN 37130Off Market
- $263,4003 bd2 ba2k sqft1711 Drayton Dr, Murfreesboro, TN 37130Off Market
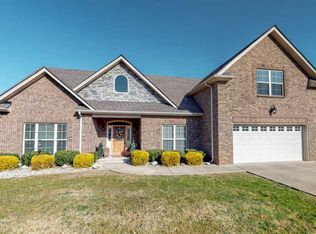
- $465,800-- bd-- ba1.9k sqft1711 Drayton Dr, Murfreesboro, TN 37130Off Market
- $279,000-- bd-- ba2.2k sqft1654 Savoy Dr, Murfreesboro, TN 37130Off Market
- $490,700-- bd-- ba2.2k sqft1654 Savoy Dr, Murfreesboro, TN 37130Off Market
- $275,1003 bd2 ba2.2k sqft1703 Drayton Dr, Murfreesboro, TN 37130Off Market
- $463,100-- bd-- ba2.1k sqft1703 Drayton Dr, Murfreesboro, TN 37130Off Market
- $259,600-- bd-- ba2.1k sqft1658 Savoy Dr, Murfreesboro, TN 37130Off Market
A local agent can set up tours, give advice and negotiate with sellers.
A local lender can help you make sure your offer is ready when you are.
Similar homes
- $469,9004 bd2 ba2.2k sqft1640 Drayton Dr, Murfreesboro, TN 37130For Sale

 MLS ID #3263196, John Turner | Turner Victory Team. RealTracs MLS as distributed by MLS GRID
 - $434,9994 bd3 ba1.8k sqft817 Yakima Way, Murfreesboro, TN 37130For Sale
 MLS ID #3229231, Stacy Lontoc. RealTracs MLS as distributed by MLS GRID
 - $429,9002 bd2 ba1.8k sqft2039 Herring Xing, Murfreesboro, TN 37130For Sale
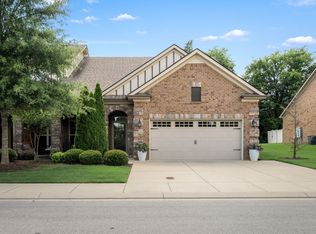 MLS ID #3256183, Beth Boudreaux. RealTracs MLS as distributed by MLS GRID
 - $379,9003 bd3 ba2.1k sqft2330 Laurelstone Dr, Murfreesboro, TN 37130For Sale
 MLS ID #3220651, Erin O Donnell. RealTracs MLS as distributed by MLS GRID
 - $518,0004 bd3 ba2.2k sqft232 Waldron View Dr, Murfreesboro, TN 37130For SaleMLS ID #3242129, Ann Hoke. RealTracs MLS as distributed by MLS GRID
- $437,5253 bd2 ba2k sqft1333 Sam Houston Ave, Murfreesboro, TN 37129For SaleMLS ID #3220875, Steph Buell. RealTracs MLS as distributed by MLS GRID
- $499,9993 bd3 ba2.1k sqft316 Amazonway Rdg, Murfreesboro, TN 37130For SaleMLS ID #3155459, Tracey Gracey. RealTracs MLS as distributed by MLS GRID
- $434,9003 bd2 ba1.8k sqft1513 Jeter Way, Murfreesboro, TN 37129For SaleMLS ID #3263078, Monty Smith. RealTracs MLS as distributed by MLS GRID
- $440,0003 bd3 ba2.3k sqft2505 Miranda Dr, Murfreesboro, TN 37128For SaleMLS ID #3256457, Bud George. RealTracs MLS as distributed by MLS GRID
- $460,0004 bd3 ba2.2k sqft3713 Sweetbriar Ave, Murfreesboro, TN 37128For SaleMLS ID #3211495, Brent Long. RealTracs MLS as distributed by MLS GRID
- $519,9003 bd3 ba2.3k sqft522 McChrystal Dr, Murfreesboro, TN 37129For SaleMLS ID #3261124, Amy Dean. RealTracs MLS as distributed by MLS GRID
- $485,0005 bd3 ba2.7k sqft4063 Cannonsgate Ln, Murfreesboro, TN 37128For SaleMLS ID #3288007, Amy Grisofe. RealTracs MLS as distributed by MLS GRID
- $459,0003 bd2 ba2k sqft506 Fallacy Ct, Murfreesboro, TN 37129For SaleMLS ID #3242251, Angie Warren. RealTracs MLS as distributed by MLS GRID
- $445,0003 bd2 ba1.6k sqft7914 Natahna Ct, Murfreesboro, TN 37127For SaleMLS ID #3243907, Lucy Sique REALTOR® ABR® SRS®. RealTracs MLS as distributed by MLS GRID
- $445,0003 bd3 ba2.4k sqft3506 Pershing Dr, Murfreesboro, TN 37129For SaleMLS ID #3287916, Holly Stacey. RealTracs MLS as distributed by MLS GRID
- $474,9004 bd3 ba2.2k sqft2407 Fig Dr, Murfreesboro, TN 37127For SaleMLS ID #3220442, Cha'Ron Clark ABR | PSA | SFR. RealTracs MLS as distributed by MLS GRID
- $429,5004 bd3 ba1.7k sqft4719 Beryl Dr, Murfreesboro, TN 37128For SaleMLS ID #3230477, Lindsey Smith. RealTracs MLS as distributed by MLS GRID
- $414,5004 bd3 ba1.8k sqft212 Ralen Ave, Christiana, TN 37037For SaleMLS ID #3247795, Tristan Rockett. RealTracs MLS as distributed by MLS GRID
- $445,9003 bd2 ba1.8k sqft4926 Turquoise Ln, Murfreesboro, TN 37129For SaleMLS ID #3230969, Jennifer Blake. RealTracs MLS as distributed by MLS GRID
- $469,0003 bd3 ba2.3k sqft4901 Cally St, Murfreesboro, TN 37128For SaleMLS ID #3191586, May Vongphakdy. RealTracs MLS as distributed by MLS GRID
