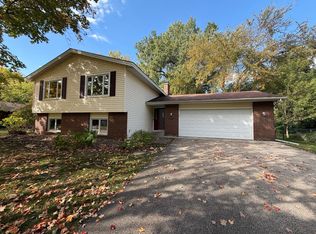
Welcome to this well-maintained 3-bedroom, 2.5-bathroom, three-level split offering a functional layout and an unbeatable location. The spacious floor plan features a large kitchen with plenty of cabinet and counter space, a bright and inviting living room, and a comfortable lower-level family room that's perfect for relaxing, entertaining, or movie nights. Step outside to enjoy the generous side deck, and ideal space for grilling, gathering with friends, or enjoying your morning coffee. Conveniently located within walking distance to Ryan's Field, Ponds Park, and another nearby playground, this home offers exceptional access to outdoor recreation. You'll also appreciate being just minutes from everyday conveniences, including restaurants, a grocery store, clinic, dentist, post office, bank, hardware store, gas station, and many other local amenities. Whether you're looking for a place to grow, entertain, or simply enjoy a convenient lifestyle, this home combines comfort, space, and an outstanding location.
Pending
Price cut: $10K (9/8)
$430,000
17077 Toronto Ave SE, Prior Lake, MN 55372
3beds
2,290sqft
Single Family
Built in 1992
0.33 Acres Lot
$423,200 Zestimate®
$188/sqft
$-- HOA
What's special
Spacious floor planGenerous side deckComfortable lower-level family room
- 93 days
- 1,472
- 70
Zillow last checked:
Listing updated:
Listed by:
Brandon Milde 507-254-0350,
Loam Commercial Real Estate,
Nate Asper 651-707-2779
Source: NorthstarMLS as distributed by MLS GRID,MLS#: 7111008
Facts & features
Interior
Bedrooms & bathrooms
- Bedrooms: 3
- Bathrooms: 3
- Full bathrooms: 2
- 1/2 bathrooms: 1
Bedroom
- Level: Upper
- Area: 180 Square Feet
- Dimensions: 15x12
Bedroom 2
- Level: Upper
- Area: 140 Square Feet
- Dimensions: 14x10
Bedroom 3
- Level: Upper
- Area: 169 Square Feet
- Dimensions: 13x13
Dining room
- Level: Main
- Area: 143 Square Feet
- Dimensions: 13x11
Family room
- Level: Lower
- Area: 247 Square Feet
- Dimensions: 19x13
Kitchen
- Level: Main
- Area: 165 Square Feet
- Dimensions: 15x11
Living room
- Level: Upper
- Area: 238 Square Feet
- Dimensions: 17x14
Heating
- Forced Air
Cooling
- Central Air
Features
- Basement: Daylight,Full
- Has fireplace: No
Interior area
- Total structure area: 2,629
- Total interior livable area: 2,290 sqft
- Finished area above ground: 1,370
- Finished area below ground: 920
Property
Parking
- Total spaces: 3
- Parking features: Attached, Concrete
- Attached garage spaces: 3
Accessibility
- Accessibility features: None
Features
- Levels: Three Level Split
Lot
- Size: 0.33 Acres
- Dimensions: 125 x 125
Details
- Foundation area: 1259
- Parcel number: 252800100
- Zoning description: Residential-Single Family
Construction
Type & style
- Home type: SingleFamily
- Property subtype: Single Family
Condition
- New construction: No
- Year built: 1992
Utilities & green energy
- Gas: Natural Gas
- Sewer: City Sewer/Connected
- Water: City Water/Connected
Community & HOA
Community
- Subdivision: Woodridge Estates 1st Add
HOA
- Has HOA: No
Location
- Region: Prior Lake
Financial & listing details
- Price per square foot: $188/sqft
- Tax assessed value: $385,000
- Annual tax amount: $3,614
- Date on market: 7/16/2026
- Cumulative days on market: 82 days
Estimated market value
$423,200
$402,000 - $444,000
$2,862/mo
Price history
| Date | Event | Price |
|---|---|---|
| 10/15/2026 | Pending sale | $430,000$188/sqft |
Source:  NorthstarMLS as distributed by MLS GRID #7111008 Report a problem NorthstarMLS as distributed by MLS GRID #7111008 Report a problem | ||
| 9/8/2026 | Price change | $430,000-2.3%$188/sqft |
Source: NorthstarMLS as distributed by MLS GRID #7111008 Report a problem | ||
| 8/3/2026 | Listed for sale | $440,000$192/sqft |
Source: NorthstarMLS as distributed by MLS GRID #7111008 Report a problem | ||
| 7/22/2026 | Pending sale | $440,000$192/sqft |
Source: NorthstarMLS as distributed by MLS GRID #7111008 Report a problem | ||
| 7/16/2026 | Listed for sale | $440,000+94.7%$192/sqft |
Source: NorthstarMLS as distributed by MLS GRID #7111008 Report a problem | ||
| 5/16/2014 | Sold | $226,000+0.4%$99/sqft |
Source:  Lake Superior Area Realtors as distributed by MLS GRID #2156402 Report a problem Lake Superior Area Realtors as distributed by MLS GRID #2156402 Report a problem | ||
| 3/29/2014 | Listed for sale | $225,000-15.4%$98/sqft |
Source: RE/MAX Results #4460727 Report a problem | ||
| 10/4/2005 | Sold | $266,000+73.3%$116/sqft |
Source: Public Record Report a problem | ||
| 5/4/1999 | Sold | $153,500$67/sqft |
Source: Public Record Report a problem | ||
Public tax history
| Year | Property taxes | Tax assessment |
|---|---|---|
| 2026 | $3,614 +10% | $385,000 +2.8% |
| 2025 | $3,284 -5.5% | $374,600 +6.5% |
| 2024 | $3,474 +2.2% | $351,600 -0.3% |
| 2023 | $3,398 +9.5% | $352,800 -1% |
| 2022 | $3,104 -0.1% | $356,500 +26.1% |
| 2021 | $3,106 +0.5% | $282,700 +6.1% |
| 2020 | $3,092 | $266,500 |
| 2019 | $3,092 -6.5% | $266,500 |
| 2018 | $3,308 +29.7% | -- |
| 2016 | $2,550 | -- |
| 2014 | $2,550 | -- |
| 2013 | -- | $182,700 |
| 2012 | -- | $182,700 -9.4% |
| 2011 | $2,746 +2.5% | $201,600 -12% |
| 2010 | $2,678 -7.8% | $229,200 -10% |
| 2009 | $2,906 +2.1% | $254,600 |
| 2008 | $2,846 +3.9% | -- |
| 2007 | $2,740 +6.8% | -- |
| 2006 | $2,566 +14.6% | -- |
| 2005 | $2,240 +7.3% | -- |
| 2004 | $2,088 +5.6% | -- |
| 2003 | $1,978 +23% | -- |
| 2002 | $1,608 -17.6% | -- |
| 2001 | $1,952 | -- |
Find assessor info on the county website
Monthly payment
Est. payment
Payment breakdown
Explore the cost of this home by adjusting the details. Changes won't be saved.Climate risks
Neighborhood: 55372
- $393,0004 bd2 ba1.2k sqft17057 Toronto Ave SE, Prior Lake, MN 55372Off Market
- $435,0004 bd2 ba2.1k sqft4640 Oakwood Cir SE, Prior Lake, MN 55372Sold
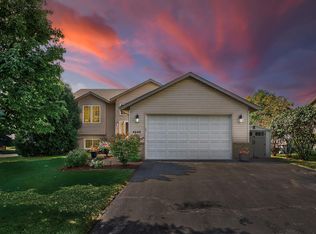
- $391,9003 bd1 ba1.1k sqft17100 Woodview Ct SE, Prior Lake, MN 55372Off Market
- $410,3003 bd1 ba1.1k sqft4654 Oakwood Cir SE, Prior Lake, MN 55372Off Market
Similar homes
- $450,0004 bd2 ba2.3k sqft5393 Flagstaff Cir SE, Prior Lake, MN 55372For Sale
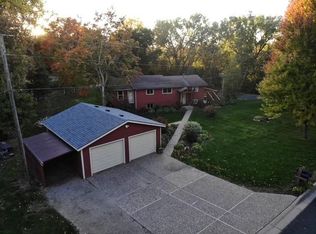
 MLS ID #7159406, Stephanie C Walgrave, Redfin Corporation. NorthstarMLS as distributed by MLS GRID
 - $420,0003 bd3 ba2k sqft5795 Shannon Trl SE, Prior Lake, MN 55372For Sale
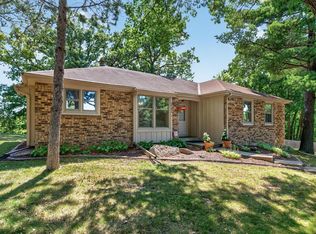 MLS ID #7130502, Bao Tran, LPT Realty, LLC. NorthstarMLS as distributed by MLS GRID
 - $349,9003 bd2 ba1.8k sqft17181 Panama Ave, Prior Lake, MN 55372For Sale
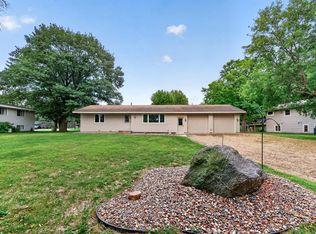 MLS ID #7153884, Ryan Rischmiller, Coldwell Banker Realty. NorthstarMLS as distributed by MLS GRID
 - $388,0005 bd3 ba2.3k sqft16276 Franklin Cir SE, Prior Lake, MN 55372For Sale
 MLS ID #7156727, Amber N Broadway, Opendoor Brokerage, LLC. NorthstarMLS as distributed by MLS GRID
 - $379,9003 bd2 ba1.8k sqft16497 Franklin Trl SE, Prior Lake, MN 55372For SaleMLS ID #7150399, Joel Lambert, RE/MAX Advantage Plus. NorthstarMLS as distributed by MLS GRID
- $330,0003 bd2 ba1.8k sqft16551 Franklin Trl SE, Prior Lake, MN 55372For SaleMLS ID #7146257, Cedar Haven Real Estate Group, Keller Williams Preferred Rlty. NorthstarMLS as distributed by MLS GRID
- $414,9992 bd2 ba1.9k sqft6816 Casey Pkwy, Prior Lake, MN 55372For SaleMLS ID #7156023, Solomon Thomas, RE/MAX Advantage Plus. NorthstarMLS as distributed by MLS GRID
- $439,9005 bd3 ba2.8k sqft15071 Appaloosa Trl NE, Prior Lake, MN 55372For SaleMLS ID #7084873, Dustin Woods, Homes For Now. NorthstarMLS as distributed by MLS GRID
- $399,9503 bd3 ba2.4k sqft15153 Cates Lake Dr, Prior Lake, MN 55372For SaleMLS ID #7102211, Mike Wilen, Coldwell Banker Realty - Lakes. NorthstarMLS as distributed by MLS GRID
- $335,0003 bd3 ba2.1k sqft14132 Natalie Rd NE, Prior Lake, MN 55372For SaleMLS ID #7161435, Tyler W. Carlson, Edina Realty, Inc.. NorthstarMLS as distributed by MLS GRID
- $379,9003 bd2 ba1.6k sqft16282 West Ave SE, Prior Lake, MN 55372For SaleMLS ID #7152016, David Reed, RE/MAX Results. NorthstarMLS as distributed by MLS GRID
- $409,5003 bd2 ba1.7k sqft2952 Center Rd SW, Prior Lake, MN 55372For SaleMLS ID #7129832, Lori Willis, eXp Realty. NorthstarMLS as distributed by MLS GRID
- $375,0003 bd3 ba1.9k sqft15469 Fish Point Rd SE, Prior Lake, MN 55372For SaleMLS ID #7144643, Chris P Rooney, RE/MAX Preferred. NorthstarMLS as distributed by MLS GRID
- $345,0004 bd2 ba1.7k sqft5512 Woodside Rd SE, Prior Lake, MN 55372For SaleMLS ID #7160908, Amber Haddy, Kris Lindahl Real Estate. NorthstarMLS as distributed by MLS GRID
- $619,9003 bd3 ba2.9k sqft14310 Pike Lake Trl NE, Prior Lake, MN 55372For SaleMLS ID #7160837, Randolph J Kubes, Kubes Realty Inc. NorthstarMLS as distributed by MLS GRID
- $398,0004 bd2 ba1.7k sqft5885 Hidden Oaks Cir SE, Prior Lake, MN 55372For SaleMLS ID #7138445, Jeanne M. Hauser, Counselor Realty, Inc. NorthstarMLS as distributed by MLS GRID
- $490,0004 bd4 ba2.6k sqft5901 Cardinal Ridge Trl SE, Prior Lake, MN 55372For SaleMLS ID #7141588, Mallorie Rife, Edina Realty, Inc.. NorthstarMLS as distributed by MLS GRID
- $529,9004 bd3 ba3k sqft17285 Wilderness Trl SE, Prior Lake, MN 55372For SaleMLS ID #7099343, Wade R. Ryan, Re/Max Advantage Plus. NorthstarMLS as distributed by MLS GRID
- $469,0005 bd3 ba1.8k sqft6168 Marlen Cir SE, Prior Lake, MN 55372For SaleMLS ID #7074516, Yarira Pineda, Edina Realty, Inc.. NorthstarMLS as distributed by MLS GRID
