Tastefully updated bungalow in midtown Tulsa's beloved Florence Park. Enjoy gated off street parking with a detached single garage. Fabulous outdoor living addition includes a full brick wood-burning fireplace and lush landscaping. Flexible four bedroom floor plan has a wonderful flow for everyday living and entertaining; fourth bedroom ideal for a nursery, home office, or exercise room. Completely updated kitchen with abundant cabinetry and counter space, and a gas range. Side entry hallway leads to utility/mudroom with indoor washer/dryer hookups and cubby-style drop zone to keep everyone organized. Spacious primary suite with a large walk-in closet and ensuite bathroom with double sinks, a nice-sized shower and linen closet. Just two blocks from Florence park with tennis courts and a playground; minutes to the BA Expressway, Cherry Street, and Utica Square.
Pending
$465,000
1708 S Gary Ave, Tulsa, OK 74104
4beds
1,880sqft
Single Family Residence
Built in 1929
7,013 Square Feet Lot
$-- Zestimate®
$247/sqft
$-- HOA
What's special
Lush landscapingFabulous outdoor living additionLarge walk-in closetLinen closetTastefully updated bungalowCompletely updated kitchenFull brick wood-burning fireplace
- 25 days
- 969
- 98
Likely to sell faster than
Zillow last checked:
Listing updated:
Listed by:
Brian Frere 918-298-6900,
Keller Williams Preferred
Source: MLS Technology, Inc.,MLS#: 2633917 Originating MLS: MLS Technology
Facts & features
Interior
Bedrooms & bathrooms
- Bedrooms: 4
- Bathrooms: 2
- Full bathrooms: 2
Primary bedroom
- Description: Primary Bedroom,Private Bath,Walk-in Closet
- Level: First
Bedroom
- Description: Bedroom,
- Level: First
Bedroom
- Description: Bedroom,
- Level: First
Bedroom
- Description: Bedroom,
- Level: First
Primary bathroom
- Description: Primary Bath,Double Sink,Full Bath,Shower Only
- Level: First
Bathroom
- Description: Hall Bath,Bathtub,Full Bath
- Level: First
Dining room
- Description: Dining Room,
- Level: First
Kitchen
- Description: Kitchen,
- Level: First
Living room
- Description: Living Room,
- Level: First
Utility room
- Description: Utility Room,Inside
- Level: First
Heating
- Central, Gas
Cooling
- Central Air
Appliances
- Included: Dishwasher, Disposal, Gas Water Heater, Microwave, Oven, Range, Stove
- Laundry: Washer Hookup, Gas Dryer Hookup
Features
- Granite Counters, High Ceilings, Gas Oven Connection
- Flooring: Tile, Wood
- Windows: Vinyl
- Basement: None,Crawl Space
- Number of fireplaces: 1
- Fireplace features: Decorative, Outside
Interior area
- Total structure area: 1,880
- Total interior livable area: 1,880 sqft
Property
Parking
- Total spaces: 1
- Parking features: Detached, Garage, Workshop in Garage, Driveway
- Garage spaces: 1
Features
- Levels: One
- Stories: 1
- Patio & porch: Covered, Patio, Porch
- Exterior features: Concrete Driveway, Fire Pit, IrrigationSprinklers, Landscaping, Lighting, Rain Gutters
- Pool features: None
- Fencing: Electric,Full,Privacy
Lot
- Size: 7,013 Square Feet
- Features: Mature Trees
Details
- Additional structures: None
- Parcel number: 14550930811620
Construction
Type & style
- Home type: SingleFamily
- Architectural style: Bungalow
- Property subtype: Single Family Residence
Materials
- Stucco, Wood Frame
- Foundation: Crawlspace
- Roof: Asphalt,Fiberglass
Condition
- Year built: 1929
Utilities & green energy
- Sewer: Public Sewer
- Water: Public
- Utilities for property: Electricity Available, Natural Gas Available, Water Available
Green energy
- Energy efficient items: Insulation, Other
Community & HOA
Community
- Features: Gutter(s), Sidewalks
- Security: No Safety Shelter, Smoke Detector(s)
- Subdivision: Florence Park Addn
HOA
- Has HOA: No
Location
- Region: Tulsa
Financial & listing details
- Price per square foot: $247/sqft
- Tax assessed value: $352,160
- Annual tax amount: $5,057
- Date on market: 9/14/2026
- Cumulative days on market: 7 days
- Listing terms: Conventional,FHA,VA Loan
Estimated market value
Not available
Estimated sales range
Not available
Not available
Price history
| Date | Event | Price |
|---|---|---|
| 9/24/2026 | Pending sale | $465,000$247/sqft |
Source:  MLS Technology, Inc. #2633917 Report a problem | ||
| 9/23/2026 | Listed for sale | $465,000+14%$247/sqft |
Source: MLS Technology, Inc. #2633917 Report a problem | ||
| 4/30/2021 | Sold | $408,000$217/sqft |
Source: MLS Technology, Inc. #2110907 Report a problem | ||
| 4/14/2021 | Pending sale | $408,000+99%$217/sqft |
Source: MLS Technology, Inc. #2110907 Report a problem | ||
| 9/23/2020 | Sold | $205,000-1.9%$109/sqft |
Source: MLS Technology, Inc. #2030655 Report a problem | ||
| 8/24/2020 | Pending sale | $209,000$111/sqft |
Source: Walter & Associates, Inc. #2030655 Report a problem | ||
| 8/24/2020 | Listed for sale | $209,000$111/sqft |
Source: Walter & Associates, Inc. #2030655 Report a problem | ||
Public tax history
| Year | Property taxes | Tax assessment |
|---|---|---|
| 2025 | $5,057 +6.7% | $37,738 +3.1% |
| 2024 | $4,741 -14.9% | $36,609 -16.6% |
| 2023 | $5,569 -4.8% | $43,880 |
| 2022 | $5,850 +96.4% | $43,880 +94.6% |
| 2021 | $2,978 +42.3% | $22,550 +40.4% |
| 2020 | $2,092 -0.2% | $16,061 +5% |
| 2019 | $2,096 0% | $15,296 +5% |
| 2018 | $2,096 +4.7% | $14,568 +5% |
| 2017 | $2,001 +12.8% | $13,874 +5% |
| 2016 | $1,774 | $13,213 +5% |
| 2015 | $1,774 +4.8% | $12,584 |
| 2014 | $1,693 | $12,584 |
| 2013 | -- | $12,584 |
| 2012 | -- | $12,584 |
| 2011 | -- | $12,584 |
| 2010 | -- | $12,584 |
| 2009 | -- | $12,584 +6.8% |
| 2008 | -- | $11,781 +5% |
| 2007 | -- | $11,220 |
| 2006 | -- | $11,220 +4.4% |
| 2005 | -- | $10,745 +5% |
| 2004 | $1,209 | $10,233 +5% |
| 2003 | -- | $9,746 +1.9% |
| 2002 | -- | $9,560 +5% |
| 2001 | -- | $9,105 |
| 2000 | -- | $9,105 |
Find assessor info on the county website
Monthly payment
Est. payment
Payment breakdown
Explore the cost of this home by adjusting the details. Changes won't be saved.Climate risks
Neighborhood: Florence Park
Nearby schools
Schools provided by the listing agent
- Elementary: Lanier
- Middle: Edison Prep.
- High: Edison
- District: Tulsa - Sch Dist (1)
Source: MLS Technology, Inc.. This data may not be complete. We recommend contacting the local school district to confirm school assignments for this home.


Similar homes
- $499,0004 bd3 ba2.3k sqft2834 E 21st Pl, Tulsa, OK 74114For Sale
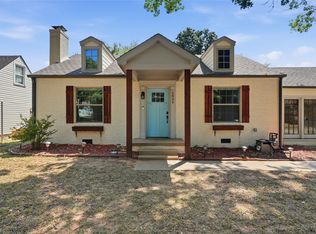 MLS ID #2633257, Mimi Yardy, McGraw, REALTORS. MLS Technology, Inc.
- $425,0003 bd2 ba1.5k sqft2634 E 20th St, Tulsa, OK 74104For Sale
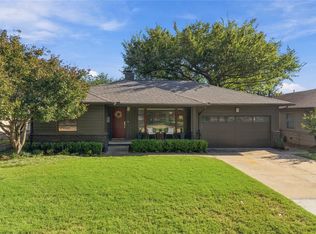 MLS ID #2634017, Amy Cavallin, Keller Williams Advantage. MLS Technology, Inc.
- $434,9003 bd2 ba1.5k sqft1819 E 16th Pl, Tulsa, OK 74104For Sale
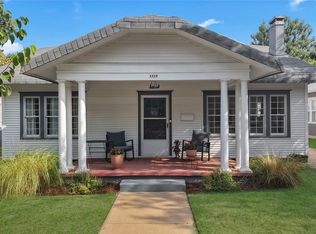 MLS ID #2632613, Adrienne Driscoll, MORE Agency. MLS Technology, Inc.
- $459,0003 bd2 ba1.4k sqft1123 S Newport Ave, Tulsa, OK 74120For Sale
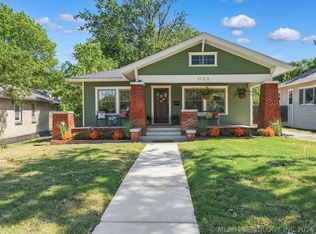 MLS ID #2637143, Jaybee Hawkins, Cochran & Co Realtors. MLS Technology, Inc.
