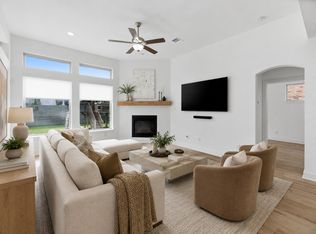
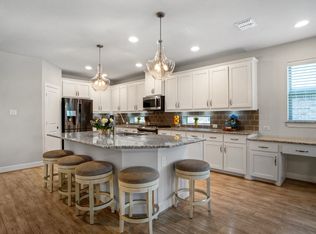
MOTIVATED SELLERS! SELLERS OFFERING 5K IN CLOSING COSTS WITH A STRONG OFFER! Welcome to 1708 Stepping Stone Trail, a beautifully designed home nestled in the award winning Harvest community in Argyle; one of North Texas’s most desirable master planned neighborhoods. This open concept floor plan filled with natural light, featuring spacious living and dining areas, high ceilings with added custom ceiling beams, and elegant finishes throughout. You will find the entryway updated with wainscoting and natural wood ceiling beams making the first step into the house a custom experience. The gourmet kitchen serves as the heart of the home, complete with quartz countertops, a large island, stainless steel appliances, and abundant cabinetry. The private primary suite provides a peaceful retreat with a spa inspired bathroom, dual vanities, a soaking tub, separate shower, and a generous walk in closet. Additional bedrooms are well appointed and versatile, ideal for family and guests. Glass French doors provide privacy to the office, and the built-in cabinetry is a beautiful addition to a cozy working space. Upstairs you will find a bonus media room with the full media room experience. The sellers added built in cabinetry, an 86-inch TV screen and surround sound which will convey with the home. Outside you will step onto a covered patio and spacious backyard, offering room to relax, grill, or enjoy outdoor activities. Lastly, the sellers have added a water softener filtration system to better improve the quality of water in the home. Living in Harvest means access to resort-style amenities, including multiple pools, fitness centers, parks, playgrounds, lakes, walking trails, a coffee shop, community events, and more.
Pending
Price cut: $5K (7/7)
$585,000
1708 Stepping Stone Trl, Northlake, TX 76226
4beds
3,047sqft
Single Family Residence
Built in 2021
7,056 Square Feet Lot
$577,200 Zestimate®
$192/sqft
$173/mo HOA
What's special
Elegant finishes throughoutSpacious backyardOpen concept floor planFilled with natural lightStainless steel appliancesCozy working spaceQuartz countertops
- 96 days |
- 139 |
- 4 |
Zillow last checked:
Listing updated:
Listed by:
Erin Bardin 0723878 214-796-1655,
Coldwell Banker Realty Plano 972-596-9100,
Amanda Glass 0715537 214-680-3887,
Coldwell Banker Realty Plano
Source: NTREIS,MLS#: 21261897
Facts & features
Interior
Bedrooms & bathrooms
- Bedrooms: 4
- Bathrooms: 3
- Full bathrooms: 3
Primary bedroom
- Features: Ceiling Fan(s), Sitting Area in Primary
- Level: First
- Dimensions: 12 x 20
Bedroom
- Level: First
- Dimensions: 11 x 10
Bedroom
- Level: Second
- Dimensions: 11 x 14
Bedroom
- Level: Second
- Dimensions: 9 x 14
Primary bathroom
- Features: Built-in Features, Double Vanity, En Suite Bathroom, Garden Tub/Roman Tub, Solid Surface Counters, Sink, Separate Shower
- Level: First
- Dimensions: 10 x 12
Dining room
- Level: First
- Dimensions: 12 x 14
Game room
- Features: Built-in Features, Ceiling Fan(s)
- Level: Second
- Dimensions: 13 x 19
Kitchen
- Features: Built-in Features, Eat-in Kitchen, Kitchen Island, Stone Counters, Walk-In Pantry
- Level: First
- Dimensions: 15 x 16
Living room
- Features: Fireplace
- Level: First
- Dimensions: 14 x 19
Office
- Features: Built-in Features
- Level: First
- Dimensions: 19 x 13
Heating
- Natural Gas
Cooling
- Central Air, Ceiling Fan(s)
Appliances
- Included: Dishwasher, Electric Oven, Gas Cooktop, Disposal, Microwave, Water Softener, Tankless Water Heater, Water Purifier
- Laundry: Washer Hookup, Electric Dryer Hookup, Laundry in Utility Room
Features
- Chandelier, Double Vanity, Eat-in Kitchen, Kitchen Island, Open Floorplan, Pantry, Paneling/Wainscoting, Cable TV, Walk-In Closet(s), Wired for Sound
- Flooring: Carpet, Laminate
- Has basement: No
- Number of fireplaces: 1
- Fireplace features: Gas, Gas Starter, Living Room
Interior area
- Total interior livable area: 3,047 sqft
Video & virtual tour
Property
Parking
- Total spaces: 2
- Parking features: Direct Access, Garage Faces Front, Garage, Garage Door Opener
- Attached garage spaces: 2
Features
- Levels: Two
- Stories: 2
- Patio & porch: Rear Porch, Patio, Covered
- Exterior features: Private Yard
- Pool features: None, Community
- Fencing: Back Yard,Privacy,Wood
Lot
- Size: 7,056 Square Feet
- Features: Sprinkler System
Details
- Parcel number: R968071
Construction
Type & style
- Home type: SingleFamily
- Architectural style: Detached
- Property subtype: Single Family Residence
Materials
- Brick
- Foundation: Slab
- Roof: Shingle
Condition
- Year built: 2021
Utilities & green energy
- Sewer: Public Sewer
- Water: Public
- Utilities for property: Electricity Connected, Sewer Available, Underground Utilities, Water Available, Cable Available
Community & HOA
Community
- Features: Curbs, Fitness Center, Fishing, Playground, Park, Pool, Sidewalks, Trails/Paths
- Security: Fire Alarm, Smoke Detector(s)
- Subdivision: Harvest Ph 6b
HOA
- Has HOA: Yes
- Services included: All Facilities, Maintenance Grounds
- HOA fee: $1,035 semi-annually
- HOA name: Harvest
- HOA phone: 940-305-6093
Location
- Region: Northlake
Financial & listing details
- Price per square foot: $192/sqft
- Tax assessed value: $610,674
- Annual tax amount: $12,511
- Date on market: 5/14/2026
- Cumulative days on market: 90 days
- Listing terms: Cash,Conventional,FHA,VA Loan
- Exclusions: Refrigerator, washer, dryer
Estimated market value
$577,200
$548,000 - $606,000
$3,968/mo
Price history
| Date | Event | Price |
|---|---|---|
| 7/23/2026 | Pending sale | $585,000$192/sqft |
Source: NTREIS #21261897 Report a problem | ||
| 7/18/2026 | Contingent | $585,000$192/sqft |
Source: NTREIS #21261897 Report a problem | ||
| 7/7/2026 | Price change | $585,000-0.8%$192/sqft |
Source: NTREIS #21261897 Report a problem | ||
| 6/15/2026 | Price change | $590,000-1.7%$194/sqft |
Source: NTREIS #21261897 Report a problem | ||
| 6/5/2026 | Price change | $600,000-1.6%$197/sqft |
Source: NTREIS #21261897 Report a problem | ||
| 5/28/2026 | Price change | $610,000-1.6%$200/sqft |
Source: NTREIS #21261897 Report a problem | ||
| 5/14/2026 | Listed for sale | $620,000+1.6%$203/sqft |
Source: NTREIS #21261897 Report a problem | ||
| 2/2/2024 | Sold | -- |
Source: NTREIS #20353388 Report a problem | ||
| 1/15/2024 | Pending sale | $610,000$200/sqft |
Source: NTREIS #20353388 Report a problem | ||
| 1/2/2024 | Listing removed | -- |
Source: NTREIS #20353388 Report a problem | ||
| 11/19/2023 | Price change | $610,000-3.2%$200/sqft |
Source: NTREIS #20353388 Report a problem | ||
| 10/19/2023 | Pending sale | $629,900$207/sqft |
Source: NTREIS #20353388 Report a problem | ||
| 10/12/2023 | Contingent | $629,900$207/sqft |
Source: NTREIS #20353388 Report a problem | ||
| 8/31/2023 | Price change | $629,900-0.8%$207/sqft |
Source: NTREIS #20353388 Report a problem | ||
| 7/24/2023 | Price change | $635,000-1.6%$208/sqft |
Source: NTREIS #20353388 Report a problem | ||
| 6/16/2023 | Listed for sale | $645,000$212/sqft |
Source: NTREIS #20353388 Report a problem | ||
Public tax history
| Year | Property taxes | Tax assessment |
|---|---|---|
| 2025 | $10,857 -15.2% | $610,674 -3.2% |
| 2024 | $12,807 +4% | $631,175 +3.1% |
| 2023 | $12,317 -17% | $612,175 +10% |
| 2022 | $14,836 +1956.1% | $556,523 +799.2% |
| 2021 | $722 | $61,892 |
Find assessor info on the county website
Monthly payment
Est. payment
Payment breakdown
Explore the cost of this home by adjusting the details. Changes won't be saved.Climate risks
Neighborhood: 76226
Nearby schools
GreatSchools rating
- 9/10Argyle West Elementary SchoolGrades: PK-5Distance: 0.1 mi
- 10/10Argyle Intermediate SchoolGrades: 6Distance: 2.4 mi
- 9/10Argyle High SchoolGrades: 9-12Distance: 3.3 mi
Schools provided by the listing agent
- Elementary: Jane Ruestmann
- Middle: Argyle
- High: Argyle
- District: Argyle ISD
Source: NTREIS. This data may not be complete. We recommend contacting the local school district to confirm school assignments for this home.
- $497,2004 bd3 ba2.2k sqft1712 Stepping Stone Trl, Argyle, TX 76226Off Market
- $653,7004 bd4 ba3.2k sqft1704 Stepping Stone Trl, Argyle, TX 76226Off Market
- $622,5004 bd3 ba3.1k sqft1709 Stepping Stone Trl, Argyle, TX 76226Off Market
- $619,0004 bd4 ba3.3k sqft1713 Stepping Stone Trl, Argyle, TX 76226Off Market
- $660,6004 bd5 ba3.4k sqft1132 Grassy Ln, Argyle, TX 76226Off Market
- $672,8005 bd5 ba3.4k sqft1128 Grassy Ln, Argyle, TX 76226Off Market
- $553,6004 bd3 ba2.9k sqft1717 Stepping Stone Trl, Argyle, TX 76226Off Market
- $563,2003 bd2 ba3k sqft1124 Grassy Ln, Argyle, TX 76226Off Market
A local agent can set up tours, give advice and negotiate with sellers.
A local lender can help you make sure your offer is ready when you are.
Similar homes
- $560,0004 bd3 ba2.6k sqft1821 Stonewall Rd, Northlake, TX 76226For Sale
 MLS ID #21345557, Laura McGreevey. NTREIS
 - $599,9004 bd3 ba3k sqft1508 Moss Trail Ct, Argyle, TX 76226For Sale
 MLS ID #21297195, Whitney Cook. NTREIS
 - $598,0005 bd4 ba3.2k sqft1120 8th St, Argyle, TX 76226For Sale
 MLS ID #21352766, Brandon Larson. NTREIS
 - $595,0004 bd3 ba3k sqft1217 7th St, Northlake, TX 76226For Sale
 MLS ID #21302237, Ashley Alford. NTREIS
 - $564,9904 bd3 ba2.4k sqft1609 19th St, Northlake, TX 76226For SaleMLS ID #21298950, Jon Schwerin. NTREIS
- $645,0004 bd3 ba2.9k sqft1108 16th St, Argyle, TX 76226For SaleMLS ID #21205518, Jessica Finan. NTREIS
- $539,5004 bd3 ba2.9k sqft1516 8th St, Argyle, TX 76226For SaleMLS ID #21227631, Nina Boyd. NTREIS
- $639,9004 bd3 ba2.9k sqft1112 Homestead Way, Argyle, TX 76226For SaleMLS ID #21295343, Nina Boyd. NTREIS
- $529,9004 bd4 ba2.7k sqft1332 Thompson Rd, Argyle, TX 76226For SaleMLS ID #21195740, Curtis Petersen. NTREIS
- $675,4004 bd3 ba3.1k sqft2017 Tremont Dr, Northlake, TX 76226For SaleMLS ID #21267711, Kristine Claus. NTREIS
- $639,9004 bd3 ba2.9k sqft1112 Homestead Way, Argyle, TX 76226For SaleEbby Halliday Realtors
- $650,0004 bd4 ba2.8k sqft1816 Longspur Dr, Northlake, TX 76226For SaleMLS ID #21314966, Sonali Sikdar. NTREIS
- $589,9003 bd3 ba2.3k sqft1209 1st St, Northlake, TX 76226For SaleMLS ID #21232369, Julie Bologna. NTREIS
- $735,0005 bd4 ba3.4k sqft2405 Casia Lndg, Northlake, TX 76226For SaleMLS ID #21326176, Morgan Quick. NTREIS
- $749,9994 bd4 ba3.7k sqft1429 14th St, Argyle, TX 76226For SaleMLS ID #21227497, Nina Boyd. NTREIS
- $645,0004 bd3 ba3.5k sqft1021 Daylily Dr, Northlake, TX 76226For SaleMLS ID #21288953, Lauren Hilliard Ray. NTREIS
- $875,0004 bd3 ba3k sqft3324 Stockton Ln, Northlake, TX 76226For SaleMLS ID #21278848, Jason Hewitt. NTREIS
- $669,0004 bd3 ba2.6k sqft216 Big Sky Cir, Northlake, TX 76226For SaleMLS ID #21259204, Lori Turner. NTREIS
- $610,0003 bd3 ba3.3k sqft1301 Meadows Ave, Argyle, TX 76226For SaleMLS ID #21219911, Brian White. NTREIS
- $424,9003 bd2 ba2k sqft1509 11th St, Roanoke, TX 76226For SaleMLS ID #21319143, Cami Hobbs Riley. NTREIS
