Beautiful 4 BR/3 bath home with 2 Primary Suites. Custom built kitchen with island. Stainless appliances. Living room plus a den with fireplace. One primary bedroom with over 550 sq. ft. Custom baths including one with a beautiful garden tub. This large home is priced very favorably and will not last long. Hurry on this one. Located near schools and hospital.
Under contract-no show
Price cut: $30K (6/30)
$309,000
1709 Essen Ln, Gastonia, NC 28054
4beds
2,750sqft
:
Get pre-qualified$1,870/mo
Single Family Residence
Built in 1974
0.41 Acres Lot
$301,700 Zestimate®
$112/sqft
$-- HOA
What's special
Custom bathsStainless appliancesBeautiful garden tub
- 65 days |
- 545 |
- 56 |
Zillow last checked:
Listing updated:
Listed by:
Jerry Simmons jsimmonsj@carolina.rr.com,
Kings Mountain Realty
Source: Canopy MLS as distributed by MLS GRID,MLS#: 4382767
Facts & features
Interior
Bedrooms & bathrooms
- Bedrooms: 4
- Bathrooms: 3
- Full bathrooms: 3
- Main level bedrooms: 4
Primary bedroom
- Level: Main
Bathroom full
- Level: Main
Bathroom full
- Level: Main
Bathroom full
- Level: Main
Other
- Level: Main
Dining area
- Level: Main
Kitchen
- Level: Main
Living room
- Level: Main
Heating
- Central, Forced Air, Natural Gas
Cooling
- Central Air, Electric
Appliances
- Included: Dishwasher, Electric Range, Electric Water Heater, Microwave, Refrigerator with Ice Maker
- Laundry: Electric Dryer Hookup, Inside, Main Level, Washer Hookup
Features
- Soaking Tub, Walk-In Closet(s)
- Flooring: Carpet, Vinyl
- Doors: Insulated Door(s)
- Windows: Insulated Windows
- Has basement: No
- Fireplace features: Den, Wood Burning
Interior area
- Total structure area: 2,750
- Total interior livable area: 2,750 sqft
- Finished area above ground: 2,750
- Finished area below ground: 0
Property
Parking
- Parking features: Driveway
- Has uncovered spaces: Yes
Accessibility
- Accessibility features: Two or More Access Exits
Features
- Levels: One
- Stories: 1
- Patio & porch: Front Porch, Patio
- Waterfront features: None
Lot
- Size: 0.41 Acres
- Features: Level, Private
Details
- Additional structures: None
- Parcel number: 136452
- Zoning: RES
- Special conditions: Standard
- Horse amenities: None
Construction
Type & style
- Home type: SingleFamily
- Architectural style: Ranch
- Property subtype: Single Family Residence
Materials
- Brick Partial, Vinyl
- Foundation: Crawl Space
Condition
- New construction: No
- Year built: 1974
Utilities & green energy
- Sewer: Public Sewer
- Water: City
- Utilities for property: Cable Available, Electricity Connected
Community & HOA
Community
- Features: None
- Security: Smoke Detector(s)
- Subdivision: RHYNELAND PARK
Location
- Region: Gastonia
Financial & listing details
- Price per square foot: $112/sqft
- Tax assessed value: $329,510
- Annual tax amount: $3,836
- Date on market: 5/23/2026
- Cumulative days on market: 60 days
- Listing terms: Cash,Conventional,FHA,VA Loan
- Electric utility on property: Yes
- Road surface type: Concrete, Paved
Estimated market value
$301,700
$287,000 - $317,000
$2,314/mo
Price history
| Date | Event | Price |
|---|---|---|
| 7/10/2026 | Pending sale | $309,000$112/sqft |
Source:  Canopy MLS as distributed by MLS GRID #4382767 Report a problem Canopy MLS as distributed by MLS GRID #4382767 Report a problem | ||
| 6/30/2026 | Price change | $309,000-8.8%$112/sqft |
Source: Canopy MLS as distributed by MLS GRID #4382767 Report a problem | ||
| 6/15/2026 | Listed for sale | $339,000$123/sqft |
Source: Canopy MLS as distributed by MLS GRID #4382767 Report a problem | ||
| 6/10/2026 | Pending sale | $339,000$123/sqft |
Source: Canopy MLS as distributed by MLS GRID #4382767 Report a problem | ||
| 6/2/2026 | Price change | $339,000-10.6%$123/sqft |
Source: Canopy MLS as distributed by MLS GRID #4382767 Report a problem | ||
| 5/23/2026 | Listed for sale | $379,000+104.9%$138/sqft |
Source: Canopy MLS as distributed by MLS GRID #4382767 Report a problem | ||
| 11/14/2014 | Listing removed | $185,000$67/sqft |
Source: Kings Mountain Realty #54577 Report a problem | ||
| 7/11/2014 | Price change | $185,000+8.9%$67/sqft |
Source: Kings Mountain Realty #54577 Report a problem | ||
| 4/10/2014 | Price change | $169,900+0.5%$62/sqft |
Source: Owner Report a problem | ||
| 1/9/2014 | Listed for sale | $169,000+9%$61/sqft |
Source: Owner Report a problem | ||
| 11/16/2012 | Sold | $155,000-3.1%$56/sqft |
Source: Canopy MLS as distributed by MLS GRID #2105696 Report a problem | ||
| 9/7/2012 | Price change | $159,900-5.9%$58/sqft |
Source: Providence Management Report a problem | ||
| 9/6/2012 | Listed for sale | $169,900+112.4%$62/sqft |
Source: Providence Management Report a problem | ||
| 7/13/2012 | Sold | $80,000-19.6%$29/sqft |
Source: Canopy MLS as distributed by MLS GRID #2093312 Report a problem | ||
| 6/28/2012 | Listed for sale | $99,500+29.2%$36/sqft |
Source: Wanda Smith & Associates #2093312 Report a problem | ||
| 8/26/2011 | Sold | $77,000+7.1%$28/sqft |
Source: Public Record Report a problem | ||
| 11/29/2010 | Listing removed | $71,900$26/sqft |
Source: Prudential Carolinas Realty- Gaston Office #905193 Report a problem | ||
| 7/5/2010 | Price change | $71,900-5.3%$26/sqft |
Source: Prudential Real Estate #905193 Report a problem | ||
| 5/8/2010 | Price change | $75,900-5%$28/sqft |
Source: Prudential Real Estate #905193 Report a problem | ||
| 4/18/2010 | Price change | $79,900-5.9%$29/sqft |
Source: Prudential Real Estate #905193 Report a problem | ||
| 12/12/2009 | Listed for sale | $84,900-41.4%$31/sqft |
Source: Prudential Carolinas Realty CLC Realty #905193 Report a problem | ||
| 5/16/2002 | Sold | $145,000+9.8%$53/sqft |
Source: Public Record Report a problem | ||
| 3/16/1999 | Sold | $132,000$48/sqft |
Source: Public Record Report a problem | ||
Public tax history
| Year | Property taxes | Tax assessment |
|---|---|---|
| 2025 | $3,836 | $329,510 |
| 2024 | $3,836 +1.7% | $329,510 |
| 2023 | $3,773 +37% | $329,510 +69.9% |
| 2022 | $2,753 -0.1% | $193,890 |
| 2021 | $2,755 +15.5% | $193,890 |
| 2020 | $2,385 -7.4% | $193,890 |
| 2019 | $2,575 +30.7% | $193,890 +33.2% |
| 2018 | $1,970 | $145,513 |
| 2017 | $1,970 +0.7% | $145,513 |
| 2016 | $1,956 | $145,513 -3.8% |
| 2014 | $1,956 | $151,204 -4.4% |
| 2012 | -- | $158,147 |
| 2011 | -- | $158,147 |
| 2010 | -- | $158,147 |
| 2009 | -- | $158,147 |
| 2008 | -- | $158,147 +1.3% |
| 2007 | -- | $156,150 |
| 2006 | -- | $156,150 |
| 2005 | -- | $156,150 |
| 2004 | -- | $156,150 |
| 2003 | -- | $156,150 -7.7% |
| 2002 | -- | $169,170 +38.4% |
| 2001 | -- | $122,200 +7.1% |
| 2000 | -- | $114,100 |
Find assessor info on the county website
Monthly payment
Est. payment
Payment breakdown
Explore the cost of this home by adjusting the details. Changes won't be saved.Climate risks
Neighborhood: 28054
Nearby schools
GreatSchools rating
- 3/10Brookside Elementary SchoolGrades: PK-5Distance: 0.6 mi
- 3/10Holbrook Middle SchoolGrades: 6-8Distance: 2.6 mi
- 3/10North Gaston High SchoolGrades: 9-12Distance: 3.7 mi
- $312,9003 bd2 ba2k sqft1713 Essen Ln, Gastonia, NC 28054Off Market
- $469,7005 bd3 ba3.4k sqft1701 Essen Ln, Gastonia, NC 28054Off Market
- $306,2003 bd2 ba1.4k sqft810 Black Springs Dr, Gastonia, NC 28054Off Market
- $302,1003 bd2 ba1.9k sqft2412 Wilmont Dr, Gastonia, NC 28054Off Market
- $299,5003 bd2 ba2.1k sqft2408 Essen Ln, Gastonia, NC 28054Off Market
- $214,5003 bd2 ba1.4k sqft808 Black Springs Dr, Gastonia, NC 28054Off Market
- $379,9003 bd3 ba1.9k sqft2413 Essen Ln, Gastonia, NC 28054Sold
- $328,8003 bd2 ba2.1k sqft804 Black Springs Dr, Gastonia, NC 28054Off Market
A local agent can set up tours, give advice and negotiate with sellers.
Similar homes
- $329,9003 bd2 ba2.2k sqft2318 Shaw Ave, Gastonia, NC 28054For Sale

 MLS ID #4403730, Caroline Perrine Jackson, Jackson Perrine Realty LLC. Canopy MLS as distributed by MLS GRID
 - $289,5004 bd2 ba1.5k sqft1841 Oak Hollow Rd, Gastonia, NC 28054For Sale
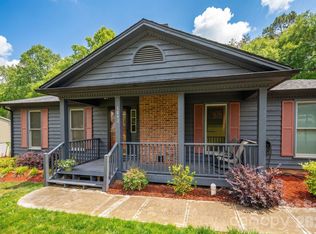 MLS ID #4375695, Debbie Kiser, Premier South. Canopy MLS as distributed by MLS GRID
 - $299,9004 bd3 ba2.2k sqft2968 Club Dr, Gastonia, NC 28054For Sale
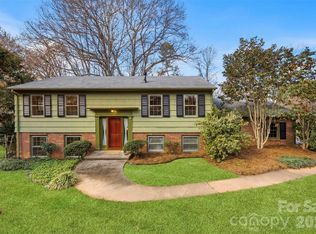 MLS ID #4354089, John R Bolin, Howard Hanna Allen Tate Gastonia. Canopy MLS as distributed by MLS GRID
 - $315,0004 bd3 ba1.7k sqft1716 Timberlane St, Gastonia, NC 28054For Sale
 MLS ID #4401623, Regina Toner, Opendoor Brokerage LLC. Canopy MLS as distributed by MLS GRID
 - $365,0003 bd3 ba1.8k sqft4351 Stone Mountain Dr, Gastonia, NC 28054For SaleMLS ID #4407773, Kevin Kee, Berkshire Hathaway HomeServices Blue Ridge REALTORS®. Canopy MLS as distributed by MLS GRID
- $320,0004 bd3 ba2.1k sqft210 Oakdale St, Gastonia, NC 28054For SaleMLS ID #4388719, Aaron Mighty, Mighty Realty Inc. Canopy MLS as distributed by MLS GRID
- $322,0004 bd3 ba2.2k sqft1512 Buckingham Ave, Gastonia, NC 28054For SaleMLS ID #4357288, Regina Toner, Opendoor Brokerage LLC. Canopy MLS as distributed by MLS GRID
- $345,0004 bd3 ba2.1k sqft5305 Grandover Dr, Gastonia, NC 28054For SaleMLS ID #4376492, Demond Carter, Dockery & Associates Realty Group LLC. Canopy MLS as distributed by MLS GRID
- $295,0003 bd2 ba1.6k sqft1034 Buckingham Ave, Gastonia, NC 28054For SaleMLS ID #4404589, Lisa Belk, Mark Spain Real Estate. Canopy MLS as distributed by MLS GRID
- $334,9003 bd3 ba1.6k sqft2130 N New Hope Rd, Gastonia, NC 28054New ConstructionMLS ID #4388711, Kelsie Blevins, Realty Executives of Hickory. Canopy MLS as distributed by MLS GRID
- $379,9005 bd4 ba3k sqft4348 Stone Mountain Dr, Gastonia, NC 28054For SaleMLS ID #4404110, Tracey Vail, Vail Realty LLC. Canopy MLS as distributed by MLS GRID
- $310,0003 bd2 ba1.5k sqft757 Willow Creek Dr, Gastonia, NC 28054For SaleMLS ID #4398894, Betsy Brown, Howard Hanna Allen Tate Gastonia. Canopy MLS as distributed by MLS GRID
- $275,0003 bd3 ba1.8k sqft1079 Laurel Ln #6, Gastonia, NC 28054For SaleMLS ID #4407936, Krystin Simpson, Mark Spain Real Estate. Canopy MLS as distributed by MLS GRID
- $324,9903 bd3 ba1.9k sqft2119 Pamela St, Gastonia, NC 28054For SaleMLS ID #4363163, Henry Phillips, Coldwell Banker Realty. Canopy MLS as distributed by MLS GRID
- $335,0003 bd2 ba1.9k sqft501 Derby Ct, Gastonia, NC 28054For SaleMLS ID #4397339, Lisa Belk, Mark Spain Real Estate. Canopy MLS as distributed by MLS GRID
- $339,9003 bd2 ba1.7k sqft1254 Churchill Dr, Gastonia, NC 28054For SaleMLS ID #4377477, Logan Andrew, Premier South. Canopy MLS as distributed by MLS GRID
- $164,9003 bd2 ba1.5k sqft1201 Castlegate St, Gastonia, NC 28054For Sale By Owner
- $325,0004 bd3 ba3.6k sqft1109 Union Rd, Gastonia, NC 28054For SaleMLS ID #4388040, Jamie Denton, Howard Hanna Allen Tate Gastonia. Canopy MLS as distributed by MLS GRID
- $310,0003 bd2 ba1.9k sqft2010 Saratoga Dr #5, Gastonia, NC 28056For SaleMLS ID #4377460, Lisa Pellin, Keller Williams Ballantyne Area. Canopy MLS as distributed by MLS GRID
- $345,0003 bd2 ba1.9k sqft100 Ruby Ln, Gastonia, NC 28054For SaleMLS ID #4400313, Lisa Archer, Keller Williams Ballantyne Area. Canopy MLS as distributed by MLS GRID
