Thoughtfully updated from top to bottom, this move in ready two-story home in desirable Mooresville, NC combines timeless style, modern finishes, and exceptional value. Recent improvements include a brand new roof, new gutters, brand new HVAC system and heat pump, and a new water heater, allowing buyers to enjoy years of worry-free ownership. Inside, you'll find a thoughtfully redesigned interior featuring all new flooring, fresh paint throughout, updated lighting, and beautifully renovated bathrooms. The main level offers an inviting living area, dedicated dining space, and a stunning kitchen complete with quartz countertops, custom cabinetry, and brand new stainless steel appliances. Every detail has been carefully selected to create a bright, modern, and cohesive feel throughout the home. Upstairs, the spacious primary suite serves as a private retreat with a walk-in closet and beautifully updated en suite bath. Two additional bedrooms and a fully renovated secondary bath provide plenty of room for family, guests, or a home office. Conveniently located just minutes from downtown Mooresville, shopping, dining, parks, and I-77, this move-in ready home offers the perfect blend of modern style and everyday convenience. Homes with this level of renovation and so many new major components are hard to find. Don't miss your opportunity to own this turnkey home in one of Mooresville's most convenient locations.
Under contract-show
Price cut: $5K (7/7)
$385,000
171 Kristens Court Dr, Mooresville, NC 28115
3beds
1,574sqft
Single Family Residence
Built in 1999
0.16 Acres Lot
$379,900 Zestimate®
$245/sqft
$19/mo HOA
What's special
Beautifully renovated bathroomsFully renovated secondary bathStunning kitchenFresh paint throughoutUpdated lightingDedicated dining spaceThoughtfully redesigned interior
- 180 days
- 108
- 0
Zillow last checked:
Listing updated:
Listed by:
Joseph Adams joeyadams@hmproperties.com,
Corcoran HM Properties,
Josh Tucker,
Corcoran HM Properties
Source: Canopy MLS as distributed by MLS GRID,MLS#: 4352677
Facts & features
Interior
Bedrooms & bathrooms
- Bedrooms: 3
- Bathrooms: 3
- Full bathrooms: 2
- 1/2 bathrooms: 1
Primary bedroom
- Level: Upper
Bedroom s
- Level: Upper
Bedroom s
- Level: Upper
Bathroom half
- Level: Main
Bathroom full
- Level: Upper
Bathroom full
- Level: Upper
Breakfast
- Level: Main
Dining room
- Level: Main
Kitchen
- Level: Main
Living room
- Level: Main
Heating
- Heat Pump
Cooling
- Ceiling Fan(s), Central Air
Appliances
- Included: Dishwasher, Electric Range, Freezer, Microwave, Refrigerator, Refrigerator with Ice Maker
- Laundry: Electric Dryer Hookup, Inside, Laundry Closet, Upper Level, Washer Hookup
Features
- Open Floorplan, Pantry, Storage, Walk-In Closet(s)
- Flooring: Tile, Vinyl
- Doors: Insulated Door(s)
- Has basement: No
- Attic: Pull Down Stairs
- Fireplace features: Family Room, Gas, Gas Log
Interior area
- Total structure area: 1,574
- Total interior livable area: 1,574 sqft
- Finished area above ground: 1,574
- Finished area below ground: 0
Property
Parking
- Total spaces: 1
- Parking features: Driveway, Attached Garage, Garage Door Opener, Garage Faces Front, Garage on Main Level
- Attached garage spaces: 1
- Has uncovered spaces: Yes
Features
- Levels: Two
- Stories: 2
- Patio & porch: Front Porch, Rear Porch
- Fencing: Partial
Lot
- Size: 0.16 Acres
- Features: Cleared, Level
Details
- Parcel number: 4668509444.000
- Zoning: RG
- Special conditions: Standard
Construction
Type & style
- Home type: SingleFamily
- Property subtype: Single Family Residence
Materials
- Brick Partial, Vinyl
- Foundation: Slab
Condition
- New construction: No
- Year built: 1999
Utilities & green energy
- Sewer: Public Sewer
- Water: City
- Utilities for property: Cable Available, Electricity Connected, Underground Power Lines, Underground Utilities
Community & HOA
Community
- Features: Game Court, Playground, Pond, Street Lights
- Security: Carbon Monoxide Detector(s), Smoke Detector(s)
- Subdivision: Tall Oaks
HOA
- Has HOA: Yes
- HOA fee: $115 semi-annually
- HOA name: Cedar Management Group
- HOA phone: 704-644-8808
Location
- Region: Mooresville
Financial & listing details
- Price per square foot: $245/sqft
- Tax assessed value: $275,530
- Annual tax amount: $3,401
- Date on market: 3/5/2026
- Cumulative days on market: 180 days
- Listing terms: Cash,Conventional
- Electric utility on property: Yes
- Road surface type: Concrete, Paved
Estimated market value
$379,900
$361,000 - $399,000
$1,925/mo
Price history
| Date | Event | Price |
|---|---|---|
| 7/7/2026 | Price change | $385,000-1.3%$245/sqft |
Source:  Canopy MLS as distributed by MLS GRID #4352677 Report a problem Canopy MLS as distributed by MLS GRID #4352677 Report a problem | ||
| 5/21/2026 | Price change | $390,000-2.5%$248/sqft |
Source: Canopy MLS as distributed by MLS GRID #4352677 Report a problem | ||
| 3/18/2026 | Price change | $400,000-3.6%$254/sqft |
Source: Canopy MLS as distributed by MLS GRID #4352677 Report a problem | ||
| 3/5/2026 | Listed for sale | $415,000+50.9%$264/sqft |
Source: Canopy MLS as distributed by MLS GRID #4352677 Report a problem | ||
| 2/4/2025 | Sold | $275,000$175/sqft |
Source: Canopy MLS as distributed by MLS GRID #4204911 Report a problem | ||
| 1/7/2025 | Pending sale | $275,000$175/sqft |
Source: Canopy MLS as distributed by MLS GRID #4204911 Report a problem | ||
| 12/6/2024 | Listed for sale | $275,000+80.9%$175/sqft |
Source: Canopy MLS as distributed by MLS GRID #4204911 Report a problem | ||
| 3/12/2007 | Sold | $152,000+24.6%$97/sqft |
Source: Public Record Report a problem | ||
| 1/11/2000 | Sold | $122,000$78/sqft |
Source: Public Record Report a problem | ||
Public tax history
| Year | Property taxes | Tax assessment |
|---|---|---|
| 2025 | $3,401 +1.8% | $275,530 |
| 2024 | $3,341 +0.7% | $275,530 |
| 2023 | $3,317 +57.5% | $275,530 +86.3% |
| 2022 | $2,106 +0.2% | $147,870 |
| 2021 | $2,102 | $147,870 |
| 2020 | $2,102 +0.7% | $147,870 |
| 2019 | $2,087 +11.8% | $147,870 +12.7% |
| 2018 | $1,867 | $131,170 |
| 2017 | $1,867 +3.3% | $131,170 |
| 2016 | $1,807 | $131,170 |
| 2015 | $1,807 +2.4% | $131,170 -0.8% |
| 2014 | $1,765 | $132,270 |
| 2013 | -- | $132,270 |
| 2012 | -- | $132,270 |
| 2011 | -- | $132,270 -1.5% |
| 2010 | -- | $134,340 |
| 2009 | -- | $134,340 |
| 2008 | -- | $134,340 |
| 2007 | -- | $134,340 +7.7% |
| 2006 | -- | $124,740 |
| 2005 | -- | $124,740 |
| 2004 | -- | $124,740 |
| 2003 | -- | $124,740 +7.4% |
| 2002 | -- | $116,160 |
| 2001 | -- | $116,160 |
| 2000 | -- | $116,160 |
Find assessor info on the county website
Monthly payment
Est. payment
Payment breakdown
Explore the cost of this home by adjusting the details. Changes won't be saved.Climate risks
Neighborhood: 28115
Nearby schools
Schools provided by the listing agent
- Elementary: Park View
- Middle: Mooresville
- High: Mooresville
Source: Canopy MLS as distributed by MLS GRID. This data may not be complete. We recommend contacting the local school district to confirm school assignments for this home.
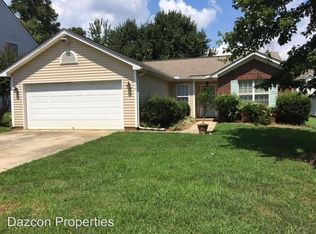
- $278,2003 bd2 ba1.2k sqft175 Kristens Court Dr, Mooresville, NC 28115Off Market
- $301,9003 bd2 ba1.5k sqft165 Kristens Court Dr, Mooresville, NC 28115Off Market
- $259,3002 bd1 ba1k sqft157 Kristens Court Dr, Mooresville, NC 28115Off Market

- $354,0004 bd3 ba1.6k sqft192 Sweet Martha Dr, Mooresville, NC 28115Off Market

Similar homes
- $395,0004 bd3 ba1.8k sqft105 Beam Dr, Mooresville, NC 28115For Sale
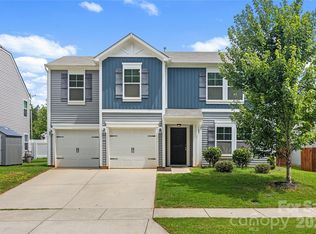
 MLS ID #4404578, Alycia Stewart, NorthGroup Real Estate LLC. Canopy MLS as distributed by MLS GRID
 - $349,9004 bd3 ba1.6k sqft523 Biltmore St, Mooresville, NC 28115For Sale
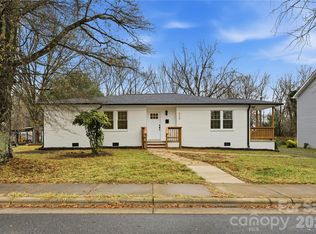 MLS ID #4407187, Nicole Kahlig, Milemma Realty, LLC. Canopy MLS as distributed by MLS GRID
 - $265,0003 bd1 ba1.1k sqft92 Spencer Ave, Mooresville, NC 28115For Sale
 MLS ID #4345908, Michelle Peck, Epique Realty. Canopy MLS as distributed by MLS GRID
 - $325,0003 bd2 ba1.4k sqft102 Daventry Pl, Mooresville, NC 28117For Sale
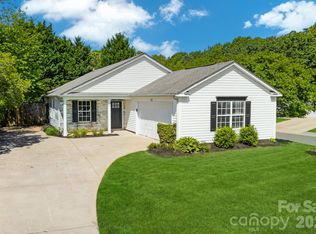 MLS ID #4370988, Josh Finigan, EXP Realty LLC Ballantyne. Canopy MLS as distributed by MLS GRID
 - $484,9904 bd3 ba2.2k sqft150 Suggs Mill Dr, Mooresville, NC 28115For SaleMLS ID #4378151, Jay White, Keller Williams Ballantyne Area. Canopy MLS as distributed by MLS GRID
- $435,0004 bd3 ba1.9k sqft9022 Unity Church Rd, Mooresville, NC 28115New ConstructionMLS ID #4379620, Tiara Lansky, Ivester Jackson Christie's. Canopy MLS as distributed by MLS GRID
- $430,0004 bd3 ba1.9k sqft9142 Unity Church Rd, Mooresville, NC 28115New ConstructionMLS ID #4366968, Tiara Lansky, Ivester Jackson Christie's. Canopy MLS as distributed by MLS GRID
- $440,0004 bd3 ba1.9k sqft9020 Unity Church Rd, Mooresville, NC 28115New ConstructionMLS ID #4387148, Tiara Lansky, Ivester Jackson Christie's. Canopy MLS as distributed by MLS GRID
- $439,9004 bd3 ba2.2k sqft126 Matlen Dr, Mooresville, NC 28117For SaleMLS ID #4373700, Maceon Mitchell, Howard Hanna Allen Tate Lake Norman. Canopy MLS as distributed by MLS GRID
- $384,9003 bd2 ba1.8k sqft4888 Slanting Bridge Rd, Sherrills Ford, NC 28673For SaleMLS ID #4409082, Juliet Thomas, Ivester Jackson Christie's. Canopy MLS as distributed by MLS GRID
- $359,9003 bd2 ba1.6k sqft105 Hidden Spring Dr, Salisbury, NC 28147For SaleMLS ID #4398555, Holly McDonnell, DM Properties & Associates. Canopy MLS as distributed by MLS GRID
- $475,0005 bd3 ba2.3k sqft125 Morrocroft Ln, Mooresville, NC 28117For SaleMLS ID #4397843, Mark Gibson, Coldwell Banker Realty. Canopy MLS as distributed by MLS GRID
- $499,0002 bd2 ba1.4k sqft902 Cornelius Rd, Mooresville, NC 28117For SaleMLS ID #4366793, Tori Reyes, COMPASS. Canopy MLS as distributed by MLS GRID
- $395,0003 bd3 ba1.7k sqft115 Forest Lake Blvd #B, Mooresville, NC 28117For SaleMLS ID #4396738, Luz Ramirez-Barraza, SERHANT. Canopy MLS as distributed by MLS GRID
- $375,0003 bd2 ba2.2k sqft728 Pleasant Ave, Kannapolis, NC 28081For SaleMLS ID #4352059, Sami Clubb, EXP Realty LLC Ballantyne. Canopy MLS as distributed by MLS GRID
- $419,9003 bd2 ba1.6k sqft7324 Forney Hill Rd, Denver, NC 28037For SaleMLS ID #4399725, Aaron Digh, Key Real Estate Group, LLC. Canopy MLS as distributed by MLS GRID
- $429,0003 bd3 ba1.8k sqft7553 Katherine Dr, Denver, NC 28037For SaleMLS ID #4389054, Amy Clovis, NorthGroup Real Estate LLC. Canopy MLS as distributed by MLS GRID
- $289,9903 bd2 ba1.8k sqft4130 Cascade St, Terrell, NC 28682For SaleMLS ID #4418560, Nick Tyson, Tyson Sold. Canopy MLS as distributed by MLS GRID
- $479,9004 bd3 ba2.1k sqft138 Prestwick Way, Mooresville, NC 28115New ConstructionCanopy MLS as distributed by MLS GRID
- $450,0003 bd3 ba1.8k sqftFalcon Ridge, Charlotte, NC 28269For SaleMLS ID #4410893, Susanne Biedler, Southern Homes of the Carolinas, Inc. Canopy MLS as distributed by MLS GRID
