Coming soon! Showings begin Friday, October 23. Welcome to 171 Navy Circle in the 55+ Del Webb Lake Providence Neighborhood! This very well-maintained single-level home offers 1,714 sq ft with 2 bedrooms, 2 full baths, and a dedicated office with glass entry doors. Most of the interior has been repainted over the past few years, and Pergo luxury laminate flooring, installed in June 2023, runs through the main living areas. The exterior was repainted in summer 2025. The front entry and dining room feature wainscoting and crown molding. In August 2022, the kitchen cabinets were professionally painted and brand-new quartz countertops were installed in the kitchen and bathrooms. The kitchen also offers a tile backsplash, stainless steel appliances, a pantry, and recessed lighting. Relax by the gas-log fireplace in the living room, or enjoy the light-filled Florida room that opens to a covered patio with a ceiling fan. The primary suite features a tray ceiling with crown molding, newer Berber carpet, and a walk-in closet. The primary bath was fully remodeled in February 2026 with all new plumbing fixtures, an enlarged all-marble walk-in shower with glass enclosure, a soaking tub, an extended double vanity, and a private toilet room. The front bedroom has a double-door closet, ceiling fan, and 9-foot ceiling. Laundry room with utility sink, upper cabinets, and storage. Two-car garage with attic access and upper storage. Fenced and landscaped backyard. Don't miss this one!
Coming soon / hold
$575,000
171 Navy Cir, Mount Juliet, TN 37122
2beds
1,714sqft
Single Family Residence, Residential
Built in 2007
6,534 Square Feet Lot
$-- Zestimate®
$335/sqft
$405/mo HOA
What's special
- 3 days
- 74
- 9
Zillow last checked:
Listing updated:
Listed by:
Bruce Moheit 615-812-5121,
Berkshire Hathaway HomeServices Woodmont Realty 615-292-3552,
Pam King 615-403-2413,
Berkshire Hathaway HomeServices Woodmont Realty
Source: RealTracs MLS as distributed by MLS GRID,MLS#: 3621286
Facts & features
Interior
Bedrooms & bathrooms
- Bedrooms: 2
- Bathrooms: 2
- Full bathrooms: 2
- Main level bedrooms: 2
Bedroom 1
- Features: Suite
- Level: Suite
- Area: 182 Square Feet
- Dimensions: 13x14
Bedroom 2
- Features: Extra Large Closet
- Level: Extra Large Closet
- Area: 143 Square Feet
- Dimensions: 11x13
Primary bathroom
- Features: Double Vanity
- Level: Double Vanity
Dining room
- Features: Formal
- Level: Formal
- Area: 110 Square Feet
- Dimensions: 10x11
Kitchen
- Features: Pantry
- Level: Pantry
- Area: 143 Square Feet
- Dimensions: 11x13
Living room
- Features: Great Room
- Level: Great Room
- Area: 270 Square Feet
- Dimensions: 15x18
Other
- Features: Florida Room
- Level: Florida Room
- Area: 117 Square Feet
- Dimensions: 9x13
Other
- Features: Office
- Level: Office
- Area: 130 Square Feet
- Dimensions: 10x13
Heating
- Central
Cooling
- Ceiling Fan(s), Central Air
Appliances
- Included: Electric Oven, Electric Range, Dishwasher, Disposal, Dryer, Microwave, Stainless Steel Appliance(s), Washer
- Laundry: Electric Dryer Hookup, Washer Hookup
Features
- Air Filter, Ceiling Fan(s), Entrance Foyer, High Ceilings, Open Floorplan, Pantry, Walk-In Closet(s), High Speed Internet
- Flooring: Carpet, Laminate, Tile
- Basement: None
- Number of fireplaces: 1
- Fireplace features: Gas
Interior area
- Total structure area: 1,714
- Total interior livable area: 1,714 sqft
- Finished area above ground: 1,714
Property
Parking
- Total spaces: 4
- Parking features: Garage Door Opener, Garage Faces Front, Concrete, Driveway
- Attached garage spaces: 2
- Uncovered spaces: 2
Accessibility
- Accessibility features: Accessible Doors, Accessible Entrance, Accessible Hallway(s)
Features
- Levels: One
- Stories: 1
- Patio & porch: Patio, Covered
- Pool features: Association
- Fencing: Back Yard
Lot
- Size: 6,534 Square Feet
- Dimensions: 53 x 120
- Features: Level
- Topography: Level
Details
- Parcel number: 096E B 04100 000
- Special conditions: Standard
- Other equipment: Irrigation System, Air Purifier
Construction
Type & style
- Home type: SingleFamily
- Architectural style: Cottage
- Property subtype: Single Family Residence, Residential
Materials
- Fiber Cement
- Roof: Shingle
Condition
- New construction: No
- Year built: 2007
Utilities & green energy
- Sewer: Public Sewer
- Water: Public
- Utilities for property: Water Available, Cable Connected, Underground Utilities
Community & HOA
Community
- Security: Security Gate, Smoke Detector(s)
- Senior community: Yes
- Subdivision: Lake Providence Phn Sec2
HOA
- Has HOA: Yes
- Amenities included: Fifty Five and Up Community, Clubhouse, Fitness Center, Gated, Park, Pool, Sidewalks, Tennis Court(s), Underground Utilities, Trail(s)
- Services included: Maintenance Grounds, Recreation Facilities, Pest Control, Trash
- HOA fee: $405 monthly
Location
- Region: Mount Juliet
Financial & listing details
- Price per square foot: $335/sqft
- Tax assessed value: $360,500
- Annual tax amount: $1,982
- Date on market: 10/15/2026
Estimated market value
Not available
Estimated sales range
Not available
Not available
Price history
| Date | Event | Price |
|---|---|---|
| 4/3/2014 | Sold | $290,000-1.7%$169/sqft |
Source:  RealTracs MLS as distributed by MLS GRID #1519653 Report a problem | ||
| 2/28/2014 | Listed for sale | $294,900$172/sqft |
Source: resultsmls.com #1519653 Report a problem | ||
Public tax history
| Year | Property taxes | Tax assessment |
|---|---|---|
| 2025 | $1,982 +8.9% | $90,125 |
| 2024 | $1,820 | $90,125 |
| 2023 | $1,820 | $90,125 |
| 2022 | $1,820 | $90,125 |
| 2021 | -- | $90,125 +33.8% |
| 2020 | $1,809 +6.6% | $67,375 |
| 2019 | $1,697 -6.2% | $67,375 |
| 2018 | $1,809 +0% | $67,375 |
| 2017 | $1,809 -14.1% | $67,375 |
| 2016 | $2,106 +12.8% | $67,375 |
| 2015 | $1,867 +18.8% | $67,375 +18.8% |
| 2014 | $1,571 | $56,720 |
| 2013 | $1,571 +0% | $56,720 |
| 2012 | $1,571 +2.6% | $56,720 |
| 2011 | $1,532 | $56,720 |
| 2010 | -- | $56,720 -11% |
| 2009 | $1,551 +0.9% | $63,753 +0.9% |
| 2008 | $1,537 +98.3% | $63,162 +102.1% |
| 2007 | $775 | $31,250 |
Find assessor info on the county website
Monthly payment
Est. payment
Payment breakdown
Explore the cost of this home by adjusting the details. Changes won't be saved.Climate risks
Neighborhood: 37122
Nearby schools
Schools provided by the listing agent
- Elementary: Rutland Elementary
- Middle: Mt. Juliet Middle School
- High: Wilson Central High School
Source: RealTracs MLS as distributed by MLS GRID. This data may not be complete. We recommend contacting the local school district to confirm school assignments for this home.
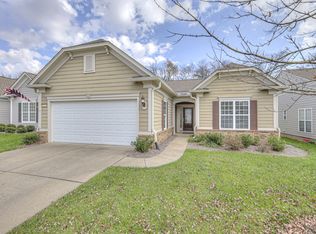
Similar homes
- $550,0002 bd2 ba1.7k sqft210 Battalion Way, Mount Juliet, TN 37122For Sale
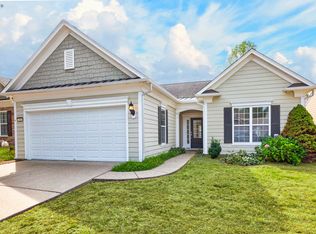
 MLS ID #3619197, Robert Stroede. RealTracs MLS as distributed by MLS GRID
- $595,0002 bd2 ba1.6k sqft114 Privateer Ln, Mount Juliet, TN 37122For Sale
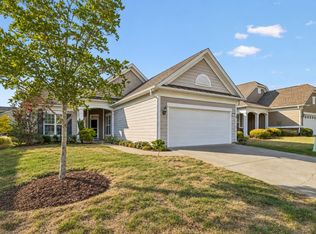 MLS ID #3598391, Andy Lusk, SRES. RealTracs MLS as distributed by MLS GRID
- $599,0002 bd2 ba1.7k sqft152 Navy Cir, Mount Juliet, TN 37122For Sale
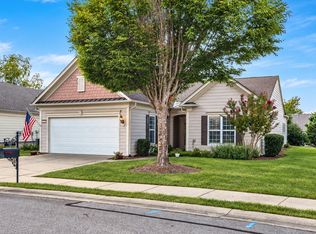 MLS ID #3529641, Beth Molteni. RealTracs MLS as distributed by MLS GRID
- $589,9003 bd2 ba2k sqft1145 Bastion Cir, Mount Juliet, TN 37122For Sale
 MLS ID #3317218, Corey Ross. RealTracs MLS as distributed by MLS GRID
- $394,9003 bd2 ba1.5k sqft634 Belinda Pkwy, Mount Juliet, TN 37122For SaleMLS ID #3622113, John Davis Hitch. RealTracs MLS as distributed by MLS GRID
- $550,0003 bd3 ba2.1k sqft3406 Acadia Ln, Mount Juliet, TN 37122For SaleMLS ID #3511220, Jarod Sadler. RealTracs MLS as distributed by MLS GRID
- $389,0004 bd3 ba1.5k sqft428 Sunset Dr, Mount Juliet, TN 37122For SaleMLS ID #3287925, Angela Aguda Slizewski. RealTracs MLS as distributed by MLS GRID
- $459,9003 bd2 ba1.4k sqft603 Windy Rd, Mount Juliet, TN 37122For SaleMLS ID #3619555, Brent Lewis Hastings. RealTracs MLS as distributed by MLS GRID
- $539,9003 bd2 ba2k sqft241 Quad Oak Dr, Mount Juliet, TN 37122For SaleMLS ID #3544756, Kimbel Lea Mengelberg. RealTracs MLS as distributed by MLS GRID
- $620,0004 bd2 ba2.1k sqft520 S Posey Hill Rd, Mount Juliet, TN 37122For SaleMLS ID #3601991, Jesus Pena. RealTracs MLS as distributed by MLS GRID
- $519,9003 bd3 ba2k sqft947 Legacy Park Rd, Mount Juliet, TN 37122For SaleMLS ID #3595216, David Van Buren. RealTracs MLS as distributed by MLS GRID
- $539,0004 bd3 ba2.5k sqft602 Pemberton Ct, Mount Juliet, TN 37122For SaleMLS ID #3540330, Aruna Khadka. RealTracs MLS as distributed by MLS GRID
- $329,9003 bd1 ba1k sqft212 Sunny Acre Dr, Mount Juliet, TN 37122For SaleMLS ID #3621296, Jack Jones. RealTracs MLS as distributed by MLS GRID
- $354,9003 bd3 ba1.7k sqft506 Millwood Ln, Mount Juliet, TN 37122For SaleMLS ID #3620698, Ramesh Aryal. RealTracs MLS as distributed by MLS GRID
- $364,9003 bd2 ba1.2k sqft407 Nathan Ct, Mount Juliet, TN 37122For SaleMLS ID #3251462, Ben Yousef. RealTracs MLS as distributed by MLS GRID
- $549,9004 bd4 ba2.5k sqft335 Collier Rd, Mount Juliet, TN 37122For SaleMLS ID #3309511, Courtney Burghall. RealTracs MLS as distributed by MLS GRID
- $530,0005 bd3 ba2k sqft118 Catalpa Dr, Mount Juliet, TN 37122For SaleMLS ID #3542999, Hussein Alnuaimi. RealTracs MLS as distributed by MLS GRID
- $499,9903 bd2 ba1.6k sqft421 Butler Rd, Mount Juliet, TN 37122For SaleMLS ID #3501201, Kitt Pupel. RealTracs MLS as distributed by MLS GRID
