Unique, cozy, and anything but cookie cutter. Are you looking for something truly unique and full of character? This may be for you! Large main living area, extra bonus room upstairs, and a 95% finished basement. New flooring and you have another bedroom, bathroom, laundry room, and living space for any purpose; Guests, teenagers that need space, or in-law quarters. Endless potential at your finger tips. Walking distance to Chik-fil-a, need I say more? Quick access to shopping, food, and entertainment.
Active
$379,900
171 Williams Trce, Plainfield, IN 46168
3beds
4,717sqft
Residential, Single Family Residence
Built in 1978
0.44 Acres Lot
$369,000 Zestimate®
$81/sqft
$-- HOA
What's special
Another bedroomExtra bonus room upstairsNew flooringLaundry room
- 5 days
- 922
- 55
Likely to sell faster than
Zillow last checked:
Listing updated:
Listed by:
Gabrielle Whitton 317-402-1300,
Key Realty Indiana
Source: MIBOR as distributed by MLS GRID,MLS#: 22122767
Facts & features
Interior
Bedrooms & bathrooms
- Bedrooms: 3
- Bathrooms: 3
- Full bathrooms: 3
- Main level bathrooms: 1
- Main level bedrooms: 2
Bedroom 2
- Level: Main
- Area: 168 Square Feet
- Dimensions: 12x14
Bedroom 3
- Level: Upper
- Area: 221 Square Feet
- Dimensions: 17x13
Other
- Level: Main
- Area: 252 Square Feet
- Dimensions: 18x14
Dining room
- Level: Main
- Area: 192 Square Feet
- Dimensions: 16x12
Kitchen
- Level: Main
- Area: 160 Square Feet
- Dimensions: 16x10
Kitchen
- Features: Other
- Level: Basement
- Area: 150 Square Feet
- Dimensions: 15x10
Living room
- Level: Main
- Area: 400 Square Feet
- Dimensions: 20x20
Loft
- Level: Upper
- Area: 210 Square Feet
- Dimensions: 21x10
Play room
- Features: Other
- Level: Basement
- Area: 286 Square Feet
- Dimensions: 13x22
Workshop
- Features: Other
- Level: Basement
- Area: 574 Square Feet
- Dimensions: 41x14
Workshop
- Features: Other
- Level: Basement
- Area: 108 Square Feet
- Dimensions: 12X9
Heating
- Forced Air, Natural Gas
Cooling
- Central Air
Appliances
- Included: Dishwasher, Electric Oven, Refrigerator, Washer, Dryer
Features
- Attic Access, Cathedral Ceiling(s)
- Basement: Apartment,Exterior Entry,Interior Entry
- Attic: Access Only
Interior area
- Total structure area: 4,717
- Total interior livable area: 4,717 sqft
- Finished area below ground: 0
Property
Features
- Levels: Two
- Stories: 2
- Has view: Yes
- View description: Pond
- Water view: Pond
Lot
- Size: 0.44 Acres
Details
- Parcel number: 320919300007000027
- Horse amenities: None
Construction
Type & style
- Home type: SingleFamily
- Architectural style: A-Frame,Other
- Property subtype: Residential, Single Family Residence
Materials
- Wood Siding
- Foundation: Block
Condition
- New construction: No
- Year built: 1978
Utilities & green energy
- Water: Public
Community & HOA
Community
- Subdivision: No Subdivision
HOA
- Has HOA: No
Location
- Region: Plainfield
Financial & listing details
- Price per square foot: $81/sqft
- Tax assessed value: $323,100
- Annual tax amount: $3,442
- Date on market: 8/27/2026
- Cumulative days on market: 6 days
Estimated market value
$369,000
$351,000 - $387,000
$2,759/mo
Price history
| Date | Event | Price |
|---|---|---|
| 8/27/2026 | Listed for sale | $379,900$81/sqft |
Source:  MIBOR as distributed by MLS GRID #22122767 Report a problem MIBOR as distributed by MLS GRID #22122767 Report a problem | ||
Public tax history
Tax history is unavailable.
Find assessor info on the county website
Monthly payment
Est. payment
Payment breakdown
Explore the cost of this home by adjusting the details. Changes won't be saved.Climate risks
Neighborhood: 46168


Similar homes
- $419,9004 bd3 ba2.8k sqft885 N Broadway Dr, Plainfield, IN 46168Active
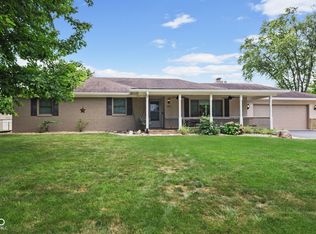 MLS ID #22115074, Melissa Richey, Home Realty, LLC. MIBOR as distributed by MLS GRID
 - $375,0003 bd3 ba3.3k sqft5640 W Thompson Rd, Indianapolis, IN 46221Active
 MLS ID #22122500, Sherri Walstrom, Carpenter, REALTORS®. MIBOR as distributed by MLS GRID
 - $380,0003 bd3 ba2.4k sqft5102 Belleisle Ct, Avon, IN 46123Active
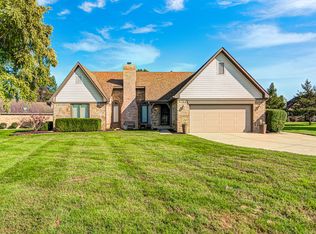 MLS ID #22122281, Emily Harvey, The Stewart Home Group. MIBOR as distributed by MLS GRID
 - $369,9004 bd3 ba2.5k sqft5435 Reston Dr, Plainfield, IN 46168Active
 MLS ID #22112001, Dianna Clampitt, Curb Appeal Realty, LLC. MIBOR as distributed by MLS GRID
