Brand new construction ranch style home offering convenient one-level living in Hopewell. This home features 3 bedrooms, 2 full baths including a spacious primary suite with double sink vanity and large walk-in closet. The kitchen includes granite counter tops, decorative stove hood, built-in microwave and stainless steel appliances. Durable laminate plank flooring throughout the main living areas provides the look of hardwood with easy maintenance. Additional features include a walk-out laundry room, covered rear deck ideal for outdoor enjoyment, spacious driveway with ample parking. Move-in ready!
Pending
Price cut: $9K (5/8)
$299,999
1710 Danville St, Hopewell, VA 23860
3beds
1,540sqft
:
Get pre-qualified$1,949/mo
Single Family Residence
Built in 2026
5,998 Square Feet Lot
$299,900 Zestimate®
$195/sqft
$-- HOA
What's special
Granite counter topsWalk-out laundry roomDurable laminate plank flooringDecorative stove hoodSpacious primary suiteDouble sink vanityLarge walk-in closet
- 154 days |
- 320 |
- 29 |
Zillow last checked:
Listing updated:
Listed by:
Sarah Romero membership@therealbrokerage.com,
Real Broker LLC 855-450-0442,
Shaunda Howerton 804-698-0412,
Real Broker LLC
Source: CVRMLS,MLS#: 2604140 Originating MLS: Central Virginia Regional MLS
Originating MLS: Central Virginia Regional MLSFacts & features
Interior
Bedrooms & bathrooms
- Bedrooms: 3
- Bathrooms: 2
- Full bathrooms: 2
Primary bedroom
- Description: Primary bath suite, double vanity, walk-in closet
- Level: First
- Dimensions: 0 x 0
Bedroom 2
- Description: LVP flooring
- Level: First
- Dimensions: 0 x 0
Bedroom 3
- Description: LVP flooring
- Level: First
- Dimensions: 0 x 0
Other
- Description: Tub & Shower
- Level: First
Kitchen
- Description: Stainless Steel appliances, decorative stove hood
- Level: First
- Dimensions: 0 x 0
Laundry
- Description: walk-out
- Level: First
- Dimensions: 0 x 0
Living room
- Description: LVP flooring
- Level: First
- Dimensions: 0 x 0
Heating
- Electric, Heat Pump
Cooling
- Electric, Heat Pump
Appliances
- Laundry: Washer Hookup, Dryer Hookup
Features
- Bedroom on Main Level, Double Vanity, Granite Counters, Bath in Primary Bedroom, Main Level Primary, Walk-In Closet(s)
- Basement: Crawl Space
- Attic: Access Only
Interior area
- Total interior livable area: 1,540 sqft
- Finished area above ground: 1,540
- Finished area below ground: 0
Property
Parking
- Parking features: Driveway, Paved
- Has uncovered spaces: Yes
Features
- Levels: One
- Stories: 1
- Patio & porch: Deck
- Exterior features: Deck, Paved Driveway
- Pool features: None
Lot
- Size: 5,998 Square Feet
Details
- Parcel number: 0131835
- Zoning description: R2
Construction
Type & style
- Home type: SingleFamily
- Architectural style: Ranch
- Property subtype: Single Family Residence
Materials
- Block, Frame, Vinyl Siding
- Roof: Composition,Shingle
Condition
- New Construction
- New construction: Yes
- Year built: 2026
Utilities & green energy
- Sewer: Public Sewer
- Water: Public
Community & HOA
Community
- Subdivision: Battleground Addition
Location
- Region: Hopewell
Financial & listing details
- Price per square foot: $195/sqft
- Tax assessed value: $343,800
- Annual tax amount: $335
- Date on market: 2/25/2026
- Ownership: Individuals
- Ownership type: Sole Proprietor
Estimated market value
$299,900
$285,000 - $315,000
$2,276/mo
Price history
| Date | Event | Price |
|---|---|---|
| 7/19/2026 | Pending sale | $299,999$195/sqft |
Source:  CVRMLS #2604140 Report a problem CVRMLS #2604140 Report a problem | ||
| 5/8/2026 | Price change | $299,999-2.9%$195/sqft |
Source: CVRMLS #2604140 Report a problem | ||
| 4/28/2026 | Price change | $309,000-1.9%$201/sqft |
Source: CVRMLS #2604140 Report a problem | ||
| 4/8/2026 | Price change | $314,999-1.3%$205/sqft |
Source: CVRMLS #2604140 Report a problem | ||
| 3/30/2026 | Price change | $318,9990%$207/sqft |
Source: CVRMLS #2604140 Report a problem | ||
| 2/26/2026 | Listed for sale | $319,000+697.5%$207/sqft |
Source: CVRMLS #2604140 Report a problem | ||
| 7/7/2025 | Sold | $40,000+196.3%$26/sqft |
Source: Public Record Report a problem | ||
| 12/27/2019 | Sold | $13,500+145.5%$9/sqft |
Source: Public Record Report a problem | ||
| 3/6/2018 | Sold | $5,500$4/sqft |
Source: Public Record Report a problem | ||
Public tax history
| Year | Property taxes | Tax assessment |
|---|---|---|
| 2025 | $290 +10.2% | $24,800 +10.2% |
| 2024 | $263 +3.5% | $22,500 |
| 2023 | $254 +6.1% | $22,500 +6.1% |
| 2022 | $240 | $21,200 |
| 2021 | $240 -5.8% | $21,200 -5.8% |
| 2020 | $254 | $22,500 |
| 2019 | $254 -39.5% | $22,500 -39.5% |
| 2018 | $420 | $37,200 |
| 2017 | $420 | $37,200 |
| 2016 | $420 | $37,200 |
| 2015 | $420 -32.1% | $37,200 |
| 2014 | $619 | $37,200 -5.6% |
| 2012 | -- | $39,400 |
| 2011 | -- | $39,400 -1.7% |
| 2010 | -- | $40,100 |
| 2009 | -- | $40,100 +34.6% |
| 2008 | -- | $29,800 |
| 2007 | -- | $29,800 +6.4% |
| 2006 | -- | $28,000 +11.6% |
| 2005 | -- | $25,100 |
| 2004 | -- | $25,100 |
| 2003 | -- | $25,100 +7.7% |
| 2002 | -- | $23,300 |
Find assessor info on the county website
Monthly payment
Est. payment
Payment breakdown
Explore the cost of this home by adjusting the details. Changes won't be saved.Climate risks
Neighborhood: 23860
Nearby schools
GreatSchools rating
- 2/10Dupont Elementary SchoolGrades: K-5Distance: 0.2 mi
- 2/10Carter G. Woodson Middle SchoolGrades: 6-8Distance: 0.7 mi
- 2/10Hopewell High SchoolGrades: 9-12Distance: 0.9 mi
Schools provided by the listing agent
- Elementary: Dupont
- Middle: Carter G. Woodson
- High: Hopewell
Source: CVRMLS. This data may not be complete. We recommend contacting the local school district to confirm school assignments for this home.
- $275,0003 bd2 ba1.3k sqft327 S 18th Ave, Hopewell, VA 23860Sold

- $255,6004 bd2 ba1.4k sqft1715 Danville St, Hopewell, VA 23860Off Market

- $230,5003 bd1 ba1.3k sqft320 S 17th Ave, Hopewell, VA 23860Off Market
- $187,6003 bd1 ba1.1k sqft337 S 18th Ave, Hopewell, VA 23860Off Market
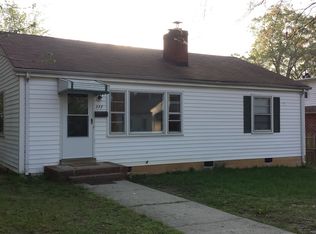
- $137,0003 bd1 ba936 sqft324 S 18th Ave, Hopewell, VA 23860Sold
- $159,3002 bd1 ba1.2k sqft332 S 17th Ave, Hopewell, VA 23860Off Market
- $217,3004 bd3 ba1.1k sqft314 S 17th Ave, Hopewell, VA 23860Off Market
- $169,0003 bd2 ba1k sqft316 S 18th Ave, Hopewell, VA 23860Sold
A local agent can set up tours, give advice and negotiate with sellers.
Similar homes
- $287,0004 bd2 ba1.6k sqft324 S 12th Ave, Hopewell, VA 23860For Sale
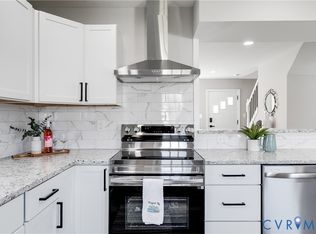 MLS ID #2616695, Silvana Lucero, Weichert Brockwell & Associate. CVRMLS
 - $292,0003 bd2 ba1.2k sqft3008 W Broadway, Hopewell, VA 23860For Sale
 MLS ID #2613574, Silvana Lucero, Weichert Brockwell & Associate. CVRMLS
 - $274,9003 bd2 ba1.2k sqft2401 Grant St, Hopewell, VA 23860For Sale
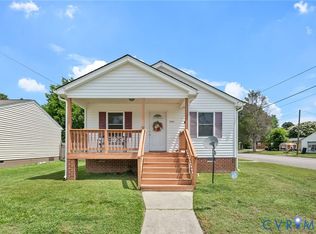 MLS ID #2615771, Jeremy Cecchettini, Real Broker LLC. CVRMLS
 - $349,9503 bd3 ba1.8k sqft507 Sherman Ave, Hopewell, VA 23860New Construction
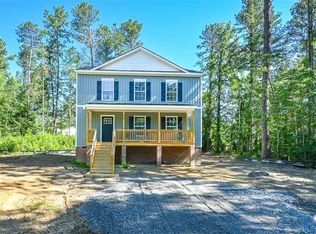 MLS ID #2619830, Steve Warriner, Metro Realty Services Inc. CVRMLS
 - $319,9004 bd3 ba1.6k sqft2609 Suffolk St, Hopewell, VA 23860New ConstructionMLS ID #2616159, Jeremy Cecchettini, Real Broker LLC. CVRMLS
- $324,9003 bd3 ba1.7k sqft1310 Butternut Dr, North Prince George, VA 23860For SaleMLS ID #2619665, Hannah Pannell, Keeton & Co Real Estate. CVRMLS
- $300,0003 bd2 ba1.6k sqft4400 Treely Rd, Chester, VA 23831For SaleMLS ID #2620663, Christopher Craddock, EXP Realty, LLC. CVRMLS
- $259,0003 bd2 ba1.4k sqft1909 Dinwiddie Ave, Hopewell, VA 23860For SaleMLS ID #2609849, Stephanie Lennon, EXP Realty, LLC. CVRMLS
- $249,0003 bd2 ba1.2k sqft2124 Cloverdale Ave, Hopewell, VA 23860For SaleMLS ID #2616428, Corey Willis, The Hogan Group Real Estate. CVRMLS
- $439,9903 bd3 ba1.6k sqft11050 Heron Creek Dr, North Prince George, VA 23860New ConstructionMLS ID #2618042, Victoria Clark, D R Horton Realty of Virginia,. CVRMLS
- $439,9903 bd3 ba1.6k sqft1650 River Bluff Ln, North Prince George, VA 23860New ConstructionMLS ID #2612022, Victoria Clark, D R Horton Realty of Virginia,. CVRMLS
- $429,9903 bd3 ba1.6k sqft1740 River Vista Rd, North Prince George, VA 23860New ConstructionMLS ID #2608556, Victoria Clark, D R Horton Realty of Virginia,. CVRMLS
- $250,0003 bd1 ba1.1k sqft3902 Gloucester Dr, Hopewell, VA 23860For SaleMLS ID #2609747, Rebby Castro-Imobisa, Real Broker LLC. CVRMLS
- $259,0003 bd3 ba1.6k sqft522 S Jefferson St, Petersburg, VA 23803For SaleMLS ID #2620596, Keia Evans, Samson Properties. CVRMLS
- $309,9993 bd3 ba1.4k sqft166 Wright Ave, Colonial Heights, VA 23834For SaleMLS ID #2613158, Casey Toney, KW Metro Center. CVRMLS
- $289,0003 bd2 ba1.3k sqft405 Lafayette Ave, Colonial Heights, VA 23834For SaleMLS ID #2607776, Riggolette Leeper, United Real Estate Richmond. CVRMLS
- $299,9503 bd2 ba1.1k sqft3224 Wyntrebrooke Dr, North Chesterfield, VA 23235For SaleMLS ID #2618502, Alex Glaser, Long & Foster REALTORS. CVRMLS
- $310,0003 bd2 ba1.1k sqft9311 Rainwood Rd, North Chesterfield, VA 23237For SaleMLS ID #2619966, Patrick Judy, The Hogan Group Real Estate. CVRMLS
- $364,9004 bd3 ba1.7k sqft14306 Bermuda Ave, Chester, VA 23836For SaleMLS ID #2618171, Jasmine Douglas, Next Level Real Estate Group LLC. CVRMLS
- $375,0003 bd2 ba2k sqft1677 Forest Glenn Cir, Chester, VA 23836For SaleMLS ID #2607470, Rasheedah Nevers, Samson Properties. CVRMLS
