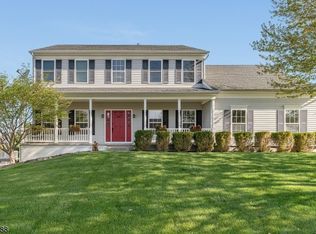
Welcome to this beautifully updated brick Colonial, where classic charm meets modern comfort. Soaring vaulted ceilings and a stunning floor-to-ceiling stone fireplace create a warm and inviting focal point in the main living area. Refinished hardwood floors flow throughout the first floor, which also features a formal dining room and thoughtfully designed spaces for everyday living and entertaining. The spacious eat-in kitchen boasts granite countertops, custom cabinetry, a center island, stainless steel appliances, and plenty of room to gather. The first-floor primary suite offers a private retreat with two walk-in closets and an ensuite bath featuring a soaking tub. The finished lower level adds valuable living space with a full bath, office/media room, and a versatile bonus room ideal for guests, a home gym, or additional living space .Major updates completed in 2024 include a new roof, new windows, new HVAC system, and a tankless water heater. Outside, enjoy the large composite deck, perfect for relaxing or entertaining. A shed with electric service provides added storage and workspace options. Thoughtfully updated and meticulously maintained, this exceptional home offers style, space, and functionality.
Under contract
Price cut: $19.5K (7/13)
$729,500
1710 Washington Valley, Greenwich Twp., NJ 08886
3beds
--sqft
Single Family Residence
Built in 1998
0.29 Acres Lot
$723,700 Zestimate®
$--/sqft
$25/mo HOA
What's special
Spacious eat-in kitchenVersatile bonus roomBeautifully updated brick colonialSoaring vaulted ceilingsPrivate retreatRefinished hardwood floorsShed with electric service
- 84 days |
- 222 |
- 1 |
Zillow last checked:
Listing updated:
Listed by:
Mark Scuderi 908-347-9652,
Re/Max Supreme
Source: GSMLS,MLS#: 4031301
Facts & features
Interior
Bedrooms & bathrooms
- Bedrooms: 3
- Bathrooms: 4
- Full bathrooms: 3
- 1/2 bathrooms: 1
Bedroom 1
- Level: First
- Area: 272
- Dimensions: 17 x 16
Bedroom 2
- Level: Second
- Area: 169
- Dimensions: 13 x 13
Bedroom 3
- Level: Second
- Area: 156
- Dimensions: 13 x 12
Dining room
- Features: Living/Dining Combo
- Level: First
- Area: 208
- Dimensions: 16 x 13
Kitchen
- Features: Eat-in Kitchen
- Level: First
- Area: 234
- Dimensions: 18 x 13
Living room
- Level: First
- Area: 380
- Dimensions: 20 x 19
Basement
- Features: BathOthr, GameRoom, RecRoom
Heating
- 1 Unit, Forced Air, Natural Gas
Cooling
- 1 Unit, Central Air
Appliances
- Included: Carbon Monoxide Detector, Dishwasher, Microwave, Range/Oven-Gas, Refrigerator, Gas Water Heater
Features
- Office
- Flooring: Wood
- Basement: Yes,Finished,Full
- Number of fireplaces: 1
- Fireplace features: Gas, Living Room
Property
Parking
- Total spaces: 2
- Parking features: 1 Car Width, Asphalt, Attached Garage
- Attached garage spaces: 2
- Uncovered spaces: 2
Lot
- Size: 0.29 Acres
- Dimensions: .29
Details
- Parcel number: 3007000230011000260000
- Zoning description: Residential
Construction
Type & style
- Home type: SingleFamily
- Architectural style: Colonial
- Property subtype: Single Family Residence
Materials
- Brick, Vinyl Siding
- Roof: Asphalt Shingle
Condition
- Year built: 1998
- Major remodel year: 2020
Utilities & green energy
- Gas: Gas-Natural
- Sewer: Public Sewer
- Water: Public
- Utilities for property: Electricity Connected, Natural Gas Connected, Cable Available
Community & HOA
Community
- Security: Carbon Monoxide Detector(s), Smoke Detector(s), Carbon Monoxide Detector
- Subdivision: Greenwich Chase
HOA
- Has HOA: Yes
- Services included: Maintenance-Common Area
- HOA fee: $300 annually
Location
- Region: Stewartsville
Financial & listing details
- Tax assessed value: $326,700
- Annual tax amount: $13,237
- Date on market: 6/1/2026
- Ownership type: Fee Simple
- Electric utility on property: Yes
Estimated market value
$723,700
$688,000 - $760,000
$3,824/mo
Price history
| Date | Event | Price |
|---|---|---|
| 7/31/2026 | Pending sale | $729,500 |
Source:  GSMLS #4031301 Report a problem GSMLS #4031301 Report a problem | ||
| 7/13/2026 | Price change | $729,500-2.6% |
Source: GSMLS #4031301 Report a problem | ||
| 6/1/2026 | Listed for sale | $749,000+82.7% |
Source: GSMLS #4031301 Report a problem | ||
| 10/7/2020 | Sold | $410,000+5.1% |
Source: GSMLS #3647010 Report a problem | ||
| 8/31/2020 | Listed for sale | $390,000 |
Source: EXIT REALTY CONNECTIONS #3647010 Report a problem | ||
| 8/21/2020 | Pending sale | $390,000 |
Source: EXIT REALTY CONNECTIONS #3647010 Report a problem | ||
| 7/9/2020 | Listed for sale | $390,000+59.2% |
Source: EXIT REALTY CONNECTIONS #3647010 Report a problem | ||
| 3/11/2020 | Sold | $245,000-5.7% |
Source: GSMLS #3604334 Report a problem | ||
| 2/6/2020 | Pending sale | $259,900 |
Source: FIEDLER REAL ESTATE #3604334 Report a problem | ||
| 1/23/2020 | Listed for sale | $259,900 |
Source: FIEDLER REAL ESTATE #3604334 Report a problem | ||
| 1/20/2020 | Pending sale | $259,900 |
Source: FIEDLER REAL ESTATE #3604334 Report a problem | ||
| 1/6/2020 | Price change | $259,900-21.5% |
Source: FIEDLER REAL ESTATE #3604334 Report a problem | ||
| 12/6/2019 | Listed for sale | $330,900+83.8% |
Source: FIEDLER REAL ESTATE #3604334 Report a problem | ||
| 4/3/2019 | Sold | $180,000-46.9% |
Source: Public Record Report a problem | ||
| 1/8/2019 | Listed for sale | -- |
Source: Auction.com Report a problem | ||
| 11/11/2014 | Listing removed | $339,000 |
Source: Weichert Realtors #3169791 Report a problem | ||
| 9/12/2014 | Listed for sale | $339,000+24.8% |
Source: Weichert Realtors #3169791 Report a problem | ||
| 5/21/2014 | Sold | $271,600-1.2% |
Source: GSMLS #3007835 Report a problem | ||
| 11/23/2013 | Price change | $275,000-3.5% |
Source: Weidel Realtors #3007835 Report a problem | ||
| 5/12/2013 | Price change | $285,000-4.7% |
Source: Weidel Realtors #3007835 Report a problem | ||
| 4/25/2013 | Price change | $299,000-3.2% |
Source: Weidel Realtors #3007835 Report a problem | ||
| 3/16/2013 | Listed for sale | $309,000-22.8% |
Source: Weidel Realtors #3007835 Report a problem | ||
| 7/8/2005 | Sold | $400,000+76% |
Source: Public Record Report a problem | ||
| 5/6/1998 | Sold | $227,275 |
Source: Public Record Report a problem | ||
Public tax history
| Year | Property taxes | Tax assessment |
|---|---|---|
| 2025 | $13,016 | $326,700 |
| 2024 | $13,016 +10.6% | $326,700 |
| 2023 | $11,764 +6.1% | $326,700 |
| 2022 | $11,088 +1.9% | $326,700 |
| 2021 | $10,886 +2.3% | $326,700 |
| 2020 | $10,644 +0.6% | $326,700 |
| 2019 | $10,579 +0.7% | $326,700 |
| 2018 | $10,507 +1.3% | $326,700 |
| 2017 | $10,376 +1.9% | $326,700 |
| 2016 | $10,183 -1.5% | $326,700 |
| 2015 | $10,343 +16.6% | $326,700 |
| 2014 | $8,873 +1.6% | $326,700 |
| 2013 | $8,733 | $326,700 |
Find assessor info on the county website
Monthly payment
Est. payment
Payment breakdown
Explore the cost of this home by adjusting the details. Changes won't be saved.Climate risks
Neighborhood: Greenwich
Nearby schools
GreatSchools rating
- 7/10Greenwich SchoolGrades: PK-5Distance: 0.6 mi
- 8/10Stewartsville SchoolGrades: 6-8Distance: 1.2 mi
Schools provided by the listing agent
- Elementary: Greenwich
- Middle: Stewrtsvle
- High: Philipsbrg
Source: GSMLS. This data may not be complete. We recommend contacting the local school district to confirm school assignments for this home.
- $685,0004 bd3 ba-- sqft1713 Washington Valley Dr, Stewartsville, NJ 08886Sold
- $665,300-- bd-- ba3.3k sqft1711 Washington Valley Dr, Stewartsville, NJ 08886Off Market
- $640,200-- bd-- ba2.6k sqft1708 Washington Valley Dr, Stewartsville, NJ 08886Off Market
- $692,700-- bd-- ba3.2k sqft1712 Washington Valley Dr, Stewartsville, NJ 08886Off Market
- $605,3004 bd3 ba2.3k sqft1715 Washington Valley Dr, Stewartsville, NJ 08886Off Market
- $605,700-- bd-- ba2.3k sqft1709 Washington Valley Dr, Stewartsville, NJ 08886Off Market
- $658,300-- bd-- ba3.3k sqft1109 Monroe Dr, Stewartsville, NJ 08886Off Market
- $712,7004 bd3 ba3.6k sqft1111 Monroe Dr, Stewartsville, NJ 08886Off Market
A local agent can set up tours, give advice and negotiate with sellers.
A local lender can help you make sure your offer is ready when you are.
Similar homes
- $749,9004 bd3 ba-- sqft208 Yvonne Way, Greenwich Twp., NJ 08886For Sale
 MLS ID #4044698, Nadine Locascio, Keller Williams Real Estate. GSMLS
 - $769,9004 bd3 ba-- sqft1813 Gary Road, Greenwich Twp., NJ 08886For Sale
 MLS ID #4045924, Bethe Frazer, Coldwell Banker Realty. GSMLS
 - $534,9004 bd3 ba2.7k sqft1304 Brian Circle, Greenwich Twp., NJ 08886For Sale
 MLS ID #4048558, Bethe Frazer, Coldwell Banker Realty. GSMLS
 - $615,0004 bd4 ba-- sqft109 Willever Way, Greenwich Twp., NJ 08886For Sale
 MLS ID #4042110, Rebecca Meyer, Bhhs Fox & Roach. GSMLS
 - $899,0004 bd4 ba3.6k sqft309 Greens Ridge Rd, Greenwich Twp., NJ 08886For SaleMLS ID #4045869, Courtney Orlando, Compass New Jersey, Llc. GSMLS
- $825,0004 bd3 ba-- sqft30 Meadowview Dr, Lopatcong Twp., NJ 08865For SaleMLS ID #4047077, Karen Raab, Weichert Realtors. GSMLS
- $545,0003 bd4 ba1.9k sqft40 Thatcher Avenue, Franklin Twp., NJ 08886For SaleMLS ID #4040257, Lisa Ellis, Coldwell Banker Realty. GSMLS
- $749,9004 bd3 ba-- sqft413 N Prospect St, Lopatcong Twp., NJ 08865For SaleMLS ID #4032940, Karen Raab, Weichert Realtors. GSMLS
- $724,0004 bd3 ba2.6k sqft6 Jacob Way, Lopatcong Twp., NJ 08865For SaleMLS ID #4039671, Robert John Yencha, Weichert Realtors. GSMLS
- $729,9004 bd3 ba-- sqft954 Iron Bridge Rd, Bethlehem Twp., NJ 08802For SaleMLS ID #4042408, Michael Santini, Coldwell Banker Realty. GSMLS
- $625,0005 bd4 ba-- sqft13 Grant Way, Lopatcong Twp., NJ 08865For SaleMLS ID #4045804, Karen Raab, Weichert Realtors. GSMLS
- $814,9004 bd3 ba3.3k sqft9 Meadow Run Rd, Holland Twp., NJ 08848For SaleMLS ID #4039742, Karen Bendall, Re/Max Classic Group. GSMLS
- $739,9004 bd3 ba-- sqft118 Junction Rd, Hampton Boro, NJ 08827For SaleMLS ID #4044263, Augusto Verissimo, Weichert Realtors - Home City. GSMLS
- $825,0004 bd3 ba-- sqft9 Steeplechase Lane, Franklin Twp., NJ 08802For SaleMLS ID #4038993, Donald Belfiore, Coccia Real Estate Group, Llc.. GSMLS
- $545,9904 bd3 ba-- sqft44 Haze Way, Lopatcong Twp., NJ 08865For SaleMLS ID #4046322, Ralph Velez Jr., Keller Williams Real Estate. GSMLS
- $525,0004 bd3 ba2.2k sqft475 Ellis Rd, Holland Twp., NJ 08848For SaleMLS ID #4046646, Karen J. Martino, Turpin Real Estate, Inc.. GSMLS
- $390,0003 bd3 ba-- sqft1274 Fairview Cir, Lopatcong Twp., NJ 08886For SaleMLS ID #4031500, Tracey Lutsky, Re/Max Supreme. GSMLS
- $675,0004 bd3 ba-- sqft307 County Road 579, Bethlehem Twp., NJ 08802For SaleMLS ID #4038903, Mary Malone, Coldwell Banker Realty. GSMLS
- $620,0004 bd3 ba-- sqft145 Mountain Lake Rd, White Twp., NJ 07823For SaleMLS ID #4048385, Fred Dilorenzo, Keller Williams Real Estate. GSMLS
- $850,0004 bd3 ba2.7k sqft17 Boehm Drive, Clinton Twp., NJ 08833For SaleMLS ID #4047916, Deborah Fortkiewicz, Bhhs Fox & Roach. GSMLS
