Luxury waterfront estate, 105 ft on the Indian River (Intracoastal) & quick access to the Fort Pierce Inlet & the Ocean. Move-in ready with coastal vibe, estate features a beautifully updated 4BR/3.5 BA with impact windows & doors, plus permitted detached 2BR guest cottage w/ living room, kitchenette, & central A/C. (Part of 4 the bdrs.)The chef's kitchen offers quartz counters, SS appliances, & open-concept ideal for everyday living and entertaining. The spa-inspired primary suite includes a reinforced safe-room walk-in closet. Outside, enjoy resurfaced pool, screened lanai, pergola, and extensive tropical landscaping. The A/C three-car garage/workshop is perfect for car enthusiasts, hobbies, or storage. Bring the boat, the private multi slip dock is great for cruising the turquoise waters of the Indian River & the Ocean.. Also includes a newer roof, smart home technology, & breathtaking sunrise views, and the perfect blend of luxury, comfort, & effortless coastal living.
Pending
$1,200,000
1711 S Indian River Drive, Fort Pierce, FL 34950
4beds
2,606sqft
:
Get pre-qualified$8,068/mo
Single Family Residence
Built in 1979
0.79 Acres Lot
$1,180,600 Zestimate®
$460/sqft
$-- HOA
What's special
Screened lanaiResurfaced poolPrivate multi slip dockBreathtaking sunrise viewsSpa-inspired primary suiteNewer roofImpact windows and doors
- 34 days |
- 368 |
- 6 |
Likely to sell faster than
Zillow last checked:
Listing updated:
Listed by:
Nereida McAlister 561-541-5893,
McAlister Properties LLC,
Sandy C. McAlister 772-631-3030,
McAlister Properties LLC
Source: BeachesMLS,MLS#: B26049036 Originating MLS: BeachesMLS
Originating MLS: BeachesMLSFacts & features
Interior
Bedrooms & bathrooms
- Bedrooms: 4
- Bathrooms: 4
- Full bathrooms: 3
- 1/2 bathrooms: 1
- Main level bathrooms: 3
- Main level bedrooms: 4
Heating
- Central, Natural Gas
Cooling
- Central Air, Ceiling Fan(s)
Appliances
- Included: Dryer, Dishwasher, Electric Range, Disposal, Microwave, Water Heater, Wine Refrigerator, Washer, Owned Water Heater
- Laundry: Laundry Room
Features
- Closet Cabinetry, Cathedral Ceiling(s), High Ceilings, Kitchen Island, Pantry, Storage, Tub Shower, Vaulted Ceiling(s), Walk-In Closet(s)
- Flooring: Ceramic Tile
- Doors: French Doors
- Has fireplace: No
Interior area
- Total structure area: 3,566
- Total interior livable area: 2,606 sqft
Video & virtual tour
Property
Parking
- Total spaces: 4
- Parking features: Attached Carport, Carport, Detached, Garage
- Garage spaces: 3
- Carport spaces: 1
- Covered spaces: 4
- Has uncovered spaces: Yes
- Details: CarportSpaces:1.00
Accessibility
- Accessibility features: None
Features
- Levels: One
- Stories: 1
- Patio & porch: Patio, Porch, Screened
- Exterior features: Courtyard, Garden, Lighting, Outdoor Living Area, Outdoor Shower, Uncovered Courtyard, Porch
- Has private pool: Yes
- Pool features: In Ground
- Fencing: Fenced
- Has view: Yes
- View description: River, Water
- Has water view: Yes
- Water view: River,Water
- Waterfront features: River Front
Lot
- Size: 0.79 Acres
- Features: Landscaped, Oversized Lot, Sprinklers Automatic, Sprinkler System
Details
- Additional structures: Guest House
- Parcel number: 241541100040000
- Zoning: Sing Fam E
- Special conditions: Standard
Construction
Type & style
- Home type: SingleFamily
- Architectural style: Colonial
- Property subtype: Single Family Residence
Materials
- Frame
- Roof: Shingle
Condition
- Resale
- New construction: No
- Year built: 1979
Utilities & green energy
- Sewer: Septic Tank
- Water: Public, Well
- Utilities for property: Cable Available, Water Available
Community & HOA
Community
- Security: Security System
- Subdivision: Indian River
HOA
- Has HOA: No
Location
- Region: Fort Pierce
Financial & listing details
- Price per square foot: $460/sqft
- Tax assessed value: $379,583
- Annual tax amount: $8,200
- Date on market: 7/6/2026
- Cumulative days on market: 33 days
- Listing terms: Cash,Conventional,VA Loan
Estimated market value
$1,180,600
$1.12M - $1.24M
$4,588/mo
Price history
| Date | Event | Price |
|---|---|---|
| 7/11/2026 | Pending sale | $1,200,000$460/sqft |
Source:  Martin County REALTORS® of the Treasure Coast (MCRTC) #M20056143 Report a problem Martin County REALTORS® of the Treasure Coast (MCRTC) #M20056143 Report a problem | ||
| 7/6/2026 | Listed for sale | $1,200,000+132.1%$460/sqft |
Source: Martin County REALTORS® of the Treasure Coast (MCRTC) #M20056143 Report a problem | ||
| 10/14/2016 | Sold | $517,000-11.6%$198/sqft |
Source:  BeachesMLS #R10257070 Report a problem BeachesMLS #R10257070 Report a problem | ||
| 8/10/2016 | Price change | $585,000-4.9%$224/sqft |
Source: Keller Williams - Port St. Lucie #RX-10257070 Report a problem | ||
| 5/23/2016 | Pending sale | $615,000$236/sqft |
Source: Owner Report a problem | ||
| 3/1/2016 | Price change | $615,000-8.1%$236/sqft |
Source: Owner Report a problem | ||
| 2/9/2016 | Listed for sale | $669,000$257/sqft |
Source: Atlantic Shores Rlty Expertise #RX-10182258 Report a problem | ||
| 2/7/2016 | Pending sale | $669,000$257/sqft |
Source: Atlantic Shores Rlty Expertise #RX-10182258 Report a problem | ||
| 1/31/2016 | Price change | $669,000-0.9%$257/sqft |
Source: Atlantic Shores Rlty Expertise #RX-10182258 Report a problem | ||
| 1/6/2016 | Price change | $675,000-2.9%$259/sqft |
Source: Atlantic Shores Rlty Expertise #RX-10182258 Report a problem | ||
| 11/6/2015 | Listed for sale | $695,000+44.8%$267/sqft |
Source: Atlantic Shores Realty Exec #RX-10182258 Report a problem | ||
| 5/3/2011 | Sold | $480,000-4%$184/sqft |
Source: Public Record Report a problem | ||
| 8/19/2010 | Listed for sale | $499,999-45.4%$192/sqft |
Source: Illustrated Properties Real Estate #R3132507 Report a problem | ||
| 11/22/2005 | Sold | $915,000+299.6%$351/sqft |
Source: Public Record Report a problem | ||
| 8/28/2000 | Sold | $229,000$88/sqft |
Source: Public Record Report a problem | ||
Public tax history
| Year | Property taxes | Tax assessment |
|---|---|---|
| 2025 | $8,201 +3.2% | $379,583 +2.9% |
| 2024 | $7,945 +2.4% | $368,886 +3% |
| 2023 | $7,759 +2.7% | $358,142 +3% |
| 2022 | $7,555 +0.3% | $347,711 +3% |
| 2021 | $7,532 +0.1% | $337,584 +1.4% |
| 2020 | $7,524 | $332,924 +2.3% |
| 2019 | $7,524 +1.4% | $325,439 +14.6% |
| 2018 | $7,419 +21.2% | $283,945 -6.4% |
| 2017 | $6,123 +1.4% | $303,500 +2.1% |
| 2016 | $6,040 -8.1% | $297,200 -2.1% |
| 2015 | $6,573 -4.1% | $303,600 +0.3% |
| 2014 | $6,855 | $302,800 +0.6% |
| 2013 | -- | $301,100 -0.1% |
| 2012 | -- | $301,400 +5.3% |
| 2011 | -- | $286,300 +3.8% |
| 2010 | -- | $275,700 -3.5% |
| 2009 | -- | $285,600 -32.6% |
| 2008 | -- | $423,600 -26.7% |
| 2007 | -- | $577,600 -7.9% |
| 2006 | -- | $627,400 +237.8% |
| 2005 | -- | $185,725 -14.7% |
| 2004 | -- | $217,649 |
| 2003 | -- | -- |
| 2002 | -- | -- |
| 2001 | -- | -- |
| 2000 | -- | -- |
Find assessor info on the county website
Monthly payment
Est. payment
Payment breakdown
Explore the cost of this home by adjusting the details. Changes won't be saved.Climate risks
Neighborhood: 34950
Nearby schools
GreatSchools rating
- 4/10St. Lucie Elementary SchoolGrades: PK-5Distance: 1.1 mi
- 5/10Dan Mccarty SchoolGrades: 6-8Distance: 1.1 mi
- 3/10Fort Pierce Westwood High SchoolGrades: 9-12Distance: 4.1 mi
- $768,8004 bd3 ba2.8k sqft1801 S Indian River Dr, Fort Pierce, FL 34950Off Market
- $967,0003 bd3 ba2.7k sqft1709 S Indian River Dr, Fort Pierce, FL 34950Off Market
- $835,4003 bd2 ba2.2k sqft1807 S Indian River Dr, Fort Pierce, FL 34950Off Market
- $989,8003 bd3 ba3.3k sqft1705 S Indian River Dr, Fort Pierce, FL 34950Off Market
- $879,0001.15 acres1811 S Indian River Dr, Fort Pierce, FL 34950Lot/Land
- $---- bd-- ba-- sqft1611 S Indian River Dr, Fort Pierce, FL 34950Off Market
- $1,382,3001.46 acres1505 S Indian River Dr, Fort Pierce, FL 34950Off Market
- $918,8004 bd3 ba2.8k sqft1901 S Indian River Dr, Fort Pierce, FL 34950Off Market
A local agent can set up tours, give advice and negotiate with sellers.
Similar homes
- $950,0003 bd2 ba1.8k sqft518 N 2nd Street, Fort Pierce, FL 34950For Sale
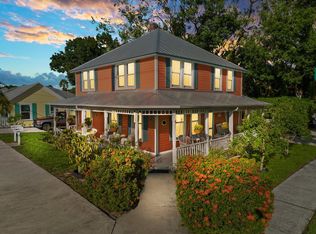
 MLS ID #R11147826, Daniel F Ochse, One Sotheby's Int'l Realty. BeachesMLS
 - $950,0003 bd3 ba1.9k sqft419 N 2nd Street, Fort Pierce, FL 34950For Sale
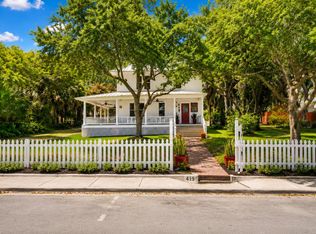 MLS ID #B26006381, Donna L Benton, Southern Castles. BeachesMLS
 - $1,199,9004 bd4 ba3.4k sqft121 Queen Eugenia Court, Hutchinson Island, FL 34949For Sale
 MLS ID #B26039231, David Dattilo, Keller Williams Realty of PSL. BeachesMLS
 - $1,250,0003 bd2 ba2.1k sqft272 Bermuda Beach Drive, Hutchinson Island, FL 34949For Sale
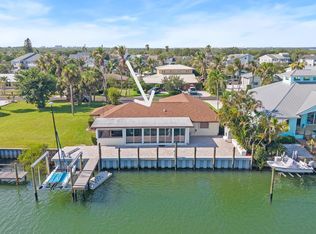 MLS ID #B26058732, Norman Parker Platts, Keller Williams Realty of PSL. BeachesMLS
 - $1,200,0004 bd3 ba2.6k sqft1310 NW LAKESIDE Trail, Stuart, FL 34994For SaleMLS ID #B26057908, Kevin Thomas, Illustrated Properties LLC. BeachesMLS
- $1,095,0003 bd2 ba2.1k sqft4800 Christensen Road, Fort Pierce, FL 34981For SaleMLS ID #B26042412, Luciana De De Oliveira, Real Estate Solutions Today. BeachesMLS
- $1,450,0004 bd3 ba3.3k sqft7501 S Indian River Drive, Fort Pierce, FL 34982For SaleMLS ID #B26054653, John Stevens, Lavonia Waterfront Properties, LLC.. BeachesMLS
- $990,0004 bd4 ba2.9k sqft3247 SW BESSEY CREEK Trail, Palm City, FL 34990For SaleMLS ID #B26059550, Judith Serna, Paradise Homes Realty of the Treasure Coast. BeachesMLS
- $850,0004 bd3 ba2.3k sqft1, Fort Pierce, FL 34981For SaleMLS ID #R10946487, Alexander Moein, Debuire International Realty. BeachesMLS
- $1,200,0004 bd3 ba2.8k sqft3360 Buckinghammock Trail, Vero Beach, FL 32960For SaleMLS ID #B26017753, Brenda Durwin, Keller Williams Realty of VB. BeachesMLS
- $779,0003 bd3 ba2.3k sqft10635 Pine Needle Drive, Fort Pierce, FL 34945For SaleMLS ID #B26057391, Elise Danielian, Lang Realty. BeachesMLS
- $720,0004 bd3 ba2.4k sqft1401 Mallard Court, Fort Pierce, FL 34982For SaleMLS ID #B26044583, Richard L. McKinney, RE/MAX Gold. BeachesMLS
- $1,290,0003 bd3 ba2.1k sqft622 SW Pine Tree Lane, Palm City, FL 34990For SaleMLS ID #B26058782, Oksana Fano, Atlantic Shores ERA Powered. BeachesMLS
- $950,0004 bd3 ba2.5k sqft121 NE Naranja Avenue, Port St Lucie, FL 34983For SaleMLS ID #B26016858, Hayley Albert, United Realty Group, Inc. BeachesMLS
- $1,285,0004 bd4 ba3k sqft22 Banyan Road, Sewalls Point, FL 34996For SaleMLS ID #B26050783, Stephen Ngo, Illustrated Properties. BeachesMLS
- $1,250,0003 bd3 ba3.1k sqft98 SW Cassine Court, Palm City, FL 34990For SaleMLS ID #B26049891, Alexandra Silva PA, Keller Williams Realty Of The Treasure Coast. BeachesMLS
- $899,9003 bd3 ba2.3k sqft5224 Southwind Trail, Fort Pierce, FL 34951For SaleMLS ID #B26022523, Joseph M Branca, Branca Realty Professionals, LLC. BeachesMLS
- $607,0004 bd3 ba2.6k sqft5476 NW BOYDGA Avenue, Port St Lucie, FL 34986For SaleMLS ID #B26056688, Heather Lin Price, The Price is Right Real Estate LLC. BeachesMLS
- $865,0003 bd2 ba2.1k sqft108 Carlisle Lane, Port St Lucie, FL 34952For SaleMLS ID #B26026297, Richard L. McKinney, RE/MAX Gold. BeachesMLS
- $1,150,0004 bd5 ba3.8k sqft2135 55th Avenue SW, Vero Beach, FL 32968For SaleMLS ID #B26012393, Phyllis W Horner, Tropic Shores Real Estate LLC. BeachesMLS
