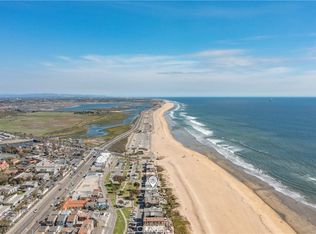
Located on the sand in the heart of Sunset Beach, 17111 S Pacific Ave offers an exceptional opportunity to experience elevated coastal living with panoramic ocean views and expansive outdoor spaces. Spanning approximately 2,160 square feet, this four-bedroom, three-bathroom beachfront residence blends comfortable everyday living with the beauty of the California coastline. The home features an oversized beachfront deck surrounded by beautifully landscaped frontage, creating an inviting space for entertaining, dining, and enjoying sunset views over the Pacific. A large rooftop deck adds an additional outdoor retreat with sweeping coastline vistas, while the attached two-car garage and a separate approximately 440 square foot enclosed "basement" provide valuable convenience and abundant storage in this highly sought-after beach community. The updated main living area offers a bright open-concept design with the living room, dining area, and kitchen all positioned to capture stunning ocean views. A full bathroom on the main level adds functionality for guests and beachside living. Upstairs, the residence features an oversized bedroom, two additional bedrooms, and a full bathroom. The spacious primary suite serves as a private retreat with panoramic ocean views, dedicated office space, full ensuite bathroom, and direct access to the rooftop deck. A dedicated laundry room further enhances the home’s functionality and convenience. Ideally situated along the Huntington Beach coastline, Sunset Beach offers a unique blend of relaxed beachfront living with close proximity to the dining, shopping, and entertainment of both downtown Huntington Beach and Seal Beach. With its premier oceanfront location, expansive outdoor living areas, and open floor plan, this property presents a prime opportunity to own on the sand in one of Orange County’s most desirable coastal communities.
Pending
Listed by: First Team Real Estate • Tyler Noonan • Contact: 562-637-3709
$4,095,000
17111 S Pacific Ave, Sunset Beach, CA 90742
4beds
2,160sqft
:
Get pre-qualified$26,964/mo
Single Family Residence
Built in 1972
1,530 Square Feet Lot
$3,862,400 Zestimate®
$1,896/sqft
$-- HOA
What's special
Panoramic ocean viewsAttached two-car garageOversized beachfront deckBeautifully landscaped frontageOpen floor planExpansive outdoor spaces
- 52 days |
- 1,603 |
- 72 |
Zillow last checked:
Listing updated:
Listed by:
Tyler Noonan DRE #02034721 562-637-3709,
First Team Real Estate,
Charles Buscemi DRE #00933809 562-505-2580,
First Team Real Estate
Source: CRMLS,MLS#: OC26117638 Originating MLS: California Regional MLS
Originating MLS: California Regional MLSFacts & features
Interior
Bedrooms & bathrooms
- Bedrooms: 4
- Bathrooms: 3
- Full bathrooms: 3
- Main level bathrooms: 1
Rooms
- Room types: Bedroom, Basement, Kitchen, Laundry, Living Room, Primary Bathroom, Primary Bedroom, Pantry, Dining Room
Primary bedroom
- Features: Primary Suite
Bedroom
- Features: All Bedrooms Up
Bathroom
- Features: Bathroom Exhaust Fan, Bathtub, Full Bath on Main Level, Remodeled, Separate Shower, Tub Shower, Upgraded, Walk-In Shower
Kitchen
- Features: Kitchen/Family Room Combo, Pots & Pan Drawers, Stone Counters, Remodeled, Updated Kitchen, Walk-In Pantry
Pantry
- Features: Walk-In Pantry
Heating
- Central
Cooling
- None
Appliances
- Included: Dishwasher, Freezer, Gas Cooktop, Disposal, Gas Oven, Gas Range, Gas Water Heater, Refrigerator, Range Hood, Water To Refrigerator, Water Heater
- Laundry: Laundry Room, Upper Level
Features
- Breakfast Bar, Separate/Formal Dining Room, Eat-in Kitchen, Living Room Deck Attached, Open Floorplan, Pantry, Stone Counters, Recessed Lighting, Storage, All Bedrooms Up, Primary Suite, Walk-In Pantry
- Basement: Unfinished
- Has fireplace: No
- Fireplace features: None
- Common walls with other units/homes: No Common Walls
Interior area
- Total interior livable area: 2,160 sqft
Video & virtual tour
Property
Parking
- Total spaces: 3
- Parking features: Driveway Level, Door-Single, Driveway, Garage Faces Front, Garage, Garage Door Opener, Paved
- Attached garage spaces: 2
- Uncovered spaces: 1
Features
- Levels: Two
- Stories: 2
- Entry location: 1
- Patio & porch: Deck, Rooftop
- Exterior features: Rain Gutters
- Pool features: None
- Spa features: None
- Has view: Yes
- View description: Catalina, City Lights, Coastline, Mountain(s), Ocean, Panoramic, Water
- Has water view: Yes
- Water view: Coastline,Ocean,Water
- Waterfront features: Beach Access, Beach Front, Ocean Access, Ocean Front, Ocean Side Of Freeway, Ocean Side Of Highway
Lot
- Size: 1,530 Square Feet
- Features: Level, Street Level
Details
- Additional structures: Storage
- Parcel number: 17855203
- Special conditions: Standard
Construction
Type & style
- Home type: SingleFamily
- Property subtype: Single Family Residence
Condition
- Updated/Remodeled,Turnkey
- New construction: No
- Year built: 1972
Utilities & green energy
- Sewer: Public Sewer
- Water: Public
- Utilities for property: Cable Available, Electricity Connected, Natural Gas Connected, Phone Available, Sewer Connected, Water Connected
Community & HOA
Community
- Features: Curbs, Street Lights, Suburban, Sidewalks, Water Sports
- Security: Carbon Monoxide Detector(s), Smoke Detector(s)
- Subdivision: Sunset Beach (Sunb)
Location
- Region: Sunset Beach
Financial & listing details
- Price per square foot: $1,896/sqft
- Date on market: 6/3/2026
- Cumulative days on market: 52 days
- Listing terms: Cash,Cash to New Loan,Conventional
- Road surface type: Paved
Estimated market value
$3,862,400
$3.67M - $4.06M
$7,328/mo
Price history
| Date | Event | Price |
|---|---|---|
| 7/14/2026 | Pending sale | $4,095,000$1,896/sqft |
Source:  CRMLS #OC26117638 Report a problem CRMLS #OC26117638 Report a problem | ||
| 6/3/2026 | Listed for sale | $4,095,000$1,896/sqft |
Source: CRMLS #OC26117638 Report a problem | ||
| 8/4/2023 | Listing removed | -- |
Source: Zillow Rentals Report a problem | ||
| 11/28/2022 | Listed for rent | $10,000$5/sqft |
Source: Zillow Rental Manager Report a problem | ||
| 11/13/2022 | Listing removed | -- |
Source: Zillow Rental Manager Report a problem | ||
| 10/14/2022 | Listed for rent | $10,000-33.3%$5/sqft |
Source: Zillow Rental Manager Report a problem | ||
| 9/29/2022 | Listing removed | -- |
Source: Zillow Rental Manager Report a problem | ||
| 7/1/2022 | Listed for rent | $15,000+36.4%$7/sqft |
Source: Zillow Rental Manager Report a problem | ||
| 9/4/2020 | Listing removed | $10,995$5/sqft |
Source: Zillow Rental Manager Report a problem | ||
| 8/23/2020 | Listed for rent | $10,995$5/sqft |
Source: Zillow Rental Manager Report a problem | ||
Public tax history
Tax history is unavailable.
Monthly payment
Est. payment
Payment breakdown
Explore the cost of this home by adjusting the details. Changes won't be saved.Climate risks
Neighborhood: Sunset Beach
Nearby schools
GreatSchools rating
- 8/10Agnes L. Smith Elementary SchoolGrades: K-5Distance: 4.5 mi
- 8/10Ethel Dwyer Middle SchoolGrades: 6-8Distance: 4.6 mi
- 9/10Huntington Beach High SchoolGrades: 9-12Distance: 4.4 mi
- $320,9224 bd3 ba2.1k sqft17111 S Pacific Ave #1, Sunset Beach, CA 90742Off Market

- $3,985,8004 bd3 ba3.1k sqft17105 S Pacific Ave, Sunset Beach, CA 90742Off Market
- $4,995,0003 bd3 ba2.8k sqft17121 S Pacific Ave, Sunset Beach, CA 90742Sold
- $3,698,5004 bd3 ba2.2k sqft17101 S Pacific Ave #1, Sunset Beach, CA 90742Off Market
- $2,466,7003 bd1 ba900 sqft17125 S Pacific Ave, Sunset Beach, CA 90742Off Market
- $4,934,0004 bd4 ba3.9k sqft17131 S Pacific Ave, Sunset Beach, CA 90742Off Market
- $3,993,3004 bd3 ba2.7k sqft17091 S Pacific Ave, Sunset Beach, CA 90742Off Market
- $4,056,7002 bd2 ba853 sqft17090 S Pacific Ave, Sunset Beach, CA 90742Off Market
A local agent can set up tours, give advice and negotiate with sellers.
Similar homes
- $4,200,0004 bd4 ba2.9k sqft16266 Tisbury Cir, Huntington Beach, CA 92649For Sale
 MLS ID #OC26126137, Maria Edwards, Coldwell Banker-Campbell Rltrs. CRMLS
 - $2,788,0004 bd4 ba3k sqft16785 Bayview Dr, Sunset Beach, CA 90742For Sale
 MLS ID #OC26109757, Ramzi Rabbat, Realty One Group West. CRMLS
 - $2,299,0003 bd4 ba2k sqft17081 5th St, Huntington Beach, CA 90742For Sale
 MLS ID #OC26087021, Sean Stanfield, Pacific Sotheby's Int'l Realty. CRMLS
 - $4,498,0003 bd3 ba2.5k sqft207 21st St, Huntington Beach, CA 92648For Sale
 MLS ID #OC26141758, James Ransom, Compass. CRMLS
 - $2,699,0004 bd3 ba2.8k sqft4232 Pierson Dr, Huntington Beach, CA 92649For SaleMLS ID #OC26124295, Ken Malecki, Choice Services Group, Inc. CRMLS
- $2,299,0003 bd3 ba2.1k sqft17140 Edgewater Ln, Huntington Beach, CA 92649For SaleMLS ID #OC26152341, Jody Clegg, Compass. CRMLS
- $3,895,0003 bd3 ba2.1k sqft1921 Yacht Truant, Newport Beach, CA 92660For SaleMLS ID #NP26159214, Kevin Kanda, Surterre Properties Inc.. CRMLS
- $2,649,0003 bd3 ba2.8k sqft3161 Portofino Cir, Huntington Beach, CA 92649For SaleMLS ID #OC26092365, Darlene Summers, Summerland Real Estate. CRMLS
- $3,395,0003 bd3 ba2.1k sqft181 Rivo Alto Canal, Long Beach, CA 90803For SaleMLS ID #PW26139251, Neal Thompson, Circle Real Estate. CRMLS
- $3,398,0004 bd4 ba3k sqft6300 Forester Dr, Huntington Beach, CA 92648For SaleMLS ID #OC26043813, Garrett Weston, Coldwell Banker Realty. CRMLS
- $3,695,0003 bd3 ba2.7k sqft5537 E Seaside Walk, Long Beach, CA 90803For SaleMLS ID #OC26051564, Sue La Bounty, First Team Real Estate. CRMLS
- $2,799,0004 bd4 ba2.3k sqft21791 Summerwind Ln, Huntington Beach, CA 92646For SaleMLS ID #OC26133209, Ken Tran, eXp Realty of California Inc. CRMLS
- $2,199,0004 bd3 ba2.1k sqft2661 Oak Knoll Dr, Los Alamitos, CA 90720For SaleMLS ID #PW26127724, Philip DeMatteo, First Team Real Estate. CRMLS
- $4,150,0003 bd5 ba2.5k sqft428 E Bay Ave, Newport Beach, CA 92661For SaleMLS ID #NP26143084, Kimberly Bibb, Pacific Sotheby's Int'l Realty. CRMLS
- $2,850,0004 bd4 ba3k sqft519 10th St, Huntington Beach, CA 92648For SaleMLS ID #OC26140382, Brian Wollner, Compass. CRMLS
- $2,195,0004 bd4 ba2.6k sqft5894 E Appian Way, Long Beach, CA 90803For SaleMLS ID #PW26144502, Craig Chamberlain, Chamberlain Real Estate. CRMLS
- $2,795,0004 bd4 ba3.2k sqft511 9th St, Huntington Beach, CA 92648For SaleMLS ID #OC26093774, Wyatt Parker, Compass. CRMLS
- $2,325,0003 bd4 ba2.6k sqft613 9th St, Huntington Beach, CA 92648For SaleMLS ID #OC26119817, Ellysa Marino, Luxre Realty, Inc.. CRMLS
- $2,750,0004 bd4 ba3k sqft621 Frankfort Ave, Huntington Beach, CA 92648For SaleMLS ID #OC26127607, Kimber Wuerfel, Kimber/Alana Boutique Real Estate. CRMLS
- $2,325,0004 bd3 ba2.9k sqft8792 Baywood Dr, Huntington Beach, CA 92646For SaleMLS ID #OC26046486, Sheralyn McVeigh, McVeigh Properties. CRMLS
Local buyer's agents are ready to help
