Live across from Juanita Beach Park, where morning walks, sandy afternoons & sunset strolls are part of everyday life! Have you been dreaming of a home where you can enjoy the lifestyle a waterfront home provides without the BIG costs?? Want to walk to dining, shopping & more? Beautifully remodeled inside AND out, this stunning like new 2-bedroom, 2-bath townhome-style condo offers three levels of thoughtfully designed living in one of Kirkland's most desirable locations. Nearly every detail has been thoughtfully updated! The gorgeous interior features wide-plank bamboo flooring, newer cabinetry, trim, solid-core doors, lighting, heating, appliances & more. The showpiece chef's kitchen shines with quartz countertops, stunning backsplash, timeless cabinetry and fantastic appliances. An open living area features soaring vaulted ceilings, a wood-burning fireplace & incredible natural light from stunning high large windows. Step outside to your private patio w/more storage. The entry level offers a private bedroom/office and full bath, while the upper-level primary retreat features built-in cabinetry, custom California Closets & a full bath. Bonus work-from-home nook adds even more flexibility. Extensive community improvements including newer siding, windows, doors, roofs, stairs, walkways, patios & more! Minutes to I-405, Bellevue, Redmond & major Eastside employers. Turnkey, beautifully finished & ready to impress! Your lifestyle townhome awaits!! 2 pets ok! No rental cap!!
Active
Listed by: Think Frink Home Team • Vallery C. Frink
$575,000
17113 93rd Avenue NE #B-6, Kirkland, WA 98034
2beds
986sqft
Condominium
Built in 1978
-- sqft lot
$-- Zestimate®
$583/sqft
$653/mo HOA
What's special
Extensive community improvementsWood-burning fireplaceTimeless cabinetryIncredible natural lightWide-plank bamboo flooringStunning high large windowsSolid-core doors
- 1 day
- 110
- 4
Zillow last checked:
Listing updated:
Offers reviewed: Sep 14
Listed by:
Vallery C. Frink,
Think Frink Home Team
Source: NWMLS as distributed by MLS GRID,MLS#: 2576190
Facts & features
Interior
Bedrooms & bathrooms
- Bedrooms: 2
- Bathrooms: 2
- Full bathrooms: 2
Primary bedroom
- Level: Second
Bedroom
- Level: Lower
Bathroom full
- Level: Second
Bathroom full
- Level: Lower
Dining room
- Level: Main
Kitchen with eating space
- Level: Main
Living room
- Level: Main
Utility room
- Level: Second
Heating
- Fireplace, Baseboard, Electric
Cooling
- Window Unit(s)
Appliances
- Included: Dishwasher, Disposal, Dryer, Microwave, Refrigerator, See Remarks, Stove(s)/Range(s), Washer, Dishwasher(s), Dryer(s), Garbage Disposal, Microwave(s), Refrigerator(s), Washer(s), Water Heater: Electric, Cooking - Electric Hookup, Cooking-Electric, Dryer-Electric
- Laundry: Electric Dryer Hookup
Features
- Flooring: Bamboo/Cork, Ceramic Tile
- Windows: Insulated Windows, Coverings: Yes
- Number of fireplaces: 1
- Fireplace features: Electric, Main Level: 1, Fireplace
Interior area
- Total structure area: 986
- Total interior livable area: 986 sqft
Property
Parking
- Total spaces: 1
- Parking features: Off Street, Uncovered
- Uncovered spaces: 1
Features
- Levels: Three Or More
- Patio & porch: Cooking-Electric, Dryer-Electric, Fireplace, Insulated Windows, Primary Bathroom, Top Floor, Vaulted Ceiling(s), Water Heater
- Has view: Yes
- View description: Territorial
Lot
- Features: Dead End Street, Paved, Sidewalk
Details
- Parcel number: 3753800180
- Special conditions: Standard
Construction
Type & style
- Home type: Condo
- Architectural style: Townhouse,Condo (3 Levels)
- Property subtype: Condominium
Materials
- Wood Siding, Wood Products
- Roof: Composition
Condition
- Year built: 1978
- Major remodel year: 1978
Utilities & green energy
- Electric: Company: PSE
- Sewer: Company: HOA
- Water: Company: HOA
Green energy
- Energy efficient items: Insulated Windows
Community & HOA
Community
- Features: Game/Rec Rm, Outside Entry, See Remarks
- Subdivision: Juanita
HOA
- Services included: Common Area Maintenance, Earthquake Insurance, Road Maintenance, See Remarks, Sewer, Snow Removal, Water
- HOA fee: $653 monthly
- HOA phone: 888-392-3515
Location
- Region: Kirkland
Financial & listing details
- Price per square foot: $583/sqft
- Annual tax amount: $4,321
- Offers reviewed: 09/14/2026
- Date on market: 9/2/2026
- Cumulative days on market: 3 days
- Listing terms: Conventional,See Remarks,VA Loan
- Inclusions: Dishwasher(s), Dryer(s), Garbage Disposal, Microwave(s), Refrigerator(s), See Remarks, Stove(s)/Range(s), Washer(s)
Estimated market value
Not available
Estimated sales range
Not available
Not available
Price history
| Date | Event | Price |
|---|---|---|
| 9/3/2026 | Listed for sale | $575,000$583/sqft |
Source:  NWMLS as distributed by MLS GRID #2576190 Report a problem NWMLS as distributed by MLS GRID #2576190 Report a problem | ||
Public tax history
Tax history is unavailable.
Monthly payment
Est. payment
Payment breakdown
Explore the cost of this home by adjusting the details. Changes won't be saved.Climate risks
Neighborhood: Finn Hill
Nearby schools
Schools provided by the listing agent
- Elementary: Juanita Elem
- Middle: Finn Hill Middle
- High: Juanita High
Source: NWMLS as distributed by MLS GRID. This data may not be complete. We recommend contacting the local school district to confirm school assignments for this home.

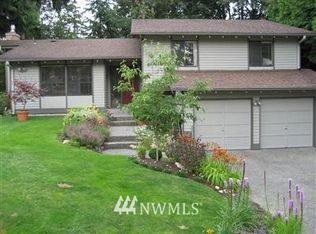

Similar homes
- $535,0003 bd2 ba1.2k sqftWild Glen, Kirkland, WA 98034Active
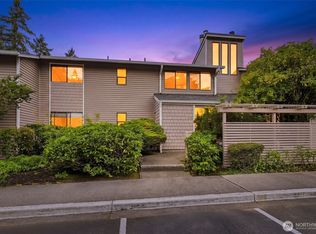 MLS ID #2577997, Veronica Morss. NWMLS as distributed by MLS GRID
 - $530,0002 bd2 ba1.2k sqftCountry Yrace, Kirkland, WA 98034Active
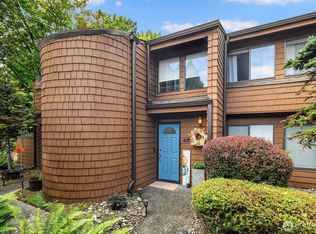 MLS ID #2573051, Kimberly Merino. NWMLS as distributed by MLS GRID
 - $545,0002 bd2 ba1.1k sqftVilla Juanita, Kirkland, WA 98034Active
 MLS ID #2572252, John Olcese. NWMLS as distributed by MLS GRID
 - $625,0002 bd2 ba980 sqftWaterford Condominiums, Kirkland, WA 98034Active
 MLS ID #2574827, Josie Sanger. NWMLS as distributed by MLS GRID
