Welcome to 1713 Rosewood Drive--a rare opportunity to secure your place in one of Greenville's most prestigious and enduring neighborhoods. Cherished by the same family for many years, this spacious, one-story brick ranch offers a lifestyle of comfort and convenience. If you are the ultimate Pirate fan, or want the benefit of being centrally located, this is the home you have been waiting for. Enjoy a leisurely stroll to the excitement of Dowdy-Ficklen Stadium, ECU baseball, and the heart of campus. Boasting an impressive 3,472 square feet on a generous .49-acre mature lot, the home provides a generous footprint and beautiful outdoor deck that is ready for relaxing or entertaining. Whether you are looking for proximity to work or the perfect base for game-day gatherings, this property is ideal. Make this Forest Hills classic your own!
Pending
$525,000
1713 Rosewood Drive, Greenville, NC 27858
0beds
3,472sqft
Single Family Residence
Built in 1964
0.49 Acres Lot
$-- Zestimate®
$151/sqft
$-- HOA
What's special
- 28 days
- 174
- 7
Zillow last checked:
Listing updated:
Listed by:
Carol Carson 512-653-5479,
Keller Williams Realty Points East
Source: Hive MLS,MLS#: 100588309 Originating MLS: Coastal Plains Association of Realtors
Originating MLS: Coastal Plains Association of RealtorsFacts & features
Interior
Bedrooms & bathrooms
- Bedrooms: 0
- Bathrooms: 3
- Full bathrooms: 2
- 1/2 bathrooms: 1
Rooms
- Room types: Living Room, Dining Room, Other, Breakfast Room, Master Bedroom, Bedroom 2, Bedroom 3, Bedroom 4
Primary bedroom
- Level: Main
Bedroom 2
- Level: Main
Bedroom 3
- Level: Main
Bedroom 4
- Level: Main
Breakfast room
- Level: Main
Dining room
- Level: Main
Kitchen
- Level: Main
Living room
- Level: Main
Other
- Level: Ground
Heating
- Heat Pump, Electric, Natural Gas
Cooling
- Central Air, Heat Pump
Appliances
- Included: Built-In Electric Oven, Refrigerator, Dishwasher
- Laundry: Laundry Closet
Features
- Master Downstairs, Entrance Foyer, Kitchen Island, Gas Log
- Flooring: Parquet, Tile, Wood, Other
- Basement: None
- Attic: Partially Floored,Permanent Stairs
- Number of fireplaces: 1
- Fireplace features: Gas Log
Interior area
- Total structure area: 3,472
- Total interior livable area: 3,472 sqft
Video & virtual tour
Property
Parking
- Parking features: Paved
Accessibility
- Accessibility features: None
Features
- Levels: One
- Patio & porch: Deck
- Fencing: Back Yard
- Has view: Yes
- View description: None
- Frontage type: See Remarks
Lot
- Size: 0.49 Acres
- Features: Corner Lot, Landscaped, Recreation Nearby, Sprinklers in Front
Details
- Parcel number: 001871
- Zoning: R15S
- Special conditions: Standard
Construction
Type & style
- Home type: SingleFamily
- Property subtype: Single Family Residence
Materials
- Brick Veneer, Wood Frame
- Foundation: Crawl Space
- Roof: Shingle
Condition
- New construction: No
- Year built: 1964
Utilities & green energy
- Utilities for property: Natural Gas Connected, Water Connected
Community & HOA
Community
- Subdivision: Forest Hills
HOA
- Has HOA: No
Location
- Region: Greenville
Financial & listing details
- Price per square foot: $151/sqft
- Tax assessed value: $436,917
- Annual tax amount: $4,345
- Date on market: 7/23/2026
- Cumulative days on market: 28 days
- Listing agreement: Exclusive Right To Sell
- Listing terms: Cash,Conventional,FHA,USDA Loan,VA Loan
- Road surface type: Paved
Estimated market value
Not available
Estimated sales range
Not available
$2,586/mo
Price history
| Date | Event | Price |
|---|---|---|
| 7/25/2026 | Pending sale | $525,000$151/sqft |
Source:  Hive MLS #100588309 Report a problem Hive MLS #100588309 Report a problem | ||
| 7/23/2026 | Listed for sale | $525,000+377.3%$151/sqft |
Source: Hive MLS #100588309 Report a problem | ||
| 1/1/1985 | Sold | $110,000$32/sqft |
Source: Agent Provided Report a problem | ||
Public tax history
| Year | Property taxes | Tax assessment |
|---|---|---|
| 2025 | $4,346 +0.3% | $436,917 |
| 2024 | $4,334 +32.1% | $436,917 +62.8% |
| 2023 | $3,282 +0.4% | $268,370 |
| 2022 | $3,270 | $268,370 |
| 2021 | -- | $268,370 |
| 2020 | $3,296 +1.2% | $268,370 +5.5% |
| 2019 | $3,256 -0.5% | $254,370 |
| 2018 | $3,272 | $254,370 |
| 2017 | $3,272 | $254,370 |
| 2016 | $3,272 | $254,370 -4.6% |
| 2015 | $3,272 | $266,715 |
| 2014 | $3,272 | $266,715 |
| 2013 | -- | $266,715 |
| 2012 | -- | $266,715 +3.1% |
| 2011 | -- | $258,589 |
| 2010 | -- | $258,589 |
| 2009 | -- | $258,589 |
| 2008 | -- | $258,589 +17% |
| 2007 | -- | $221,000 |
| 2006 | -- | $221,000 |
| 2005 | -- | $221,000 |
| 2004 | -- | $221,000 +50.5% |
| 2003 | -- | $146,880 |
| 2002 | -- | $146,880 |
| 2001 | -- | $146,880 |
Find assessor info on the county website
Monthly payment
Est. payment
Payment breakdown
Explore the cost of this home by adjusting the details. Changes won't be saved.Climate risks
Neighborhood: Forest Hills
Nearby schools
Schools provided by the listing agent
- Elementary: Elmhurst
- Middle: C.M. Eppes Middle School
- High: J.H. Rose High School
Source: Hive MLS. This data may not be complete. We recommend contacting the local school district to confirm school assignments for this home.

Similar homes
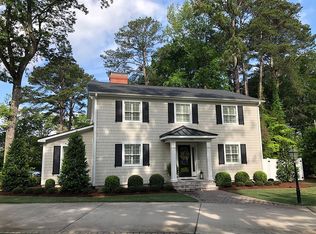
- $419,9003 bd3 ba2.6k sqft111 Robin Road, Greenville, NC 27858For Sale
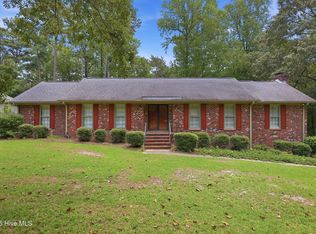
 MLS ID #100595872, Brandon Turner, Legacy Premier Real Estate, LLC. Hive MLS
 - $570,0003 bd4 ba3.5k sqft196 Richard Lee Drive, Greenville, NC 27858For Sale
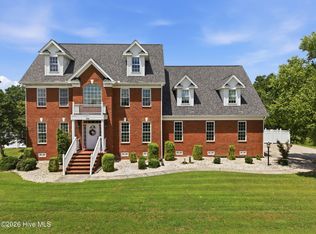 MLS ID #100578044, Kevin Creech, Tyre Realty Group Inc.. Hive MLS
 - $389,0003 bd2 ba2.3k sqft1705 Englewood Drive, Greenville, NC 27858For Sale
 MLS ID #100577641, Rob Hall, Rob Hall Realty. Hive MLS
 - $359,000-- bd3 ba2.7k sqft1902 Sherwood Drive, Greenville, NC 27858For Sale
 MLS ID #100569943, Michele Connors, The Overton Group. Hive MLS
 - $460,0003 bd4 ba2.5k sqft1116 Oak Hill Drive, Greenville, NC 27858For SaleMLS ID #100582851, Caroline Cooke, Lee & Harrell Real Estate Professionals. Hive MLS
- $565,0003 bd2 ba2.8k sqft3058 Dartmouth Drive, Greenville, NC 27858For SaleMLS ID #100580592, The Tingen Team, Berkshire Hathaway HomeServices Prime Properties. Hive MLS
- $399,5003 bd3 ba2.2k sqft1328 Genoa Court, Greenville, NC 27858For SaleMLS ID #100582369, Adam Bartholomew, Moorefield Real Estate LLC. Hive MLS
- $299,0003 bd2 ba2k sqft1407 Rondo Drive, Greenville, NC 27858For SaleMLS ID #100597150, Carol Lee, ENC Pirate Realty Greenville-Howard Hanna Allen Tate. Hive MLS
- $480,0003 bd3 ba2.4k sqft2267 Waterford Drive, Winterville, NC 28590For SaleMLS ID #100562754, Misti Clark Hignite, Keller Williams Realty Points East. Hive MLS
- $450,0003 bd4 ba2.7k sqft3313 Camille Drive, Winterville, NC 28590For SaleMLS ID #100594281, SARAH WEIR, Sarah Weir Group. Hive MLS
- $477,4003 bd3 ba2.6k sqft804 Lawson Court, Greenville, NC 27858New ConstructionHive MLS
- $288,0003 bd2 ba1.9k sqft2610 Evans Street, Greenville, NC 27834For SaleMLS ID #100594402, Lineberger Team, EXP Realty LLC - C. Hive MLS
- $495,0003 bd3 ba2.8k sqft1213 Windbrooke Drive, Grimesland, NC 27837For SaleMLS ID #100581331, Yonica McDowell, Keller Williams Realty Points East. Hive MLS
- $485,1003 bd4 ba2.7k sqft803 Lendy Drive, Greenville, NC 27858New ConstructionHive MLS
- $304,0003 bd2 ba1.8k sqft503 Plateau Drive, Greenville, NC 27858For SaleMLS ID #100596887, Thomas Shoupe, Opendoor Brokerage LLC. Hive MLS
- $315,0003 bd3 ba2.2k sqft1248 Riverstone Drive, Greenville, NC 27858For SaleMLS ID #100596254, Kinsey June, Keller Williams Realty Points East. Hive MLS
- $399,0003 bd3 ba2.5k sqft127 Squire Drive, Winterville, NC 28590For SaleMLS ID #100583631, Cathi Carman, Grimes Real Estate Group. Hive MLS
- $280,0003 bd2 ba1.9k sqft103 Greenwood Drive, Greenville, NC 27834For SaleMLS ID #100583771, Jenny Bearden, Keller Williams Realty Points East. Hive MLS
- $595,0003 bd2 ba2.3k sqft108 Arbor Drive, Washington, NC 27889For SaleMLS ID #100594861, Nan McLendon, The Rich Company. Hive MLS
- $510,8003 bd4 ba2.7k sqft1018 Buckley Drive, Grimesland, NC 27837New ConstructionMLS ID #100571287, Carolyn McLawhorn, Carolyn McLawhorn Realty. Hive MLS
