Welcome to your own slice of peaceful country living—this beautiful mini ranch offers the perfect blend of comfort, space, and functionality. Nestled in a tranquil setting, the property features pasture land, a scenic pond, and a well-maintained lighted arena recently redone making it an ideal haven for horse lovers or anyone seeking a quiet retreat. Equestrian amenities shine with a spacious 6-stall horse barn, run-in shed, and other shelter areas, thoughtfully designed to accommodate your needs while providing plenty of room to work and ride. The surrounding land offers ample space to roam, relax, and enjoy the natural beauty of the outdoors. Inside, the home is warm and inviting, featuring 3 generously sized bedrooms and 2 full baths. The flexible floorplan includes two living areas or the option for a formal dining room, plus a dedicated office—perfect for working from home or creating a quiet study space or could serve as 4th bedroom. The large kitchen is a true centerpiece, complete with granite countertops, a cooktop island, and abundant cabinetry, all opening into comfortable living spaces with wood and tile flooring and a cozy fireplace, spacious interiors, and a layout designed for both everyday living and entertaining. Step outside to the back porch and take in the serene views—an ideal spot for morning coffee or evening sunsets. Additional highlights include a two-car side-entry garage with a convenient storage room, and a large covered dog run. Whether you're looking for a working equestrian facility or a peaceful country escape, this property offers a rare opportunity to enjoy the best of both worlds.
Pending
$699,000
17137 County Road 43, Tyler, TX 75704
3beds
--baths
2,204sqft
Single Family Residence
Built in 1989
24 Acres Lot
$656,600 Zestimate®
$317/sqft
$-- HOA
What's special
- 171 days
- 58
- 1
Zillow last checked:
Listing updated:
Listed by:
Cynthia Martin,
RE/MAX Tyler
Source: GTARMLS,MLS#: 26004969
Facts & features
Interior
Bedrooms & bathrooms
- Bedrooms: 3
- Full bathrooms: 2
Bathroom
- Features: Shower and Tub, Shower/Tub, Double Lavatory, Walk-In Closet(s), Bar, Marble
Heating
- Central, Fireplace
Cooling
- Central Electric
Appliances
- Included: Dishwasher, Disposal, Microwave, Refrigerator, Electric Oven, Electric Cooktop
Features
- Breakfast Bar, Ceiling Fan, Cable TV, All Bedrooms Downstairs, Master Bedroom Downstairs, Guest Bedroom Downstairs, Walk-In Closet, Pantry, Kitchen Island
- Flooring: Wood, Tile
- Windows: Blinds
- Fireplace features: Wood Burning
Interior area
- Total structure area: 2,204
- Total interior livable area: 2,204 sqft
Property
Parking
- Total spaces: 2
- Parking features: Inside Entrance, Garage Door Opener, Workshop in Garage, Natural
- Garage spaces: 2
Features
- Levels: One
- Stories: 1
- Patio & porch: Covered
- Exterior features: Rain Gutters
- Pool features: None
- Fencing: Barbwire Fence,Pipe,Dog Run/Kennel
- Waterfront features: Pond on Lot
Lot
- Size: 24 Acres
- Features: Pasture, Equestrian
- Topography: Sloped
- Residential vegetation: Mixed Timber, Partially Wooded
Details
- Additional structures: Stable(s), Tack Room, Barn(s), Corral(s), Workshop, Other
- Parcel number: 100000036600022006
Construction
Type & style
- Home type: SingleFamily
- Architectural style: Traditional
- Property subtype: Single Family Residence
Materials
- Brick
- Foundation: Slab
- Roof: Composition
Condition
- Pre-owned
- Year built: 1989
Utilities & green energy
- Sewer: Conventional Septic
- Water: Community
- Utilities for property: Phone Available, Electric Onsite, Natural Gas Not Available, Standard Electric, Cable Available, Fiber Optic Internet
Community & HOA
Community
- Security: Security Lights
Location
- Region: Tyler
Financial & listing details
- Price per square foot: $317/sqft
- Tax assessed value: $309,749
- Annual tax amount: $10,767
- Date on market: 4/8/2026
- Listing terms: Lease Back,Conventional,FHA,Must Qualify,Cash,Land Bank,USDA Loan
- Electric utility on property: Yes
- Road surface type: All Weather, Gravel, Natural
Estimated market value
$656,600
$624,000 - $689,000
$2,040/mo
Price history
| Date | Event | Price |
|---|---|---|
| 7/9/2026 | Pending sale | $699,000$317/sqft |
Source:  GTARMLS #26004969 Report a problem GTARMLS #26004969 Report a problem | ||
| 6/15/2026 | Price change | $699,000-6.8%$317/sqft |
Source: GTARMLS #26004969 Report a problem | ||
| 5/19/2026 | Price change | $749,999-6.3%$340/sqft |
Source: GTARMLS #26004969 Report a problem | ||
| 4/9/2026 | Listed for sale | $799,999$363/sqft |
Source: GTARMLS #26004969 Report a problem | ||
Public tax history
| Year | Property taxes | Tax assessment |
|---|---|---|
| 2024 | $4,744 -13% | $309,749 -11.2% |
| 2023 | $5,451 +18.9% | $348,735 +33.8% |
| 2022 | $4,582 +2.3% | $260,697 +10.1% |
| 2021 | $4,481 +3.9% | $236,780 +4.8% |
| 2020 | $4,311 +1.1% | $225,839 +4% |
| 2019 | $4,264 +5.7% | $217,056 +9% |
| 2018 | $4,036 +2.6% | $199,124 +2.2% |
| 2017 | $3,934 +65.9% | $194,805 +42.7% |
| 2016 | $2,371 +0.9% | $136,470 +2.9% |
| 2015 | $2,351 | $132,634 |
| 2014 | $2,351 +3% | -- |
| 2013 | $2,281 +3.4% | -- |
| 2012 | $2,207 -3.5% | -- |
| 2011 | $2,286 | -- |
| 2010 | -- | $129,652 +0% |
| 2009 | -- | $129,647 +12.7% |
| 2004 | -- | $115,000 +3.6% |
| 2003 | -- | $111,000 +234.3% |
| 2002 | -- | $33,200 |
| 2001 | -- | $33,200 -65.4% |
| 2000 | -- | $95,900 |
Find assessor info on the county website
Monthly payment
Est. payment
Payment breakdown
Explore the cost of this home by adjusting the details. Changes won't be saved.Climate risks
Neighborhood: 75704
Nearby schools
Schools provided by the listing agent
- Elementary: Orr
- Middle: Boulter
- High: Tyler High
Source: GTARMLS. This data may not be complete. We recommend contacting the local school district to confirm school assignments for this home.
Similar homes
- $449,0004 bd3 ba2.9k sqft12391 Coleman St, Tyler, TX 75704For Sale
 MLS ID #26009485, Emily Laird, Ebby Halliday - Tyler. GTARMLS
 - $525,0003 bd2 ba1.6k sqft4108 County Road 427, Tyler, TX 75704For Sale
 MLS ID #26004723, Mallory Powell, Coldwell Banker Apex, REALTORS. GTARMLS
 - $350,0002 bd2 ba1.2k sqft10145 Fm 724, Tyler, TX 75704For Sale
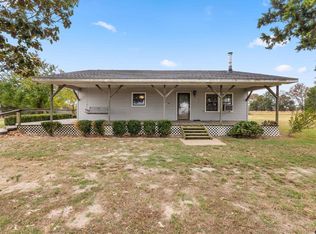 MLS ID #26000743, Lawrence Lewis, Lewis Realty. GTARMLS
 - $595,0003 bd3 ba1.6k sqft6146 County Road 334, Tyler, TX 75708For Sale
 MLS ID #26008587, Austin McFarland, The Brian Chinn Team, eXp Realty. GTARMLS
