Grandview High School. Quiet cul-de-sac. No HOA. Rare finds don't last long.
Tucked at the end of a peaceful cul-de-sac in Aurora's Lakeview Terrace neighborhood, this beautifully maintained home checks the boxes that matter most, including top-rated Cherry Creek schools, an oversized lot, and the kind of pride-of-ownership that only 26 years with the same family can produce.
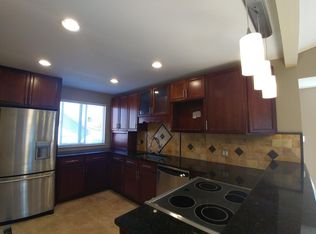
The main level sets a warm tone immediately: rich hardwood floors, a gas fireplace anchoring the family room, and a kitchen built for real life: granite countertops, gas range, and an easy flow into the dining and living areas. This is the home you host the holidays in.
Upstairs, two generously sized bedrooms share a full bath. The lower level offers a flexible third bedroom with its own 3/4 en suite bath and walkout glass doors that open directly to the backyard, making it a natural primary suite, guest retreat, or income suite depending on your needs.
Speaking of the backyard: fully fenced, 8,700+ square feet, with a deck ready for summer. In this price range, in this school district, this is the outdoor space you don't usually get to have.
No HOA. Room to add an ADU (lot size qualifies under Aurora's current ordinance -verify with city). Grandview High (9/10). Move-in ready or bring your vision. Either way, this one makes sense.
Accepting backups
Price cut: $29K (7/9)
$470,000
17145 E Union Place, Aurora, CO 80015
3beds
1,466sqft
Single Family Residence
Built in 1984
8,712 Square Feet Lot
$-- Zestimate®
$321/sqft
$-- HOA
What's special
- 37 days |
- 905 |
- 93 |
Zillow last checked:
Listing updated:
Listed by:
Anthia Kappos 303-990-4869 anthia@anthiakappos.com,
Coldwell Banker Realty 24
Source: REcolorado as distributed by MLS GRID,MLS#: 5712655
Facts & features
Interior
Bedrooms & bathrooms
- Bedrooms: 3
- Bathrooms: 3
- Full bathrooms: 1
- 3/4 bathrooms: 1
- 1/2 bathrooms: 1
Bedroom
- Description: Upper Level Bedroom With Natural Light
- Level: Upper
Bedroom
- Description: Upper Level Bedroom Could Also Be Used As An Office
- Level: Upper
Bedroom
- Description: Lower Level Bedroom With Potential To Be Used As A Primary Suite, And/Or A Bonus Room. Glass Doors Provide Access To Huge Backyard
- Level: Lower
Bathroom
- Description: Full Bathroom With Tub
- Features: Primary Suite
- Level: Upper
Bathroom
- Description: 3/4 En Suite Bathroom On Lower Level
- Features: En Suite Bathroom
- Level: Lower
Bathroom
- Description: Lower Level Powder Room, Connected To Laundry Room
- Level: Lower
Heating
- Forced Air, Natural Gas
Cooling
- Central Air
Appliances
- Included: Dryer, Microwave, Oven, Washer
- Laundry: Laundry Closet
Features
- Ceiling Fan(s), Eat-in Kitchen, Granite Counters, High Speed Internet
- Flooring: Carpet, Tile, Wood
- Has basement: No
- Has fireplace: Yes
- Fireplace features: Gas
Interior area
- Total structure area: 1,466
- Total interior livable area: 1,466 sqft
- Finished area above ground: 1,466
Property
Parking
- Total spaces: 2
- Parking features: Garage - Attached
- Attached garage spaces: 2
Features
- Levels: Multi/Split
- Patio & porch: Deck
- Fencing: Full
Lot
- Size: 8,712 Square Feet
- Features: Cul-De-Sac, Level
Details
- Parcel number: 032385359
- Special conditions: Standard
Construction
Type & style
- Home type: SingleFamily
- Architectural style: Traditional
- Property subtype: Single Family Residence
Materials
- Brick, Frame, Wood Siding
- Roof: Composition
Condition
- Year built: 1984
Utilities & green energy
- Electric: 110V, 220 Volts
- Sewer: Public Sewer
- Water: Public
- Utilities for property: Cable Available, Electricity Connected, Natural Gas Connected, Phone Available
Community & HOA
Community
- Subdivision: Lakeview Terrace
HOA
- Has HOA: No
Location
- Region: Aurora
Financial & listing details
- Price per square foot: $321/sqft
- Tax assessed value: $453,600
- Annual tax amount: $1,902
- Date on market: 6/20/2026
- Listing terms: Cash,Conventional,FHA
- Exclusions: Seller's Personal Property And Staging Items.
- Ownership: Individual
- Electric utility on property: Yes
- Road surface type: Paved
Estimated market value
Not available
Estimated sales range
Not available
Not available
Price history
| Date | Event | Price |
|---|---|---|
| 7/12/2026 | Pending sale | $470,000$321/sqft |
Source:  REcolorado as distributed by MLS GRID #5712655 Report a problem REcolorado as distributed by MLS GRID #5712655 Report a problem | ||
| 7/9/2026 | Price change | $470,000-5.8%$321/sqft |
Source: REcolorado as distributed by MLS GRID #5712655 Report a problem | ||
| 6/20/2026 | Listed for sale | $499,000+222%$340/sqft |
Source: REcolorado as distributed by MLS GRID #5712655 Report a problem | ||
| 8/9/2000 | Sold | $154,950+33%$106/sqft |
Source: Public Record Report a problem | ||
| 12/22/1997 | Sold | $116,500+14.7%$79/sqft |
Source: Public Record Report a problem | ||
| 8/1/1996 | Sold | $101,600$69/sqft |
Source: Public Record Report a problem | ||
Public tax history
| Year | Property taxes | Tax assessment |
|---|---|---|
| 2025 | $1,937 +13.4% | $28,350 -9.7% |
| 2024 | $1,708 -1.9% | $31,390 -11.4% |
| 2023 | $1,741 -0.6% | $35,415 +47.4% |
| 2022 | $1,752 | $24,034 -2.8% |
| 2021 | -- | $24,724 +6.1% |
| 2020 | $1,674 +18.4% | $23,309 |
| 2019 | $1,414 | $23,309 +21.6% |
| 2018 | $1,414 +1.5% | $19,174 |
| 2017 | $1,393 | $19,174 +23.4% |
| 2016 | -- | $15,538 |
| 2015 | -- | $15,538 +46.8% |
| 2014 | $1,146 +30% | $10,587 -9.7% |
| 2013 | $881 | $11,720 |
| 2012 | -- | $11,720 |
| 2011 | $823 +2.7% | $11,720 +10.6% |
| 2010 | $801 -31.6% | $10,600 |
| 2009 | $1,171 | $10,600 -30.8% |
| 2008 | -- | $15,316 |
| 2007 | -- | $15,316 +2.5% |
| 2006 | -- | $14,941 |
| 2005 | -- | $14,941 +4.7% |
| 2002 | $1,052 +14.7% | $14,270 +20.9% |
| 2001 | $917 | $11,800 |
Find assessor info on the county website
Monthly payment
Est. payment
Payment breakdown
Explore the cost of this home by adjusting the details. Changes won't be saved.Climate risks
Neighborhood: Summer Valley
Nearby schools
GreatSchools rating
- 2/10Meadow Point Elementary SchoolGrades: PK-5Distance: 0.5 mi
- 7/10Falcon Creek Middle SchoolGrades: 6-8Distance: 2.4 mi
- 9/10Grandview High SchoolGrades: 9-12Distance: 3.4 mi
Schools provided by the listing agent
- Elementary: Meadow Point
- Middle: Falcon Creek
- High: Grandview
- District: Cherry Creek 5
Source: REcolorado as distributed by MLS GRID. This data may not be complete. We recommend contacting the local school district to confirm school assignments for this home.
- $430,7002 bd2 ba1.3k sqft17135 E Union Pl, Aurora, CO 80015Off Market
- $439,2003 bd2 ba1.6k sqft17156 E Union Pl, Aurora, CO 80015Off Market
- $382,7002 bd1 ba1.2k sqft17457 E Temple Dr, Aurora, CO 80015Off Market
- $400,1003 bd2 ba856 sqft17463 E Temple Dr, Aurora, CO 80015Off Market
- $381,8002 bd1 ba926 sqft17125 E Union Pl, Aurora, CO 80015Off Market
- $436,0004 bd2 ba1.2k sqft17164 E Tufts Ave, Aurora, CO 80015Off Market
- $423,7003 bd2 ba1.4k sqft17455 E Temple Dr, Aurora, CO 80015Off Market
- $461,1004 bd3 ba1.5k sqft17144 E Tufts Ave, Aurora, CO 80015Off Market
A local agent can set up tours, give advice and negotiate with sellers.
Similar homes
- $550,0003 bd2 ba1.8k sqft4551 S Ouray Way, Aurora, CO 80015For Sale

 MLS ID #7658563, Trelora Realty Team, Trelora Realty, Inc.. REcolorado as distributed by MLS GRID
 - $505,0003 bd3 ba2.1k sqft14975 E Radcliff Drive, Aurora, CO 80015For Sale
 MLS ID #9707708, Cristina Schutz, Tailor & Co Realty Group. REcolorado as distributed by MLS GRID
 - $500,0003 bd2 ba1.3k sqft5194 S Shawnee Street, Aurora, CO 80015For Sale
 MLS ID #7332832, Mauri Tamborra, Real Broker, LLC DBA Real. REcolorado as distributed by MLS GRID
 - $449,9993 bd2 ba1.2k sqft4120 S Ireland Court, Aurora, CO 80013For Sale
 MLS ID #3061395, Salesa Hancock, Coldwell Banker Realty 28. REcolorado as distributed by MLS GRID
 - $455,0004 bd2 ba1.7k sqft19314 E Purdue Circle, Aurora, CO 80013For SaleMLS ID #4993734, Heather Beckett, Redfin Corporation. REcolorado as distributed by MLS GRID
- $515,0003 bd3 ba1.4k sqft5166 S Shawnee Way, Aurora, CO 80015For SaleMLS ID #9351784, Jennifer Bozarth, Colorado Premier Properties. REcolorado as distributed by MLS GRID
- $467,4003 bd2 ba1.3k sqft17855 E Kansas Place, Aurora, CO 80017For SaleMLS ID #6463757, Lillian Colbert, Platinum Properties Corp. REcolorado as distributed by MLS GRID
- $499,9004 bd2 ba2.1k sqft5800 S Quatar Circle, Centennial, CO 80015For SaleMLS ID #8847927, Sandra Lehmann, Muldoon Associates Inc. REcolorado as distributed by MLS GRID
- $435,0003 bd2 ba2.1k sqft17805 E Ada Drive, Aurora, CO 80017For SaleMLS ID #5916232, Matthew Gallegos, Blue Pebble Homes. REcolorado as distributed by MLS GRID
- $389,0004 bd2 ba1.7k sqft3750 S Genoa Circle #C, Aurora, CO 80013For SaleMLS ID #4740446, Story Home Group, LPT Realty. REcolorado as distributed by MLS GRID
- $460,0003 bd2 ba1.4k sqft5526 Lewiston Street, Denver, CO 80239For SaleMLS ID #5963639, Jean Theobald, RE/MAX Professionals. REcolorado as distributed by MLS GRID
- $475,0003 bd3 ba1.5k sqft8019 S Kittredge Court, Englewood, CO 80112For SaleMLS ID #2520398, Josh Yeddis, Compass - Denver. REcolorado as distributed by MLS GRID
- $460,0004 bd2 ba1.7k sqft4201 Ireland St, Denver, CO 80249For Sale
 MLS ID #1063839, Andria Porter Stashak, Keller Williams-DTC. IRES as distributed by MLS GRID
 - $315,0002 bd1 ba938 sqft16102 E Radcliff Place, Aurora, CO 80015For SaleMLS ID #8016480, Mauri Tamborra, Real Broker, LLC DBA Real. REcolorado as distributed by MLS GRID
- $525,0003 bd2 ba1.9k sqft8908 Cloverleaf Circle, Parker, CO 80134For SaleMLS ID #1958947, Andrea McMillen, WAC Real Estate Investment LLC. REcolorado as distributed by MLS GRID
- $405,0002 bd2 ba1.4k sqft4232 S Blackhawk Circle #5C, Aurora, CO 80014For SaleMLS ID #5479745, Todd Finley, Weichert Realtors Professionals. REcolorado as distributed by MLS GRID
- $539,0003 bd2 ba1.4k sqft7229 S Tamarac Court, Centennial, CO 80112For SaleMLS ID #2735271, David Bovard, Denver's Homes, LLC. REcolorado as distributed by MLS GRID
- $450,0003 bd2 ba1.4k sqft20723 E 43rd Avenue, Denver, CO 80249For SaleMLS ID #3469658, Brandon Christian, You 1st Realty. REcolorado as distributed by MLS GRID
- $500,0003 bd2 ba1.2k sqft9314 Hickory Circle, Littleton, CO 80126For SaleMLS ID #4979433, Dave Hettrick, RE/MAX Professionals. REcolorado as distributed by MLS GRID
- $397,0004 bd3 ba2.1k sqft13029 E Bethany Place, Aurora, CO 80014For SaleMLS ID #8559515, Gini MacDonald, Engel & Voelkers Aspen - Snowmass. REcolorado as distributed by MLS GRID
