Absolutely adorable and affordable cottage style home with a charming balcony in the heart of Cedar Park Town Center. Situated on a large lot, this move in ready home offers the perfect blend of comfort, style, and functionality for today’s lifestyle. Featuring 3 bedrooms and 2.5 bathrooms, the home has been thoughtfully updated with fresh interior paint and plush new carpet throughout, giving it a crisp, modern feel. The exterior features fresh paint and a great front porch that adds to the home’s inviting curb appeal. The flexible floor plan includes a dedicated office with French doors ideal for working from home, as well as an additional flex space perfect for a home gym, hobby room, or second office. The oversized primary bedroom offers a private retreat with its own exterior door leading to a secluded balcony perfect for morning coffee or winding down in the evening. Step outside to a covered patio overlooking the fully fenced backyard, providing privacy and space for relaxing, pets, or entertaining. Located within walking distance to shopping and just minutes from top destinations like Lakeline Mall, The Parke, and 1890 Ranch, you will enjoy unbeatable convenience. Easy access to US Highway 183, 183A Toll Road, and FM 1431 makes commuting a breeze. Close to parks, community amenities, and everything Cedar Park has to offer, this home delivers the perfect balance of modern updates and everyday comfort in a quiet, well located neighborhood.
Pending
Price cut: $5K (7/1)
$379,900
1715 Colorado Bend Dr, Cedar Park, TX 78613
3beds
2,204sqft
Single Family Residence
Built in 2011
5,749 Square Feet Lot
$372,800 Zestimate®
$172/sqft
$57/mo HOA
What's special
Secluded balconyCharming balconyFresh paintLarge lotFresh interior paintPlush new carpet throughoutAdditional flex space
- 119 days |
- 82 |
- 2 |
Zillow last checked:
Listing updated:
Listed by:
Rodney Bustamante (512) 535-1134,
Austin Absolute Realty (512) 535-1134
Source: Unlock MLS,MLS#: 6370880
Facts & features
Interior
Bedrooms & bathrooms
- Bedrooms: 3
- Bathrooms: 3
- Full bathrooms: 2
- 1/2 bathrooms: 1
Heating
- Central
Cooling
- Central Air
Appliances
- Included: Dishwasher, Disposal, Free-Standing Range, Vented Exhaust Fan
Features
- Breakfast Bar, High Ceilings, Interior Steps, Multiple Dining Areas, Pantry, Study/Home Office, Walk-In Closet(s)
- Flooring: Carpet, Tile, Wood
- Windows: None
- Fireplace features: None
Interior area
- Total interior livable area: 2,204 sqft
Video & virtual tour
Property
Parking
- Total spaces: 2
- Parking features: Attached, Garage Door Opener, Garage Faces Front
- Attached garage spaces: 2
Accessibility
- Accessibility features: None
Features
- Levels: Two
- Stories: 2
- Patio & porch: Covered, Patio
- Exterior features: None
- Pool features: None
- Spa features: None
- Fencing: See Remarks
- Has view: Yes
- View description: None
- Waterfront features: None
Lot
- Size: 5,749 Square Feet
- Dimensions: 45 x 110
- Features: Sprinklers In Front
Details
- Additional structures: None
- Parcel number: 17W317190067050006
- Special conditions: Standard
Construction
Type & style
- Home type: SingleFamily
- Property subtype: Single Family Residence
Materials
- Foundation: Slab
- Roof: Composition
Condition
- Resale
- New construction: No
- Year built: 2011
Utilities & green energy
- Sewer: Public Sewer
- Water: Public
- Utilities for property: Electricity Available, Natural Gas Available
Community & HOA
Community
- Features: Common Grounds, Curbs, Playground, Pool, Sidewalks
- Subdivision: Cedar Park Towncenter Sec 9
HOA
- Has HOA: Yes
- Services included: Common Area Maintenance
- HOA fee: $57 monthly
- HOA name: Cedar Park Towncenter
Location
- Region: Cedar Park
Financial & listing details
- Price per square foot: $172/sqft
- Tax assessed value: $420,022
- Annual tax amount: $8,320
- Date on market: 4/17/2026
- Listing terms: Cash,Conventional,FHA,VA Loan
- Electric utility on property: Yes
Estimated market value
$372,800
$354,000 - $391,000
$2,343/mo
Price history
| Date | Event | Price |
|---|---|---|
| 7/21/2026 | Pending sale | $379,900$172/sqft |
Source:  Unlock MLS #6370880 Report a problem Unlock MLS #6370880 Report a problem | ||
| 7/12/2026 | Contingent | $379,900$172/sqft |
Source: Unlock MLS #6370880 Report a problem | ||
| 7/1/2026 | Price change | $379,900-1.3%$172/sqft |
Source: Unlock MLS #6370880 Report a problem | ||
| 6/5/2026 | Price change | $384,900-1.3%$175/sqft |
Source: Unlock MLS #6370880 Report a problem | ||
| 4/27/2026 | Price change | $389,900-2.5%$177/sqft |
Source: Unlock MLS #6370880 Report a problem | ||
| 4/17/2026 | Listed for sale | $399,900$181/sqft |
Source: Unlock MLS #6370880 Report a problem | ||
Public tax history
| Year | Property taxes | Tax assessment |
|---|---|---|
| 2025 | $8,321 +17% | $420,022 -0.4% |
| 2024 | $7,110 -6.5% | $421,581 -5.7% |
| 2023 | $7,608 -28.1% | $447,168 -14% |
| 2022 | $10,586 +38.2% | $519,910 +58.3% |
| 2021 | $7,659 +13.9% | $328,425 +19.6% |
| 2020 | $6,725 -1.1% | $274,508 -0.4% |
| 2019 | $6,802 +4.8% | $275,592 +1% |
| 2018 | $6,491 | $272,933 +7.5% |
| 2017 | $6,491 +3.2% | $253,882 +4.1% |
| 2016 | $6,291 +13.9% | $243,834 +6.1% |
| 2015 | $5,525 | $229,720 +8% |
| 2014 | $5,525 | $212,692 +18.3% |
| 2013 | -- | $179,732 -2.8% |
| 2012 | -- | $184,917 |
Find assessor info on the county website
Monthly payment
Est. payment
Payment breakdown
Explore the cost of this home by adjusting the details. Changes won't be saved.Climate risks
Neighborhood: 78613
Nearby schools
GreatSchools rating
- 4/10Lois F Giddens Elementary SchoolGrades: PK-5Distance: 1.4 mi
- 8/10Knox Wiley Middle SchoolGrades: 6-8Distance: 2.5 mi
- 8/10Rouse High SchoolGrades: 9-12Distance: 2.6 mi
Schools provided by the listing agent
- Elementary: Lois F Giddens
- Middle: Knox Wiley
- High: Rouse
- District: Leander ISD
Source: Unlock MLS. This data may not be complete. We recommend contacting the local school district to confirm school assignments for this home.
- $357,8003 bd2 ba1.6k sqft1713 Colorado Bend Dr, Cedar Park, TX 78613Off Market

- $346,000-- bd2 ba1.4k sqft1801 Colorado Bend Dr, Cedar Park, TX 78613Off Market
- $349,3003 bd2 ba1.4k sqft1711 Colorado Bend Dr, Cedar Park, TX 78613Off Market
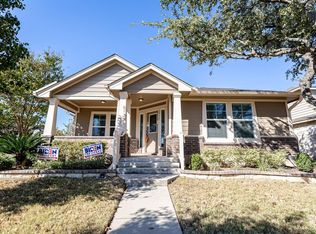
- $366,3003 bd2 ba1.6k sqft1803 Colorado Bend Dr, Cedar Park, TX 78613Off Market

- $347,2003 bd3 ba1.9k sqft1800 Franklin Mountain Dr, Cedar Park, TX 78613Off Market
- $323,500-- bd2 ba1.3k sqft1714 Colorado Bend Dr, Cedar Park, TX 78613Off Market
- $396,7003 bd2 ba2.1k sqft1712 Colorado Bend Dr, Cedar Park, TX 78613Off Market
- $--3 bd3 ba2k sqft1800 Colorado Bend Dr, Cedar Park, TX 78613Sold
A local agent can set up tours, give advice and negotiate with sellers.
A local lender can help you make sure your offer is ready when you are.
Similar homes
- $349,0004 bd3 ba1.9k sqft1429 Davis Mountain Loop, Cedar Park, TX 78613Active

 MLS ID #8938845, Julie Mattoon, CENTURY 21 Integra. Unlock MLS
 - $399,0003 bd3 ba2k sqft1401 Little Elm Trl Unit 215, Cedar Park, TX 78613Active
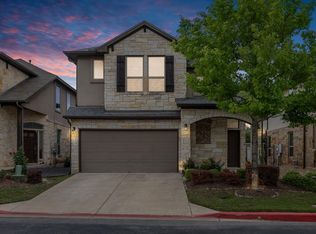 MLS ID #8671092, Bobby Mathew, Trusted Realty. Unlock MLS
 - $379,0003 bd3 ba2.2k sqft2304 S Lakeline Blvd #481, Cedar Park, TX 78613Active
 MLS ID #5151459, Clay Crabbe, All City Real Estate Ltd. Co. Unlock MLS
 - $379,0003 bd2 ba1.8k sqft2309 Lyla Ln, Leander, TX 78641Active
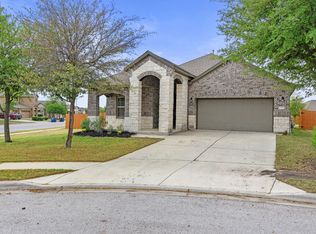 MLS ID #9014475, Bart Arnold, Layer Three Real Estate Group. Unlock MLS
 - $449,0003 bd2 ba1.8k sqft601 C Bar Ranch Trl Unit 55, Cedar Park, TX 78613ActiveMLS ID #9449003, Anusha Fonseka, All City Real Estate Ltd. Co. Unlock MLS
- $359,0003 bd3 ba2k sqft3638 Spring Canyon Trl, Round Rock, TX 78681ActiveMLS ID #8291953, Jie Luo, REAL INTERNATIONAL BROKERAGE LLC. Unlock MLS
- $389,9003 bd2 ba1.7k sqft3931 Upper Passage Ln, Round Rock, TX 78681ActiveMLS ID #9977072, Joan Dameron, JBGoodwin REALTORS WC. Unlock MLS
- $415,0003 bd2 ba2.4k sqft640 Loma Cedro Bnd, Leander, TX 78641ActiveMLS ID #7563258, Lori Goto, Encore Real Estate. Unlock MLS
- $499,0004 bd3 ba2.5k sqft2429 Leonards Pass, Leander, TX 78641ActiveMLS ID #2562469, Alka Shah, JBGoodwin REALTORS WL. Unlock MLS
- $379,9004 bd2 ba2.1k sqft1049 Sussex Way, Round Rock, TX 78665ActiveMLS ID #6282181, Bruce Rodden, Keller Williams Realty Lone St. Unlock MLS
- $415,0003 bd3 ba2.4k sqft13001 Hymeadow Dr #23, Austin, TX 78729For SaleMLS ID #18006433, Selena Choi, F1T Properties. HAR
- $360,0004 bd2 ba1.6k sqft3904 Tapado Canyon Trl, Round Rock, TX 78681ActiveMLS ID #8889648, Pat Abrego, Keller Williams Realty Lone St. Unlock MLS
- $388,8003 bd3 ba1.5k sqft10812 Gates Ln #441, Austin, TX 78750ActiveMLS ID #9107415, Rita Little-Byrd, Compass RE Texas, LLC. Unlock MLS
- $349,5003 bd2 ba1.7k sqft1102 Petroglyph Trl, Pflugerville, TX 78660ActiveMLS ID #1391607, Cassidy Aday, REALTY CAPITAL CITY. Unlock MLS
- $350,0003 bd3 ba1.6k sqft12701 Venice Ln #230, Austin, TX 78750ActiveMLS ID #8776513, Vicki McCoy Mccoy, Redfin Corporation. Unlock MLS
- $324,9002 bd3 ba1.6k sqft700 Mandarin Flyway APT 2004, Cedar Park, TX 78613ActiveMLS ID #3759789, Tanya Kerr, KWLS - T. Kerr Property Group. Unlock MLS
- $415,0003 bd3 ba2.2k sqft13001 Hymeadow Dr #38, Austin, TX 78729ActiveMLS ID #2657234, Adam Baker, Serhant Texas, LLC. Unlock MLS
- $399,9994 bd3 ba2.6k sqft113 Cipressi Cv, Georgetown, TX 78628ActiveMLS ID #2709052, Brecken Watterson, Cornerstone Partners Realty. Unlock MLS
- $378,0004 bd3 ba2.2k sqft701 Liard River Rd, Hutto, TX 78634ActiveMLS ID #8595308, Clint Anderson, Epique Realty LLC. Unlock MLS
- $425,0004 bd3 ba2.4k sqft212 Russet Trl, Georgetown, TX 78628ActiveMLS ID #9480221, Murtadha Almayahi, HomeSmart Stars. Unlock MLS
