Welcome to this delightful Yankee Trace residence offering 3,600 + square feet of beautifully finished living space, including an approximately 850-square-foot finished lower level. Situated on a private wooded homesite overlooking a scenic creek, this home offers a peaceful and tranquil setting while remaining conveniently close to shopping, dining, and major commuter routes. Thoughtfully updated throughout, the home features a brand-new roof, fresh interior paint, updated appliances, and a recently remodeled primary bath. The updated kitchen is designed to impress, featuring quartz countertops, tile backsplash, stainless steel appliances, double ovens, and a gourmet gas cooktop. The kitchen opens seamlessly to the dramatic two-story family room, where a gas fireplace and expansive windows create a warm, inviting atmosphere filled with natural light and stunning views of the wooded backyard and creek. The first floor study/optional bedroom is tucked away with built in bookcases and pleasant views of the back yard. Retreat to the spacious primary suite featuring cathedral ceilings, an oversized 20-foot walk-in closet, and a recently remodeled luxury bath with dual vanities, a relaxing garden tub, separate shower, and dedicated linen storage. Three additional generously sized bedrooms and a full hall bath with double sinks provide ample space for family and guests. The finished lower level significantly expands the home's living space with a large recreation area, dedicated media/exercise room/office, half bath, and abundant storage.Step outside to enjoy the deck and patio overlooking the peaceful wooded backdrop and scenic creek. The backyard offers a private and tranquil escape rarely found in a neighborhood setting.More highlights include a three-car side-entry garage and an great location just minutes from Austin Landing, I-675, shopping, dining, and entertainment. Yankee Trace amenities, Including swimming pools, walking trails, community green spaces.
Accepting backups
Price cut: $12K (6/18)
$563,000
1717 Heritage Lake Dr, Dayton, OH 45458
4beds
3,618sqft
Single Family Residence
Built in 2001
0.37 Acres Lot
$551,100 Zestimate®
$156/sqft
$93/mo HOA
What's special
Gas fireplaceHalf bathDedicated linen storageStainless steel appliancesRecently remodeled primary bathFresh interior paintUpdated appliances
- 85 days
- 102
- 3
Likely to sell faster than
Zillow last checked:
Listing updated:
Listed by:
Nathan Back 9372483206,
Keller Williams Pinnacle Group,
C. Tim Peffley 937-542-1776,
Keller Williams Pinnacle Group
Source: DABR MLS,MLS#: 961072 Originating MLS: Dayton Area Board of REALTORS
Originating MLS: Dayton Area Board of REALTORSFacts & features
Interior
Bedrooms & bathrooms
- Bedrooms: 4
- Bathrooms: 4
- Full bathrooms: 2
- 1/2 bathrooms: 2
- Main level bathrooms: 1
Bedroom
- Level: Second
- Dimensions: 20 x 24
Bedroom
- Level: Second
- Dimensions: 11 x 10
Bedroom
- Level: Second
- Dimensions: 11 x 11
Bedroom
- Level: Second
- Dimensions: 11 x 11
Dining room
- Level: Main
- Dimensions: 11 x 16
Entry foyer
- Level: Main
- Dimensions: 10 x 8
Family room
- Level: Basement
- Dimensions: 30 x 15
Great room
- Level: Main
- Dimensions: 18 x 14
Kitchen
- Level: Main
- Dimensions: 16 x 12
Living room
- Level: Main
- Dimensions: 11 x 15
Media room
- Level: Basement
- Dimensions: 19 x 13
Office
- Level: Main
- Dimensions: 12 x 11
Utility room
- Level: Main
- Dimensions: 9 x 6
Heating
- Forced Air, Natural Gas
Cooling
- Central Air
Features
- Basement: Full,Finished
Interior area
- Total structure area: 3,618
- Total interior livable area: 3,618 sqft
Property
Parking
- Total spaces: 3
- Parking features: Garage
- Garage spaces: 3
Features
- Levels: Two
- Stories: 2
Lot
- Size: 0.37 Acres
- Dimensions: 99 x 150 x 116 x 173
Details
- Parcel number: O68019160002
- Zoning: Residential
- Zoning description: Residential
- Other equipment: Air Purifier
Construction
Type & style
- Home type: SingleFamily
- Property subtype: Single Family Residence
Materials
- Brick
Condition
- Year built: 2001
Community & HOA
Community
- Subdivision: Yankee Trace
HOA
- Has HOA: Yes
- Amenities included: Trail(s)
- Services included: Association Management, Playground, Pool(s)
- HOA fee: $280 quarterly
- HOA name: Towne Properties
- HOA phone: 937-222-2550
Location
- Region: Dayton
Financial & listing details
- Price per square foot: $156/sqft
- Tax assessed value: $436,130
- Annual tax amount: $10,237
- Date on market: 6/5/2026
Estimated market value
$551,100
$524,000 - $579,000
$3,188/mo
Price history
| Date | Event | Price |
|---|---|---|
| 6/18/2026 | Price change | $563,000-2.1%$156/sqft |
Source:  DABR MLS #961072 Report a problem DABR MLS #961072 Report a problem | ||
| 6/6/2026 | Listed for sale | $575,000+32.9%$159/sqft |
Source: DABR MLS #961072 Report a problem | ||
| 6/3/2021 | Sold | $432,700+1.8%$120/sqft |
Source: Public Record Report a problem | ||
| 3/11/2021 | Pending sale | $424,900$117/sqft |
Source: DABR MLS #835062 Report a problem | ||
| 3/5/2021 | Listed for sale | $424,900+27.6%$117/sqft |
Source: Ohio Property Group, LLC #835062 Report a problem | ||
| 6/5/2014 | Sold | $333,000-2%$92/sqft |
Source: Public Record Report a problem | ||
| 4/5/2014 | Listed for sale | $339,900$94/sqft |
Source: Coldwell Banker Heritage Realtors #579120 Report a problem | ||
| 3/18/2012 | Listing removed | $339,900$94/sqft |
Source: Irongate Inc., Realtors #518685 Report a problem | ||
| 3/11/2012 | Price change | $339,900-2.6%$94/sqft |
Source: Irongate Inc., Realtors #518685 Report a problem | ||
| 1/24/2012 | Price change | $349,000-0.3%$96/sqft |
Source: Irongate Inc., Realtors #518685 Report a problem | ||
| 1/18/2012 | Listed for sale | $349,900+7.5%$97/sqft |
Source: Coldwell Banker Heritage Realtors #518314 Report a problem | ||
| 11/12/2010 | Sold | $325,500-2.3%$90/sqft |
Source: Public Record Report a problem | ||
| 2/25/2002 | Sold | $333,300$92/sqft |
Source: Public Record Report a problem | ||
Public tax history
| Year | Property taxes | Tax assessment |
|---|---|---|
| 2025 | $10,237 -0.2% | $152,650 |
| 2024 | $10,253 +8.8% | $152,650 |
| 2023 | $9,424 +4.6% | $152,650 +32.7% |
| 2022 | $9,007 -0.3% | $115,020 |
| 2021 | $9,030 +0.1% | $115,020 |
| 2020 | $9,018 -8.7% | $115,020 +1.7% |
| 2019 | $9,875 +12% | $113,140 |
| 2018 | $8,819 +1.1% | $113,140 |
| 2017 | $8,724 +5.5% | $113,140 +12.3% |
| 2016 | $8,268 -0.2% | $100,780 |
| 2015 | $8,283 +1.1% | $100,780 |
| 2014 | $8,190 | $100,780 |
Find assessor info on the county website
Monthly payment
Est. payment
Payment breakdown
Explore the cost of this home by adjusting the details. Changes won't be saved.Climate risks
Neighborhood: 45458
Nearby schools
Schools provided by the listing agent
- District: Centerville
Source: DABR MLS. This data may not be complete. We recommend contacting the local school district to confirm school assignments for this home.

Similar homes
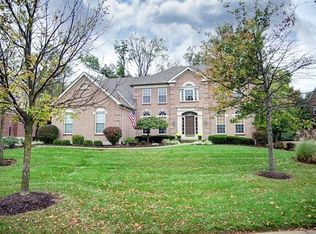
- $550,0004 bd4 ba3.3k sqft1225 Green Timber Trl, Dayton, OH 45458For Sale
 MLS ID #965723, Edmund B Griffith, Irongate Inc.. DABR MLS
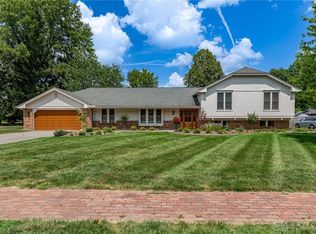
 - $600,0005 bd4 ba4.5k sqft10953 Ruston Glen Ct, Dayton, OH 45458For Sale
 MLS ID #967354, Kristine Wights, Luma Realty. DABR MLS
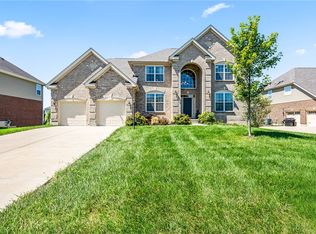
 - $572,0005 bd4 ba4.1k sqft9120 Surrey Gate Pl, Centerville, OH 45458For Sale
 MLS ID #962649, Kenneth Nelson, InternetAgents.us. DABR MLS
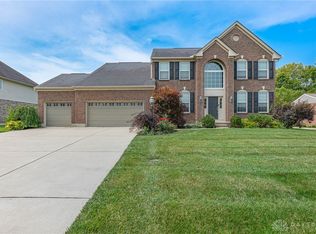
 - $590,0005 bd3 ba3.4k sqft10049 Meadow Woods Ln, Dayton, OH 45458For Sale
 MLS ID #966778, Jennifer J Durbin, Irongate Inc.. DABR MLS
 - $550,0005 bd3 ba3.6k sqft1601 Little Falls Dr, Centerville, OH 45458For SaleMLS ID #961011, Laurie Westheimer, BHHS Professional Realty. DABR MLS
- $639,9005 bd4 ba3.8k sqft1200 Sweet Audrey Ct, Dayton, OH 45458For SaleMLS ID #965782, Ron S Hinds, BHHS Professional Realty. DABR MLS
- $640,9005 bd4 ba4.2k sqft1413 Verna Ct, Dayton, OH 45458For SaleMLS ID #966517, Stephanie Armacost, BHHS Professional Realty. DABR MLS
- $605,0005 bd4 ba4.1k sqft2500 Saint Anne Way, Dayton, OH 45458For SaleMLS ID #962953, Eugene F Pridgett III, CENTURY 21 The Gene Group. DABR MLS
- $588,0005 bd4 ba4.6k sqft9448 Aspen Brook Ct, Centerville, OH 45458For SaleMLS ID #957210, Kenneth Nelson, InternetAgents.us. DABR MLS
- $649,9004 bd3 ba4.4k sqft10138 Benham Dr, Dayton, OH 45458For SaleMLS ID #966115, Dana C Pant, Irongate Inc.. DABR MLS
- $620,0004 bd4 ba5k sqft9382 Oak Brook Dr, Centerville, OH 45458For SaleMLS ID #964496, Kelly M Goonan, Keller Williams Community Part. DABR MLS
- $549,0004 bd3 ba3.6k sqft2534 Oakmoor Ln, Dayton, OH 45459For SaleMLS ID #962357, Cynthia A Buckreus, Coldwell Banker Heritage. DABR MLS
- $489,9004 bd4 ba3.2k sqft6820 Rhineview Ct, Dayton, OH 45459For SaleMLS ID #967370, Erin Laurito, BHHS Professional Realty. DABR MLS
- $449,9003 bd3 ba3.1k sqft9040 Normandy Ln, Dayton, OH 45458For SaleMLS ID #962696, Sherri L Hobstetter, Sibcy Cline Inc.. DABR MLS
- $534,5004 bd4 ba3k sqft10 Sweetgum Ln, Springboro, OH 45066For SaleMLS ID #966436, Scott Marvin, Team Results Realty. DABR MLS
- $539,9004 bd3 ba3k sqft40 Shady Pines Ave, Springboro, OH 45066For SaleMLS ID #967534, Marcus Raffat, Bella Realty Group. DABR MLS
- $670,0005 bd5 ba5k sqft861 Kelsey Ct, Dayton, OH 45458For SaleMLS ID #965312, Nicole M Gulick, Reign Realty. DABR MLS
- $659,0004 bd4 ba4.6k sqft8739 Elysee Cir, Dayton, OH 45458For SaleMLS ID #965774, Sherri L Hobstetter, Sibcy Cline Inc.. DABR MLS
- $549,0004 bd3 ba3.1k sqft55 Martin Ln, Springboro, OH 45066For SaleMLS ID #963249, Mark Regginello, NavX Realty, LLC. DABR MLS
- $510,0004 bd3 ba3.3k sqft7128 Hunters Creek Dr, Dayton, OH 45459For SaleMLS ID #965712, Michael Helton, Coldwell Banker Heritage. DABR MLS
