Back on the market due to no fault of the seller! Step into a world of elegance a nd charm. You will feel at home in this spacious 4 bed, 4.5 bath house. The home is located in the prestigious Lake Cyrus subdivision with swimming pool, clubhouse, and tennis. Tree-lined streets in this walkable neighborhood create the perfect environment. The kitchen is a true centerpiece featuring stainless steel appliances with a separate dinning room. A cozy keeping room with a brick fireplace for morning coffee, quiet evenings, or casual entertaining is located adjacent to the kitchen. A huge walk-in pantry and spacious laundry room create additional convenience The main level garage offers 3 car parking. Upstairs you will find 2 more beds,1 bath, and bonus space with an office. A large den with fireplace, custom bookcases, and a wet bar are downstairs.
Pending
Price cut: $45.9K (7/24)
$550,000
1719 Lake Cyrus Club Dr, Hoover, AL 35244
4beds
3,730sqft
:
Get pre-qualified$3,303/mo
Single Family Residence
Built in 2003
0.72 Acres Lot
$-- Zestimate®
$147/sqft
$67/mo HOA
What's special
Swimming poolWet barLarge den with fireplaceCustom bookcasesSpacious laundry roomHuge walk-in pantryTree-lined streets
- 99 days |
- 1,113 |
- 40 |
Zillow last checked:
Listing updated:
Listed by:
Ed Harris 205-305-2920,
Avast Realty- Birmingham
Source: GALMLS,MLS#: 21451025
Facts & features
Interior
Bedrooms & bathrooms
- Bedrooms: 4
- Bathrooms: 4
- Full bathrooms: 3
- 1/2 bathrooms: 1
Rooms
- Room types: Bedroom, Den/Family (ROOM), Bathroom, Half Bath (ROOM), Master Bedroom
Primary bedroom
- Level: First
Bedroom 1
- Level: First
Bedroom 2
- Level: Second
Bedroom 3
- Level: Second
Bathroom 1
- Level: First
Bathroom 3
- Level: First
Bathroom 4
- Level: Basement
Family room
- Level: First
Kitchen
- Features: Kitchen Island, Pantry
Basement
- Area: 1825
Heating
- Central
Cooling
- Central Air, Ceiling Fan(s)
Appliances
- Included: Dishwasher, Disposal, Microwave, Gas Oven, Stove-Gas, Gas Water Heater
- Laundry: Electric Dryer Hookup, Washer Hookup, Main Level, Laundry Room, Yes
Features
- Recessed Lighting, High Ceilings, Smooth Ceilings, Soaking Tub, Separate Shower, Tub/Shower Combo, Walk-In Closet(s)
- Flooring: Hardwood
- Windows: Window Treatments, Double Pane Windows, ENERGY STAR Qualified Windows
- Basement: Full,Partially Finished,Daylight
- Attic: Pull Down Stairs,Yes
- Number of fireplaces: 1
- Fireplace features: Gas Log, Family Room, Gas
Interior area
- Total interior livable area: 3,730 sqft
- Finished area above ground: 2,730
- Finished area below ground: 1,000
Video & virtual tour
Property
Parking
- Total spaces: 3
- Parking features: Driveway, Garage Faces Side
- Garage spaces: 3
- Has uncovered spaces: Yes
Features
- Levels: 2+ story
- Patio & porch: Screened, Patio, Open (DECK), Deck
- Exterior features: Sprinkler System
- Pool features: None
- Has view: Yes
- View description: None
- Waterfront features: No
Lot
- Size: 0.72 Acres
- Features: Few Trees, Subdivision
Details
- Parcel number: 3900311000001.023
- Special conditions: N/A
Construction
Type & style
- Home type: SingleFamily
- Property subtype: Single Family Residence
Materials
- Brick
- Foundation: Basement
Condition
- Year built: 2003
Utilities & green energy
- Water: Public
- Utilities for property: Sewer Connected
Green energy
- Energy efficient items: Turbines
Community & HOA
Community
- Features: Sidewalks, Street Lights
- Security: Security System
- Subdivision: Lake Cyrus
HOA
- Has HOA: Yes
- Services included: Trash, Maintenance Grounds, Utilities for Comm Areas
- HOA fee: $800 annually
Location
- Region: Hoover
Financial & listing details
- Price per square foot: $147/sqft
- Tax assessed value: $493,900
- Annual tax amount: $2,884
- Price range: $550K - $550K
- Date on market: 4/25/2026
Estimated market value
Not available
Estimated sales range
Not available
Not available
Price history
| Date | Event | Price |
|---|---|---|
| 7/24/2026 | Pending sale | $550,000-7.7%$147/sqft |
Source:  GALMLS #21451025 Report a problem GALMLS #21451025 Report a problem | ||
| 6/22/2026 | Contingent | $595,900$160/sqft |
Source: GALMLS #21451025 Report a problem | ||
| 6/10/2026 | Listed for sale | $595,900$160/sqft |
Source: GALMLS #21451025 Report a problem | ||
| 6/1/2026 | Pending sale | $595,900$160/sqft |
Source: GALMLS #21451025 Report a problem | ||
| 5/13/2026 | Price change | $595,900-4.6%$160/sqft |
Source: GALMLS #21451025 Report a problem | ||
| 4/25/2026 | Listed for sale | $624,900+66.6%$168/sqft |
Source: GALMLS #21451025 Report a problem | ||
| 3/8/2003 | Sold | $375,000+525%$101/sqft |
Source: Public Record Report a problem | ||
| 12/14/1998 | Sold | $60,000$16/sqft |
Source: Public Record Report a problem | ||
Public tax history
| Year | Property taxes | Tax assessment |
|---|---|---|
| 2025 | $2,884 | $44,040 |
| 2024 | $2,884 | $44,040 |
| 2023 | $2,884 | $44,040 |
| 2022 | $2,884 +8.2% | $44,040 +8.2% |
| 2021 | $2,665 +8% | $40,720 +8% |
| 2020 | $2,466 -4.3% | $37,720 -4.2% |
| 2019 | $2,576 +0.9% | $39,380 +0.9% |
| 2018 | $2,554 +0.2% | $39,040 +0.2% |
| 2017 | $2,548 -12.3% | $38,960 -4.4% |
| 2016 | $2,906 | $40,760 |
| 2015 | $2,906 +7.6% | $40,760 +7.7% |
| 2014 | $2,701 -7.3% | $37,860 |
| 2013 | $2,913 | $37,860 -5.7% |
| 2012 | $2,913 -3.7% | $40,130 -3.7% |
| 2011 | $3,027 -3.2% | $41,690 -3.2% |
| 2010 | $3,128 | $43,090 |
| 2009 | $3,128 -2.1% | $43,090 -2.1% |
| 2008 | $3,196 -0.1% | $44,020 -0.1% |
| 2007 | $3,200 +5.7% | $44,080 +5.7% |
| 2006 | $3,027 +4.4% | $41,700 +4.4% |
| 2005 | $2,900 +10.8% | $39,940 -44.6% |
| 2004 | $2,618 -4.8% | $72,120 +90.5% |
| 2003 | $2,749 +330.2% | $37,860 +330.2% |
| 2002 | $639 | $8,800 |
| 2001 | $639 | $8,800 |
Find assessor info on the county website
Monthly payment
Est. payment
Payment breakdown
Explore the cost of this home by adjusting the details. Changes won't be saved.Climate risks
Neighborhood: 35244
Nearby schools
GreatSchools rating
- 10/10Brock's Gap Intermediate SchoolGrades: 2-5Distance: 0.1 mi
- 10/10Robert F Bumpus Middle SchoolGrades: 6-8Distance: 2.3 mi
- 9/10Hoover High SchoolGrades: 9-12Distance: 3.1 mi
Schools provided by the listing agent
- Elementary: Deer Valley
- Middle: Bumpus, Robert F
- High: Hoover
Source: GALMLS. This data may not be complete. We recommend contacting the local school district to confirm school assignments for this home.
- $662,5005 bd5 ba5.1k sqft1713 Lake Cyrus Club Dr, Hoover, AL 35244Sold
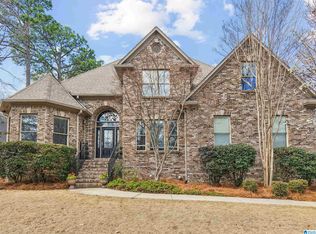
- $771,1004 bd3 ba5.6k sqft1723 Lake Cyrus Club Dr, Hoover, AL 35244Off Market
- $714,7005 bd4 ba4.5k sqft1707 Lake Cyrus Club Dr, Birmingham, AL 35244Off Market

- $618,6004 bd3 ba4.1k sqft1731 Lake Cyrus Club Dr, Birmingham, AL 35244Off Market
- $685,4004 bd5 ba3.6k sqft1718 Lake Cyrus Club Dr, Hoover, AL 35244Off Market
- $698,9005 bd6 ba4.4k sqft1714 Lake Cyrus Club Dr, Hoover, AL 35244Off Market
- $623,9005 bd4 ba3.5k sqft1722 Lake Cyrus Club Dr, Birmingham, AL 35244Off Market
- $517,3004 bd3 ba3.6k sqft1699 Lake Cyrus Club Dr, Hoover, AL 35244Off Market
A local agent can set up tours, give advice and negotiate with sellers.
A local lender can help you make sure your offer is ready when you are.
Similar homes
- $535,0005 bd5 ba3.2k sqftSpectrum, At&t, Birmingham, AL 35244For Sale
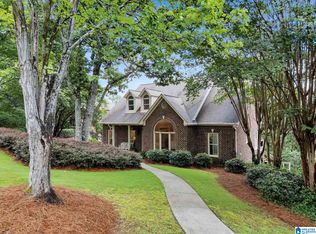
 MLS ID #21458239, Tracy True Dismukes, ARC Realty - Hoover. GALMLS
 - $535,0004 bd5 ba3.1k sqft121 Southview Dr, Birmingham, AL 35244For Sale
 MLS ID #21453691, Jerry Sager, Keller Williams Realty Hoover. GALMLS
 - $549,9004 bd3 ba2.8k sqftAt&t, Spectrum ,more, Hoover, AL 35244For Sale
 MLS ID #21459638, Marcia Montgomery, ARC Realty - Hoover. GALMLS
 - $549,5004 bd5 ba3.9k sqftAt&t Spectrum, Birmingham, AL 35226For Sale
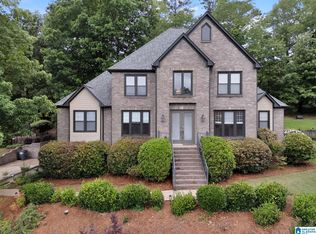 MLS ID #21452271, Tracy True Dismukes, ARC Realty - Hoover. GALMLS
 - $650,0005 bd5 ba3.9k sqft113 Southview Ter, Birmingham, AL 35244For SaleMLS ID #21457850, Robb Williams, eXp Realty, LLC Central. GALMLS
- $439,9003 bd4 ba2.7k sqftTbd, Hoover, AL 35244For SaleMLS ID #21448809, Abra Barnes, Barnes & Associates. GALMLS
- $460,0004 bd5 ba3.6k sqft1716 Southpointe Dr, Birmingham, AL 35244For SaleMLS ID #21453136, Christian Kelly, ARC Realty Vestavia. GALMLS
- $550,0004 bd5 ba3.4k sqft128 Timber Cv, Pelham, AL 35124For SaleMLS ID #21460940, Susana Vazquez, Team Lehman LLC. GALMLS
- $505,0004 bd5 ba2.9k sqft1505 Woodlands Pl, Helena, AL 35080For SaleMLS ID #21460405, Monica Thach, Keller Williams. GALMLS
- $365,0004 bd4 ba2.7k sqft5032 Knoll View Cir, Birmingham, AL 35244For SaleMLS ID #21450863, Brittany Hammock, Keller Williams Homewood. GALMLS
- $500,0003 bd3 ba2.8k sqftAt&t, Helena, AL 35080For SaleMLS ID #21460732, Grayson Murphy, Keller Williams Realty Hoover. GALMLS
- $545,0004 bd3 ba2.9k sqftAtt, Spectrum, Helena, AL 35022For SaleMLS ID #21453508, Chelsea Mason, TMills Realty Group. GALMLS
- $485,9003 bd3 ba3k sqftAt&t, Spectrum, Birmingham, AL 35244For SaleMLS ID #21454587, Sherri Williams, RealtySouth-OTM-Acton Rd. GALMLS
- $--4 bd4 ba5.4k sqft110 Sterling Lakes Dr, Helena, AL 35022AuctionAuction.com 2
- $599,9005 bd5 ba3.6k sqft1001 Grande View Pass, Maylene, AL 35114For SaleMLS ID #21461026, Tim Mitchell, eXp Realty, LLC Central. GALMLS
- $539,9004 bd4 ba3.1k sqftSpectrum, Helena, AL 35022For SaleMLS ID #21449720, Clark Edwards, ARC Realty 280. GALMLS
- $625,0005 bd4 ba3.4k sqft4770 McGill Ct, Hoover, AL 35226For SaleMLS ID #21445482, Jordan Burdette, Steel City at Keller Williams Realty. GALMLS
- $419,9004 bd3 ba2.6k sqft737 Bailey Brook Cir, Birmingham, AL 35244For SaleMLS ID #21458318, Sharonda Fritz, Keller Williams Metro South. GALMLS
- $559,9005 bd3 ba3.9k sqft2645 Foothills Dr, Birmingham, AL 35226For SaleMLS ID #21456656, Misty Hester, Keller Williams Homewood. GALMLS
- $570,0003 bd3 ba3.4k sqftAt&t Fiber, Bessemer, AL 35022For SaleMLS ID #21451856, Beth Jones, Keller Williams Realty Vestavia. GALMLS
