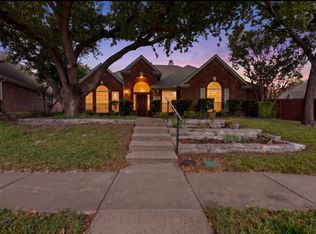
Welcome Home! This beautiful 4-bedroom residence perfectly blends style, comfort, and function! Step inside to find a light-filled layout designed for everyday living and entertaining. The recently remodeled kitchen shines with crisp white cabinets, stainless steel appliances, and plenty of counter space for meal prep or casual dining. Upstairs, all bedrooms offer privacy and comfort, along with a large gameroom perfect for movie nights or playtime. The updated primary bathroom feels like a spa retreat with dual sinks, a deep soaking tub, separate shower, and a convenient built-in desk area. Step outside to your private backyard oasis featuring a refreshing pool ideal for swimming laps or weekend fun! This home offers the perfect balance of modern updates and relaxed living—ready for you to move right in and make memories!
Pending
$449,000
1719 Live Oak Ln, Allen, TX 75002
4beds
2,674sqft
:
Get pre-qualified$3,124/mo
Single Family Residence
Built in 1991
5,227 Square Feet Lot
$439,700 Zestimate®
$168/sqft
$-- HOA
What's special
Refreshing poolPrivate backyard oasisStainless steel appliancesBuilt-in desk areaSpa retreatRecently remodeled kitchenUpdated primary bathroom
- 276 days |
- 24 |
- 2 |
Zillow last checked:
Listing updated:
Listed by:
Kevin Andrews 0662957 469-993-3121,
Local Pro Realty LLC 469-993-3121
Source: NTREIS,MLS#: 21084127
Facts & features
Interior
Bedrooms & bathrooms
- Bedrooms: 4
- Bathrooms: 3
- Full bathrooms: 2
- 1/2 bathrooms: 1
Primary bedroom
- Features: Built-in Features, Ceiling Fan(s), Dual Sinks, En Suite Bathroom, Garden Tub/Roman Tub, Separate Shower
- Level: Second
- Dimensions: 15 x 17
Bedroom
- Features: Ceiling Fan(s)
- Level: Second
- Dimensions: 14 x 12
Bedroom
- Features: Ceiling Fan(s)
- Level: Second
- Dimensions: 11 x 12
Bedroom
- Level: Second
- Dimensions: 11 x 12
Breakfast room nook
- Features: Eat-in Kitchen
- Level: First
- Dimensions: 9 x 8
Dining room
- Level: First
- Dimensions: 13 x 13
Kitchen
- Features: Eat-in Kitchen, Kitchen Island
- Level: First
- Dimensions: 25 x 15
Living room
- Level: First
- Dimensions: 15 x 12
Living room
- Features: Fireplace
- Level: First
- Dimensions: 17 x 16
Utility room
- Features: Utility Room
- Level: First
- Dimensions: 8 x 6
Heating
- Central, Natural Gas
Cooling
- Central Air, Ceiling Fan(s), Electric
Appliances
- Included: Dishwasher, Electric Range, Disposal, Gas Water Heater, Microwave
- Laundry: Washer Hookup, Dryer Hookup, ElectricDryer Hookup, Laundry in Utility Room
Features
- Decorative/Designer Lighting Fixtures, Eat-in Kitchen, Kitchen Island
- Flooring: Carpet, Ceramic Tile, Wood
- Windows: Window Coverings
- Has basement: No
- Number of fireplaces: 1
- Fireplace features: Gas, Gas Starter
Interior area
- Total interior livable area: 2,674 sqft
Video & virtual tour
Property
Parking
- Total spaces: 2
- Parking features: Door-Single, Driveway, Garage, Garage Faces Rear
- Attached garage spaces: 2
- Has uncovered spaces: Yes
Features
- Levels: Two
- Stories: 2
- Pool features: Heated, In Ground, Pool
- Fencing: Wood
Lot
- Size: 5,227 Square Feet
- Features: Interior Lot, Subdivision
Details
- Parcel number: R170400203401
Construction
Type & style
- Home type: SingleFamily
- Architectural style: Traditional,Detached
- Property subtype: Single Family Residence
Materials
- Brick
- Foundation: Slab
- Roof: Composition
Condition
- Year built: 1991
Utilities & green energy
- Sewer: Public Sewer
- Water: Public
- Utilities for property: Natural Gas Available, Sewer Available, Separate Meters, Water Available
Community & HOA
Community
- Features: Curbs, Sidewalks
- Security: Smoke Detector(s)
- Subdivision: Oak Ridge
HOA
- Has HOA: No
Location
- Region: Allen
Financial & listing details
- Price per square foot: $168/sqft
- Tax assessed value: $497,213
- Annual tax amount: $8,490
- Date on market: 10/22/2025
- Cumulative days on market: 242 days
- Listing terms: Cash,Conventional,FHA,VA Loan
Estimated market value
$439,700
$418,000 - $462,000
$3,302/mo
Price history
| Date | Event | Price |
|---|---|---|
| 4/1/2026 | Pending sale | $449,000$168/sqft |
Source: NTREIS #21084127 Report a problem | ||
| 3/25/2026 | Contingent | $449,000$168/sqft |
Source: NTREIS #21084127 Report a problem | ||
| 1/16/2026 | Listed for sale | $449,000$168/sqft |
Source: NTREIS #21084127 Report a problem | ||
| 1/15/2026 | Contingent | $449,000$168/sqft |
Source: NTREIS #21084127 Report a problem | ||
| 1/8/2026 | Price change | $449,000-3.4%$168/sqft |
Source: NTREIS #21084127 Report a problem | ||
| 12/19/2025 | Price change | $465,000-3.1%$174/sqft |
Source: NTREIS #21084127 Report a problem | ||
| 10/22/2025 | Listed for sale | $480,000+47.7%$180/sqft |
Source: NTREIS #21084127 Report a problem | ||
| 3/8/2025 | Listing removed | $3,200$1/sqft |
Source: Zillow Rentals Report a problem | ||
| 1/31/2025 | Listed for rent | $3,200-11.1%$1/sqft |
Source: Zillow Rentals Report a problem | ||
| 2/6/2023 | Listing removed | -- |
Source: Zillow Rentals Report a problem | ||
| 1/10/2023 | Price change | $3,600-5.3%$1/sqft |
Source: Zillow Rentals Report a problem | ||
| 12/30/2022 | Listed for rent | $3,800-36.1%$1/sqft |
Source: Zillow Rentals Report a problem | ||
| 12/30/2022 | Listing removed | -- |
Source: Zillow Rentals Report a problem | ||
| 12/16/2022 | Listed for rent | $5,950$2/sqft |
Source: Zillow Rentals Report a problem | ||
| 4/15/2019 | Sold | -- |
Source: Agent Provided Report a problem | ||
| 3/19/2019 | Pending sale | $325,000$122/sqft |
Source: EXP REALTY #14032611 Report a problem | ||
| 2/28/2019 | Listed for sale | $325,000$122/sqft |
Source: EXP REALTY #14032611 Report a problem | ||
Public tax history
| Year | Property taxes | Tax assessment |
|---|---|---|
| 2025 | $8,809 +3.8% | $497,213 +3.9% |
| 2024 | $8,490 +43.9% | $478,590 +18% |
| 2023 | $5,901 | $405,545 +10% |
| 2022 | -- | $368,677 +10% |
| 2021 | $6,742 +1.4% | $335,161 +3.4% |
| 2020 | $6,648 +13% | $324,142 +13.8% |
| 2019 | $5,885 +5.7% | $284,900 +10% |
| 2018 | $5,568 +14.6% | $259,000 -6.4% |
| 2017 | $4,859 | $276,763 +25.8% |
| 2016 | $4,859 +10.8% | $220,000 +0.9% |
| 2015 | $4,385 | $217,944 +15.9% |
| 2014 | $4,385 | $188,000 +11% |
| 2013 | -- | $169,400 +6.8% |
| 2012 | -- | $158,580 -2.1% |
| 2011 | -- | $162,000 -4.6% |
| 2010 | -- | $169,874 -3.6% |
| 2009 | -- | $176,135 -12.2% |
| 2008 | -- | $200,644 +7.9% |
| 2007 | -- | $186,000 +6.6% |
| 2006 | -- | $174,410 -3.3% |
| 2005 | -- | $180,269 +10.2% |
| 2003 | -- | $163,527 -7.5% |
| 2002 | -- | $176,878 +2.2% |
| 2001 | -- | $173,056 +4.2% |
| 2000 | -- | $166,010 |
Find assessor info on the county website
Monthly payment
Est. payment
Payment breakdown
Explore the cost of this home by adjusting the details. Changes won't be saved.Climate risks
Neighborhood: 75002
Nearby schools
GreatSchools rating
- 9/10David And Lynda Olson Elementary SchoolGrades: PK-6Distance: 0.3 mi
- 10/10Walter & Lois Curtis Middle SchoolGrades: 7-8Distance: 0.4 mi
- 8/10Allen High SchoolGrades: 9-12Distance: 1.9 mi
Schools provided by the listing agent
- Elementary: Olson
- Middle: Curtis
- High: Allen
- District: Allen ISD
Source: NTREIS. This data may not be complete. We recommend contacting the local school district to confirm school assignments for this home.
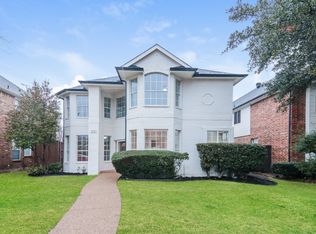
- $--4 bd3 ba2k sqft1717 Live Oak Ln, Allen, TX 75002Sold
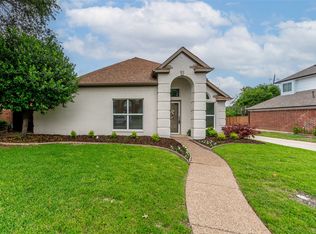
- $--3 bd2 ba1.7k sqft1721 Live Oak Ln, Allen, TX 75002Sold
- $415,8004 bd2 ba2.6k sqft1715 Live Oak Ln, Allen, TX 75002Off Market
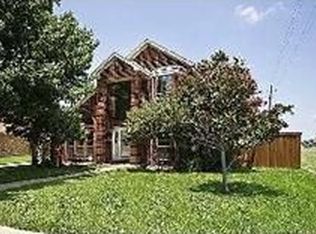
- $397,7003 bd2 ba1.5k sqft1723 Live Oak Ln, Allen, TX 75002Off Market
- $333,2003 bd2 ba1.4k sqft1526 Oak Tree Rd, Allen, TX 75002Off Market
- $379,900-- bd-- ba1.8k sqft1713 Live Oak Ln, Allen, TX 75002Off Market
- $349,0003 bd2 ba1.3k sqft1528 Oak Tree Rd, Allen, TX 75002Off Market
- $--3 bd2 ba1.3k sqft1524 Oak Tree Rd, Allen, TX 75002Sold
A local agent can set up tours, give advice and negotiate with sellers.
Similar homes
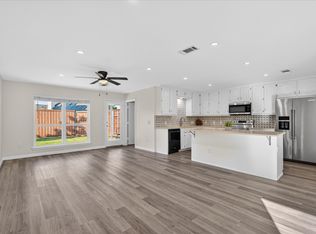
- $508,0004 bd2 ba2k sqft1402 Country Ln, Allen, TX 75002For Sale
 MLS ID #21240765, Chase Kirby. NTREIS
 - $524,0004 bd3 ba2.9k sqft803 Cascades Dr, Allen, TX 75002For Sale
 MLS ID #21249358, Wesley Haile. NTREIS
 - $474,9993 bd3 ba2.2k sqft1214 Cameron Ln, Allen, TX 75002For Sale
 MLS ID #21278002, Michelle Mikhail. NTREIS
 - $550,0004 bd3 ba2.2k sqft304 Belvedere Dr, Allen, TX 75013For Sale
 MLS ID #21341062, Samer Alhasan. NTREIS
 - $410,0004 bd3 ba2.5k sqft3108 Candide Ln, McKinney, TX 75070For SaleMLS ID #21276721, Katsura Ito. NTREIS
- $459,9994 bd3 ba2.1k sqft4316 Lottie Ln, Plano, TX 75074For SaleMLS ID #21273125, Yolanda Simmensen. NTREIS
- $449,0004 bd4 ba2.3k sqft6705 Ashglen Pl, Plano, TX 75023For SaleMLS ID #21324831, Deborah Mabry. NTREIS
- $460,0004 bd3 ba2.4k sqft5912 White Pine Dr, McKinney, TX 75070For SaleMLS ID #21260475, Kinsley Spencer. NTREIS
- $545,0004 bd2 ba2.2k sqft1208 Sonoma Dr, Allen, TX 75013For SaleMLS ID #21321373, Yaniv Stokol. NTREIS
- $435,0004 bd2 ba2.1k sqft6816 Aimpoint Dr, Plano, TX 75023For SaleMLS ID #21291927, Brandon Lucido. NTREIS
- $460,0004 bd2 ba2k sqft3704 Cottonwood Springs Dr, The Colony, TX 75056For SaleMLS ID #21339134, David Nealy. NTREIS
- $445,0004 bd2 ba1.9k sqft6201 Monticello Dr, Frisco, TX 75035For SaleMLS ID #21327485, Hiroki Irino. NTREIS
- $450,5004 bd3 ba2.8k sqft2613 Country Valley Rd, Garland, TX 75043For SaleMLS ID #21313736, Joe Flores. NTREIS
- $465,0004 bd4 ba2.3k sqft5517 Broken Bend Dr, McKinney, TX 75072For SaleMLS ID #21272281, Sandy DeLaunay. NTREIS
- $520,0004 bd3 ba2.6k sqft2441 Brycewood Ln, Plano, TX 75025For SaleMLS ID #21334121, Kim Sunlin. NTREIS
- $488,0004 bd3 ba2k sqft2308 London Dr, Plano, TX 75025For SaleMLS ID #21312473, Jacob Shuler. NTREIS
- $539,8804 bd2 ba2.1k sqft3901 Rolling Hills Dr, Plano, TX 75025For SaleMLS ID #21333055, Dione Beilgard. NTREIS
- $378,0003 bd2 ba1.6k sqft3301 Oswego Dr, Plano, TX 75074For SaleMLS ID #21337934, Becky Zeng. NTREIS
- $439,5003 bd3 ba2k sqft5026 Enclave Ct, McKinney, TX 75072For SaleMLS ID #21292268, Michael Hershenberg. NTREIS
- $449,0004 bd3 ba2.3k sqft639 Stafford Cir, Rockwall, TX 75087For SaleMLS ID #21309780, Aaron Stokes. NTREIS
