Welcome to an extraordinary two owner custom stone and brick Tudor in Gates Mills. Nestled on a private cul-de-sac with park like views, this impeccably maintained home has been thoughtfully expanded and renovated with uncompromising quality and craftsmanship. Inside, a grand two story entry welcomes you with a sweeping staircase. The beautifully renovated kitchen and family room space is the heart of the home, featuring custom cabinetry, skylights, high-end appliances and deck access. The custom mudroom is thoughtfully designed with durable flooring and built-in storage, providing an organized transition from outdoors to indoors. The kitchen opens to a warm and inviting family room with a stone fireplace, wet bar, built-ins and and a wall of windows that fills the space with natural light. Off of the family room is a cozy brick screened in porch. The first floor also includes a formal dining room, a living room with fireplace, and a large library/office. The second floor features a luxurious owner’s suite with walk-in closet, extra closet for hanging, double sinks and Jacuzzi tub and walk-in shower. Three additional bedrooms and two full baths provide ample space for family and guests.
Extensive Upgrades Include: new gourmet style kitchen with high-end finishes open to family room, reconfigured and updated primary suite, additional bathroom added to second floor, new deck, patio walkway and fence, new HVAC in front of house (2025), newly finished basement and the list goes on...it is fantastic through & through! Don’t miss this rare opportunity—call today for your private showing!
Contingent
$962,000
1720 Carriage Pl, Gates Mills, OH 44040
4beds
4,260sqft
:
Get pre-qualified$7,171/mo
Single Family Residence
Built in 1986
2.95 Acres Lot
$-- Zestimate®
$226/sqft
$-- HOA
What's special
Newly finished basementPatio walkway and fenceNew deckCustom cabinetryHigh-end appliancesDouble sinksWet bar
- 45 days |
- 206 |
- 9 |
Zillow last checked:
Listing updated:
Listed by:
Tiffany Ottaway 216-409-6020 tiffanyottaway@howardhanna.com,
Howard Hanna,
Suzanne B Deering 216-496-9365,
Howard Hanna
Source: MLS Now,MLS#: 5219912Originating MLS: Akron Cleveland Association of REALTORS
Facts & features
Interior
Bedrooms & bathrooms
- Bedrooms: 4
- Bathrooms: 4
- Full bathrooms: 3
- 1/2 bathrooms: 1
- Main level bathrooms: 1
Primary bedroom
- Description: Flooring: Carpet
- Level: Second
- Dimensions: 18 x 15
Bedroom
- Description: Flooring: Carpet
- Level: Second
- Dimensions: 13 x 13
Bedroom
- Description: Flooring: Carpet
- Level: Second
- Dimensions: 15 x 13
Bedroom
- Description: Flooring: Carpet
- Level: Second
- Dimensions: 15 x 11
Dining room
- Description: Flooring: Wood
- Level: First
- Dimensions: 16 x 14
Eat in kitchen
- Description: Flooring: Luxury Vinyl Tile
- Features: Granite Counters
- Level: First
- Dimensions: 22 x 17
Entry foyer
- Description: Flooring: Wood
- Level: First
- Dimensions: 19 x 10
Family room
- Description: Flooring: Wood
- Features: Wet Bar, Fireplace
- Level: First
- Dimensions: 23 x 18
Library
- Description: Flooring: Carpet
- Features: Built-in Features, Cathedral Ceiling(s)
- Level: First
- Dimensions: 23 x 18
Living room
- Description: Flooring: Wood
- Features: Fireplace
- Level: First
- Dimensions: 20 x 14
Mud room
- Description: Flooring: Luxury Vinyl Tile
- Features: Built-in Features
- Level: First
- Dimensions: 15 x 13
Recreation
- Level: Lower
- Dimensions: 30 x 16
Heating
- Forced Air, Zoned
Cooling
- Central Air, Zoned
Appliances
- Included: Built-In Oven, Cooktop, Dryer, Dishwasher, Disposal, Microwave, Refrigerator, Washer
Features
- Central Vacuum, Jetted Tub, Wired for Sound
- Basement: Finished,Sump Pump
- Number of fireplaces: 2
Interior area
- Total structure area: 4,260
- Total interior livable area: 4,260 sqft
- Finished area above ground: 4,260
Video & virtual tour
Property
Parking
- Parking features: Asphalt, Attached, Garage
- Attached garage spaces: 3
Features
- Levels: Two
- Stories: 2
- Patio & porch: Deck, Enclosed, Patio, Porch, Screened
- Fencing: Fenced
Lot
- Size: 2.95 Acres
Details
- Parcel number: 84306014
Construction
Type & style
- Home type: SingleFamily
- Architectural style: Tudor
- Property subtype: Single Family Residence
Materials
- Brick, Stone, Stucco
- Roof: Asphalt,Fiberglass
Condition
- Year built: 1986
Utilities & green energy
- Sewer: Public Sewer
- Water: Public
Community & HOA
Community
- Security: Smoke Detector(s)
- Subdivision: Mayfield 03
HOA
- Has HOA: No
Location
- Region: Gates Mills
Financial & listing details
- Price per square foot: $226/sqft
- Tax assessed value: $515,000
- Annual tax amount: $12,966
- Date on market: 6/19/2026
- Cumulative days on market: 47 days
- Listing agreement: Exclusive Right To Sell
Estimated market value
Not available
Estimated sales range
Not available
Not available
Price history
| Date | Event | Price |
|---|---|---|
| 6/25/2026 | Contingent | $962,000$226/sqft |
Source: MLS Now #5219912 Report a problem | ||
| 6/19/2026 | Listed for sale | $962,000+86.8%$226/sqft |
Source: MLS Now #5219912 Report a problem | ||
| 6/24/2023 | Listing removed | -- |
Source:  MLS Now #4224325 Report a problem MLS Now #4224325 Report a problem | ||
| 1/19/2021 | Sold | $515,000-16.8%$121/sqft |
Source:  MLS Now #4224325 Report a problem MLS Now #4224325 Report a problem | ||
| 12/23/2020 | Pending sale | $619,000$145/sqft |
Source: Howard Hanna - Pepper Pike #4224325 Report a problem | ||
| 10/11/2020 | Price change | $619,000-4%$145/sqft |
Source: Howard Hanna - Pepper Pike #4224325 Report a problem | ||
| 9/16/2020 | Listed for sale | $645,000$151/sqft |
Source: Howard Hanna #4224325 Report a problem | ||
Public tax history
| Year | Property taxes | Tax assessment |
|---|---|---|
| 2025 | $11,631 +0.1% | $180,250 |
| 2024 | $11,625 -12.3% | $180,250 |
| 2023 | $13,255 +0.7% | $180,250 -22.5% |
| 2022 | $13,168 -21.6% | $232,440 |
| 2021 | $16,785 -5.4% | $232,440 +3% |
| 2020 | $17,738 +1.5% | $225,680 |
| 2019 | $17,478 -4.9% | $225,680 |
| 2018 | $18,384 -5.7% | $225,680 +0.6% |
| 2017 | $19,493 +9.2% | $224,360 |
| 2016 | $17,848 | $224,360 |
| 2015 | $17,848 +3.4% | $224,360 +5% |
| 2014 | $17,256 +1.1% | $213,680 |
| 2013 | $17,069 +5.4% | $213,680 |
| 2012 | $16,201 +6% | $213,680 -3.6% |
| 2011 | $15,288 +0.1% | $221,550 |
| 2010 | $15,274 +0.6% | $221,550 |
| 2009 | $15,177 -2.3% | $221,550 -7% |
| 2008 | $15,535 +12.9% | $238,220 |
| 2007 | $13,765 -0.5% | $238,220 |
| 2006 | $13,833 +10.8% | $238,220 +10.1% |
| 2005 | $12,489 +7.2% | $216,380 |
| 2004 | $11,645 +14.2% | $216,380 |
| 2003 | $10,194 +3.8% | $216,380 +7% |
| 2002 | $9,820 -44.6% | $202,230 |
| 2001 | $17,736 -0.1% | $202,230 |
| 2000 | $17,756 | $202,230 |
Find assessor info on the county website
Monthly payment
Est. payment
Payment breakdown
Explore the cost of this home by adjusting the details. Changes won't be saved.Climate risks
Neighborhood: 44040
Nearby schools
GreatSchools rating
- 9/10Gates Mills Elementary SchoolGrades: K-5Distance: 1.1 mi
- 8/10Mayfield Middle SchoolGrades: 6-9Distance: 1.3 mi
- 8/10Mayfield High SchoolGrades: 9-12Distance: 2.4 mi
Schools provided by the listing agent
- District: Mayfield CSD - 1819
Source: MLS Now. This data may not be complete. We recommend contacting the local school district to confirm school assignments for this home.
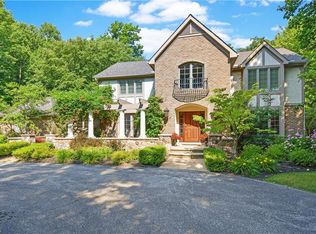
- $1,217,9004 bd5 ba4.4k sqft1740 Carriage Pl, Gates Mills, OH 44040Off Market
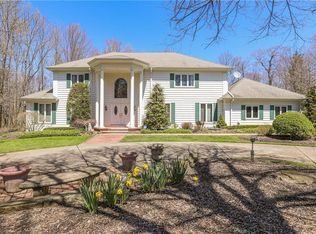
- $832,6005 bd5 ba4.4k sqft1700 Carriage Pl, Gates Mills, OH 44040Off Market
- $817,7004 bd3 ba3.4k sqft1760 Carriage Pl, Gates Mills, OH 44040Off Market
- $1,384,4006 bd5 ba7.1k sqft7062 Gates Mills Blvd, Gates Mills, OH 44040Off Market
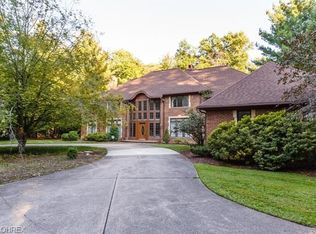
- $991,1006 bd3 ba4k sqft1614 Berkshire Rd, Gates Mills, OH 44040Off Market
- $462,1004 bd3 ba2.4k sqft1608 Berkshire Rd, Gates Mills, OH 44040Off Market
- $1,796,6004 bd5 ba6.8k sqft1715 Carriage Pl, Gates Mills, OH 44040Off Market
- $589,0004 bd2 ba2.2k sqft1620 Berkshire Rd, Gates Mills, OH 44040Off Market
A local agent can set up tours, give advice and negotiate with sellers.
Similar homes
- $975,0005 bd5 ba6.1k sqft999 Hillcreek Ln, Gates Mills, OH 44040For Sale
 MLS ID #5218516, Shakiba N Soudmand, Howard Hanna. MLS Now
 - $975,0005 bd5 ba3.7k sqft2000 Berkshire Rd, Gates Mills, OH 44040For Sale
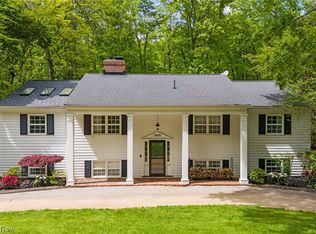 MLS ID #5209241, Eric Tepfenhart, JMG Ohio. MLS Now
 - $692,0004 bd5 ba4k sqft800 Hardwood Ct, Gates Mills, OH 44040For Sale
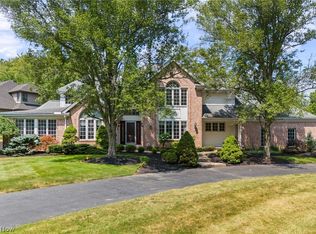 MLS ID #5225868, Joe Vaccaro, EXP Realty, LLC.. MLS Now
 - $675,0005 bd5 ba4.3k sqft7850 Mayfield Rd, Gates Mills, OH 44040For Sale
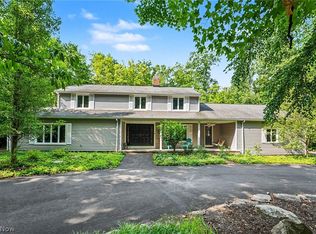 MLS ID #5225555, Seth B Task, Berkshire Hathaway HomeServices Professional Realty. MLS Now
 - $649,9004 bd4 ba4k sqft2458 Cedarwood Rd, Pepper Pike, OH 44124For SaleMLS ID #5232270, Tabatha Whewell, RE/MAX Above & Beyond. MLS Now
- $889,0004 bd4 ba3.7k sqft5743 Williamsburg Dr, Highland Heights, OH 44143For SaleMLS ID #5218042, Karen A Eagle, Elite Sotheby's International Realty. MLS Now
- $999,9955 bd4 ba5.6k sqft11205 Hampton Ridge Dr, Chardon, OH 44024For SaleMLS ID #5232684, Jodi A Consolo, McDowell Homes Real Estate Services. MLS Now
- $1,175,0006 bd6 ba5.6k sqft20 Stonecreek Dr, Chagrin Falls, OH 44022For SaleMLS ID #5231564, Karen A Eagle, Elite Sotheby's International Realty. MLS Now
- $999,0005 bd4 ba6.1k sqft1544 Clubside Rd, Lyndhurst, OH 44124For SaleMLS ID #5212138, Adam S Kaufman, Howard Hanna. MLS Now
- $1,050,0005 bd5 ba6.1k sqft8215 Whispering Pines Dr, Novelty, OH 44072For SaleMLS ID #5222934, Joel R Gabelman, Red 1 Realty, LLC. MLS Now
- $850,0005 bd5 ba4.8k sqft3427 Lanark Ln, Pepper Pike, OH 44124For SaleMLS ID #5223740, Karen A Eagle, Elite Sotheby's International Realty. MLS Now
- $550,0004 bd4 ba3.8k sqft994 Worton Park Dr, Mayfield Village, OH 44143For SaleMLS ID #5232236, Joseph A Zingales, Berkshire Hathaway HomeServices Professional Realty. MLS Now
- $575,0004 bd3 ba3.1k sqft11425 Peach Tree Dr, Chesterland, OH 44026For SaleMLS ID #5231450, Feliz A Colon, Keller Williams Living. MLS Now
- $525,0004 bd2 ba3.6k sqft175 Meadowhill Ln, Moreland Hills, OH 44022For SaleMLS ID #5231965, Terry Young, Keller Williams Greater Metropolitan. MLS Now
- $858,0003 bd3 ba2.3k sqft58 E Washington St, Chagrin Falls, OH 44022For SaleMLS ID #5231222, Jennifer L Davis, RE/MAX Crossroads Properties. MLS Now
- $750,0005 bd6 ba6k sqft37540 Delamere Ct, Solon, OH 44139For SaleMLS ID #5229185, Kevin Wasie, Exactly. MLS Now
- $949,9005 bd4 ba4k sqft11679 Bell St, Newbury, OH 44065For SaleMLS ID #5199011, Ann E Blair, RE/MAX Rising. MLS Now
- $749,9005 bd4 ba4.7k sqft26314 N Woodland Rd, Beachwood, OH 44122For SaleMLS ID #5223397, Grace Lin, Berkshire Hathaway HomeServices Professional Realty. MLS Now
- $719,9994 bd3 ba5.6k sqft608 Dewitt Dr, Highland Heights, OH 44143For SaleMLS ID #5230844, Nina T Fiore, McDowell Homes Real Estate Services. MLS Now
- $495,0004 bd3 ba3.1k sqft5362 Harleston Dr, Lyndhurst, OH 44124For SaleMLS ID #5232465, Ellen B Russell, Howard Hanna. MLS Now
