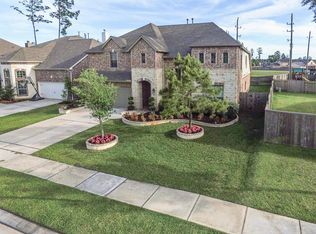
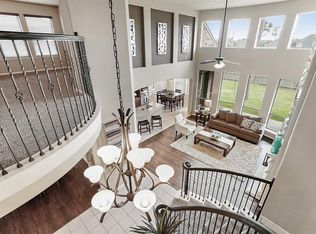
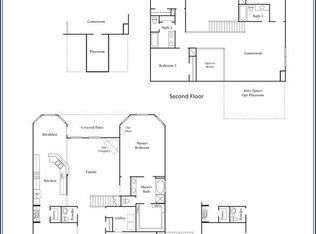
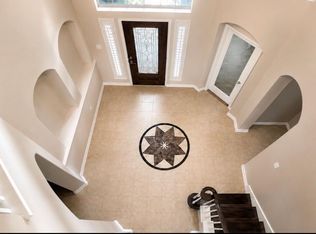
Click the 3D Video Tour Link! Stunning and meticulously maintained 2012 Westin home featuring a grand entry with a breathtaking rotunda and sweeping staircase that creates an unforgettable first impression. Designed for both luxurious living and effortless entertaining, this exceptional home offers an open-concept floor plan, expansive living spaces, soaring ceilings, and an oversized media room perfect for movie nights or game days. Nestled on one of Eagle Springs' most peaceful streets, you'll love the quiet atmosphere and the added privacy of having no back neighbors. Enjoy tranquil mornings and relaxing evenings with nothing but nature behind you. Complete with a whole-home generator for added peace of mind, this impressive home blends elegance, comfort, and functionality in one remarkable package. Opportunities like this don't come along often—schedule your private tour today!
For sale
$429,900
17214 Cascading Springs Ln, Humble, TX 77346
4beds
3,114sqft
:
Get pre-qualified$3,561/mo
Single Family Residence
Built in 2012
7,466 Square Feet Lot
$422,000 Zestimate®
$138/sqft
$92/mo HOA
What's special
Open-concept floor planExpansive living spacesSoaring ceilingsSweeping staircase
- 16 days |
- 677 |
- 62 |
Likely to sell faster than
Zillow last checked:
Listing updated:
Listed by:
Hayley Arceneaux TREC #0762559 832-459-3456,
JLA Realty
Source: HAR,MLS#: 33629827
Facts & features
Interior
Bedrooms & bathrooms
- Bedrooms: 4
- Bathrooms: 4
- Full bathrooms: 3
- 1/2 bathrooms: 1
Primary bedroom
- Level: First
- Area: 252
- Dimensions: 18x14
Bedroom
- Level: Second
- Area: 144
- Dimensions: 12x12
Bedroom
- Level: Second
- Area: 144
- Dimensions: 12x12
Bedroom
- Level: Second
- Area: 120
- Dimensions: 10x12
Game room
- Level: Second
- Area: 224
- Dimensions: 14x16
Living room
- Level: First
- Area: 320
- Dimensions: 16x20
Media room
- Level: Second
- Area: 256
- Dimensions: 16x16
Heating
- Natural Gas
Cooling
- Electric
Appliances
- Included: Gas Cooktop
- Laundry: Electric Dryer Hookup
Features
- Number of fireplaces: 1
Interior area
- Total structure area: 3,114
- Total interior livable area: 3,114 sqft
Video & virtual tour
Property
Parking
- Total spaces: 2
- Parking features: Attached
- Attached garage spaces: 2
Features
- Stories: 2
Lot
- Size: 7,466 Square Feet
- Features: Subdivided, 0 Up To 1/4 Acre
Details
- Parcel number: 1333780010032
Construction
Type & style
- Home type: SingleFamily
- Architectural style: Contemporary,Traditional
- Property subtype: Single Family Residence
Materials
- Brick, Stone
- Foundation: Slab
- Roof: Composition
Condition
- New construction: No
- Year built: 2012
Utilities & green energy
- Water: Public
Community & HOA
Community
- Subdivision: Eagle Spgs Sec 42
HOA
- Has HOA: Yes
- HOA fee: $1,100 annually
Location
- Region: Humble
Financial & listing details
- Price per square foot: $138/sqft
- Tax assessed value: $421,772
- Annual tax amount: $11,009
- Date on market: 7/13/2026
- Listing terms: Cash,Conventional,FHA,VA Loan
Estimated market value
$422,000
$401,000 - $443,000
$2,877/mo
Price history
| Date | Event | Price |
|---|---|---|
| 7/13/2026 | Listed for sale | $429,900$138/sqft |
Source:  HAR #33629827 Report a problem HAR #33629827 Report a problem | ||
| 7/13/2026 | Listing removed | $429,900$138/sqft |
Source: HAR #30929121 Report a problem | ||
| 6/17/2026 | Price change | $429,900-1.2%$138/sqft |
Source: HAR #30929121 Report a problem | ||
| 4/30/2026 | Listed for sale | $435,000+45%$140/sqft |
Source: HAR #30929121 Report a problem | ||
| 6/21/2016 | Sold | -- |
Source: Agent Provided Report a problem | ||
| 5/17/2016 | Pending sale | $299,900$96/sqft |
Source: Keller Williams - Houston-Northeast #51824858 Report a problem | ||
| 5/12/2016 | Price change | $299,900-1.7%$96/sqft |
Source: Keller Williams - Houston-Northeast #51824858 Report a problem | ||
| 4/4/2016 | Price change | $305,000-1.6%$98/sqft |
Source: Keller Williams - Houston-Northeast #51824858 Report a problem | ||
| 2/26/2016 | Price change | $309,900-2.5%$100/sqft |
Source: Keller Williams - Houston-Northeast #51824858 Report a problem | ||
| 2/12/2016 | Listed for sale | $317,900$102/sqft |
Source: Keller Williams Realty Northeast #52087496 Report a problem | ||
Public tax history
| Year | Property taxes | Tax assessment |
|---|---|---|
| 2025 | $2,955 -0.5% | $421,772 -3.1% |
| 2024 | $2,970 +20.3% | $435,230 -4.5% |
| 2023 | $2,468 +8.7% | $455,675 +14.1% |
| 2022 | $2,271 | $399,351 +22.8% |
| 2021 | -- | $325,327 +5.6% |
| 2020 | $2,123 -1.4% | $307,995 |
| 2019 | $2,154 -75.2% | $307,995 +4.1% |
| 2018 | $8,683 | $295,789 |
| 2017 | $8,683 -9.9% | $295,789 -2.6% |
| 2016 | $9,639 +0.9% | $303,773 |
| 2015 | $9,550 | $303,773 +6% |
| 2014 | $9,550 | $286,447 +539.3% |
| 2013 | -- | $44,808 |
Find assessor info on the county website
Monthly payment
Est. payment
Payment breakdown
Explore the cost of this home by adjusting the details. Changes won't be saved.Climate risks
Neighborhood: Eagle Springs
Nearby schools
GreatSchools rating
- 7/10Atascocita Springs Elementary SchoolGrades: PK-5Distance: 0.3 mi
- 6/10Westlake MiddleGrades: 6-8Distance: 0.9 mi
- 5/10Atascocita High SchoolGrades: 9-12Distance: 1.2 mi
Schools provided by the listing agent
- Elementary: Atascocita Springs Elementary School
- Middle: West Lake Middle School
- High: Atascocita High School
Source: HAR. This data may not be complete. We recommend contacting the local school district to confirm school assignments for this home.
- $476,1004 bd4 ba3.7k sqft17210 Cascading Springs Ln, Humble, TX 77346Off Market
- $436,0004 bd4 ba3.1k sqft17218 Cascading Springs Ln, Humble, TX 77346Off Market
- $406,2004 bd3 ba3k sqft17222 Cascading Springs Ln, Humble, TX 77346Off Market
- $399,6004 bd2 ba3.1k sqft17310 Cumberland Park Ln, Humble, TX 77346Off Market
- $389,1004 bd3 ba3k sqft17306 Cumberland Park Ln, Humble, TX 77346Off Market
- $405,0004 bd3 ba3.2k sqft17215 Cascading Springs Ln, Humble, TX 77346Off Market
- $389,8004 bd2 ba2.9k sqft17215 Cascading Springs Ln, Atascocita, TX 77346Off Market
- $434,0004 bd4 ba3.3k sqft17211 Cascading Springs Ln, Humble, TX 77346Off Market
A local agent can set up tours, give advice and negotiate with sellers.
A local lender can help you make sure your offer is ready when you are.
Similar homes
- $427,9004 bd4 ba3.6k sqft12318 Denali Ln, Humble, TX 77346For Sale
 MLS ID #18939614, Martha Garza, JLA Realty. HAR
 - $403,0004 bd3 ba3.2k sqft12415 Jamestown Crossing Ln, Humble, TX 77346For Sale
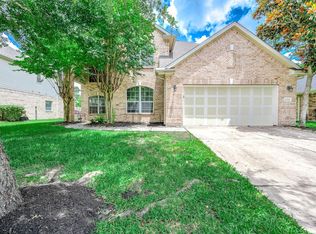 MLS ID #62193399, Amanda Whitespeare, eXp Realty LLC. HAR
 - $399,0004 bd4 ba3.2k sqft12410 Adams Ridge Ln, Humble, TX 77346For Sale
 MLS ID #52974508, Nick Nikolov, HomeSmart. HAR
 - $549,0004 bd4 ba4k sqft17007 Thomastone Ln, Humble, TX 77346For Sale
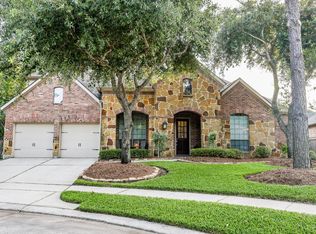 MLS ID #91174609, Nikki Miles, Exit Realty 360. HAR
 - $425,0003 bd3 ba3.1k sqft12427 Cedar Breaks Ct, Humble, TX 77346For SaleMLS ID #21857742, Ana Leal, Blair Realty Group. HAR
- $450,0005 bd4 ba3.3k sqft7023 Timber Edge Ln, Humble, TX 77346For SaleMLS ID #25342839, Alexis Skaggs, Red Door Realty & Associates. HAR
- $365,9994 bd2 ba2.6k sqft11819 Misty Peak Ln, Humble, TX 77346For SaleMLS ID #7064751, Alexandra Sellers, The War Team. HAR
- $495,0003 bd3 ba2.7k sqft17302 Sequoia Kings Dr, Humble, TX 77346For SaleMLS ID #21319993, Stacy McAdams, CB&A, Realtors- Southeast. HAR
- $450,0005 bd4 ba3.7k sqft19702 Wood Walk Ln, Humble, TX 77346For SaleMLS ID #17356208, Ngy Chang, Walzel Properties - Corporate Office. HAR
- $564,9994 bd3 ba3.7k sqft17302 Pipestone Point Ct, Humble, TX 77346For SaleMLS ID #2974054, Melissa Brown, JLA Realty. HAR
- $364,9994 bd3 ba2.7k sqft20607 Delta Wood Trl, Humble, TX 77346For SaleMLS ID #9265285, Sheri Petersen, Compass RE Texas, LLC - The Woodlands. HAR
- $355,0004 bd3 ba2.4k sqft4230 Leafy Bough Ct, Humble, TX 77346For SaleMLS ID #79393839, Trashina Barnett-Jones, 5th Stream Realty. HAR
- $635,0005 bd4 ba4.2k sqft17710 Rough River Ct, Humble, TX 77346For SaleMLS ID #6197046, Ashley Huron, JLA Realty. HAR
- $450,0004 bd4 ba3.1k sqft8324 Emerald Meadow Ln, Humble, TX 77396For SaleMLS ID #96468770, Jill Wente, BHGRE Gary Greene. HAR
- $310,0004 bd2 ba2.4k sqft18506 Lost Maples Ct, Humble, TX 77346For SaleMLS ID #10876623, Jade Turner, JLA Realty. HAR
- $475,0005 bd3 ba3.6k sqft18031 Hampton Hills Dr, Humble, TX 77338For SaleMLS ID #6478070, Stevette Walton, StepStone Realty LLC. HAR
- $398,0004 bd3 ba3.2k sqft9522 Alabaster Oaks Ln, Humble, TX 77396For SaleMLS ID #75860074, Carlos Portillo, PAK Home Realty. HAR
- $475,0004 bd4 ba3.6k sqft13610 Hammond Hills Ln, Houston, TX 77044For SaleMLS ID #72843592, James Polomsky, Red Door Realty & Associates. HAR
- $419,0004 bd3 ba2.8k sqft7330 Fall Creek Bnd, Humble, TX 77396For SaleMLS ID #30446071, Diane Grimm, Better Homes and Gardens Real Estate Gary Greene - Lake Houston. HAR
- $449,9995 bd4 ba3.5k sqft3102 Silverberry Trl, Kingwood, TX 77345For SaleMLS ID #4861209, Melanie Hunt, Red Door Realty & Associates. HAR
