Welcome to this exquisite 5-bedroom, 3.5-bath home nestled on a corner lot. Featuring a stunning pool, hot tub, and gleaming hardwood floors throughout, this property is the epitome of luxury living. With a primary bedroom on the main floor and four additional bedrooms upstairs, including a Jack and Jill bath and an Ensuite bath, there is plenty of space for the whole family. Enjoy entertaining in the formal living and dining rooms, as well as the spacious den. The island kitchen boasts stainless steel appliances and overlooks the pool, making it the perfect setting for everyday living and entertaining. New Roof just installed 5/14, New LVP Flooring in Kitchen and Master, Front and Back doors newly replaced, as well as newly installed 4 ton York AC for upstairs. Fences have been replaced. Elementary School right across the street!
For sale
Price cut: $10K (7/8)
$450,000
19702 Wood Walk Ln, Humble, TX 77346
5beds
3,722sqft
:
Get pre-qualified$3,618/mo
Single Family Residence
Built in 1997
10,497 Square Feet Lot
$443,900 Zestimate®
$121/sqft
$46/mo HOA
What's special
Stunning poolHot tubGleaming hardwood floors throughoutStainless steel appliancesCorner lotIsland kitchenEnsuite bath
- 95 days |
- 482 |
- 35 |
Zillow last checked:
Listing updated:
Listed by:
Ngy Chang TREC #0454630 832-526-9120,
Walzel Properties - Corporate Office
Source: HAR,MLS#: 17356208
Facts & features
Interior
Bedrooms & bathrooms
- Bedrooms: 5
- Bathrooms: 4
- Full bathrooms: 3
- 1/2 bathrooms: 1
Rooms
- Room types: Family Room, Utility Room
Primary bathroom
- Features: Half Bath, Primary Bath: Double Sinks, Primary Bath: Separate Shower, Primary Bath: Soaking Tub, Secondary Bath(s): Double Sinks, Secondary Bath(s): Tub/Shower Combo
Kitchen
- Features: Island w/ Cooktop, Kitchen open to Family Room, Pantry, Walk-in Pantry
Heating
- Natural Gas
Cooling
- Ceiling Fan(s), Electric
Appliances
- Included: Disposal, Refrigerator, Electric Oven, Microwave, Electric Cooktop, Dishwasher
- Laundry: Electric Dryer Hookup, Gas Dryer Hookup, Washer Hookup
Features
- Crown Molding, Formal Entry/Foyer, High Ceilings, Primary Bed - 1st Floor, Walk-In Closet(s)
- Flooring: Tile, Wood
- Windows: Window Coverings
- Number of fireplaces: 1
- Fireplace features: Gas Log
Interior area
- Total structure area: 3,722
- Total interior livable area: 3,722 sqft
Video & virtual tour
Property
Parking
- Total spaces: 2
- Parking features: Detached
- Garage spaces: 2
Features
- Stories: 2
- Patio & porch: Patio/Deck
- Exterior features: Sprinkler System
- Has private pool: Yes
- Pool features: Gunite
- Fencing: Back Yard,Full
Lot
- Size: 10,497 Square Feet
- Features: Back Yard, Corner Lot, 0 Up To 1/4 Acre
Details
- Parcel number: 1163810270022
Construction
Type & style
- Home type: SingleFamily
- Architectural style: Traditional
- Property subtype: Single Family Residence
Materials
- Blown-In Insulation, Brick, Cement Siding
- Foundation: Slab
- Roof: Composition
Condition
- New construction: No
- Year built: 1997
Utilities & green energy
- Water: Water District
Green energy
- Energy efficient items: Attic Vents
Community & HOA
Community
- Features: Subdivision Tennis Court
- Subdivision: Pinehurst/Atascocita Sec 8
HOA
- Has HOA: Yes
- Amenities included: Basketball Court, Boat Ramp, Clubhouse, Tennis Court(s)
- HOA fee: $550 annually
Location
- Region: Humble
Financial & listing details
- Price per square foot: $121/sqft
- Tax assessed value: $386,257
- Annual tax amount: $8,645
- Date on market: 4/19/2026
- Ownership: Full Ownership
- Road surface type: Concrete, Curbs
Estimated market value
$443,900
$422,000 - $466,000
$5,713/mo
Price history
| Date | Event | Price |
|---|---|---|
| 7/8/2026 | Price change | $450,000-2.2%$121/sqft |
Source:  HAR #17356208 Report a problem HAR #17356208 Report a problem | ||
| 6/27/2026 | Price change | $460,000-2.1%$124/sqft |
Source: HAR #17356208 Report a problem | ||
| 5/26/2026 | Price change | $470,000-2.1%$126/sqft |
Source: HAR #17356208 Report a problem | ||
| 4/19/2026 | Listed for sale | $480,000$129/sqft |
Source: HAR #17356208 Report a problem | ||
| 3/22/2024 | Listing removed | -- |
Source:  HAR #17186435 Report a problem HAR #17186435 Report a problem | ||
| 2/13/2024 | Price change | $3,200-8.6%$1/sqft |
Source: HAR #17186435 Report a problem | ||
| 1/15/2024 | Price change | $3,500-4.8%$1/sqft |
Source: HAR #17186435 Report a problem | ||
| 12/19/2023 | Price change | $3,675-0.7%$1/sqft |
Source: HAR #7379872 Report a problem | ||
| 11/14/2023 | Price change | $3,700-5.1%$1/sqft |
Source: HAR #7379872 Report a problem | ||
| 11/10/2023 | Listed for rent | $3,900$1/sqft |
Source: HAR #7379872 Report a problem | ||
Public tax history
| Year | Property taxes | Tax assessment |
|---|---|---|
| 2025 | $3,225 -2.1% | $386,257 -4.3% |
| 2024 | $3,293 +16.2% | $403,439 +5.7% |
| 2023 | $2,834 -5.6% | $381,543 -5.5% |
| 2022 | $3,002 | $403,890 +29.2% |
| 2021 | -- | $312,700 +6.9% |
| 2020 | $2,374 +5.1% | $292,408 +6.7% |
| 2019 | $2,259 -70.9% | $274,000 +0.9% |
| 2018 | $7,771 | $271,620 -5.2% |
| 2017 | $7,771 +4.9% | $286,440 +4.5% |
| 2016 | $7,406 +12.3% | $274,000 +6.2% |
| 2015 | $6,594 | $258,000 +8.1% |
| 2014 | $6,594 | $238,575 +23.5% |
| 2013 | -- | $193,256 -2.9% |
| 2012 | -- | $199,000 |
| 2011 | -- | $199,000 -4.9% |
| 2010 | -- | $209,223 -4.5% |
| 2009 | -- | $219,000 -5.7% |
| 2007 | -- | $232,296 +8.6% |
| 2006 | -- | $213,856 -1.2% |
| 2005 | -- | $216,500 |
| 2004 | -- | $216,500 +4.5% |
| 2003 | -- | $207,100 |
| 2002 | -- | $207,100 |
| 2001 | -- | $207,100 +5.6% |
| 2000 | -- | $196,200 |
Find assessor info on the county website
Monthly payment
Est. payment
Payment breakdown
Explore the cost of this home by adjusting the details. Changes won't be saved.Climate risks
Neighborhood: Pinehurst of Atascocita
Nearby schools
GreatSchools rating
- 8/10Pineforest Elementary SchoolGrades: PK-5Distance: 0.1 mi
- 5/10Atascocita Middle SchoolGrades: 6-8Distance: 0.8 mi
- 5/10Atascocita High SchoolGrades: 9-12Distance: 1.8 mi
Schools provided by the listing agent
- Elementary: Pineforest Elementary School
- Middle: Atascocita Middle School
- High: Atascocita High School
Source: HAR. This data may not be complete. We recommend contacting the local school district to confirm school assignments for this home.
- $404,3004 bd4 ba3.5k sqft19706 Wood Walk Ln, Humble, TX 77346Off Market
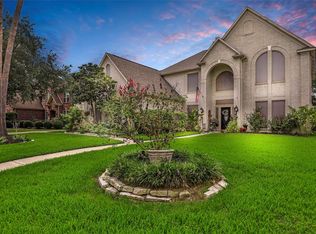
- $391,2004 bd3 ba3.6k sqft19626 Wood Walk Ln, Humble, TX 77346Off Market
- $438,8004 bd4 ba3.3k sqft19703 Wood Walk Ln, Humble, TX 77346Off Market
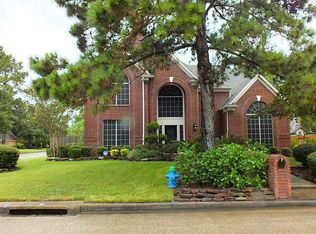
- $438,5004 bd3 ba2.7k sqft19710 Wood Walk Ln, Humble, TX 77346Off Market
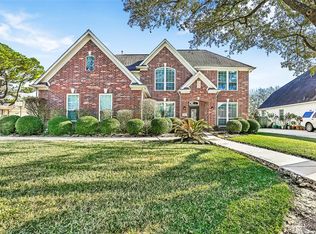
- $394,1004 bd4 ba3.3k sqft19707 Wood Walk Ln, Humble, TX 77346Off Market
- $404,3004 bd3 ba2.8k sqft19627 Wood Walk Ln, Humble, TX 77346Off Market
- $404,6004 bd4 ba3.8k sqft19711 Wood Walk Ln, Humble, TX 77346Off Market
- $395,9005 bd3 ba3.8k sqft19622 Wood Walk Ln, Humble, TX 77346Off Market
A local agent can set up tours, give advice and negotiate with sellers.
A local lender can help you make sure your offer is ready when you are.
Similar homes
- $410,0004 bd3 ba2.8k sqft6926 Wild Violet Dr, Humble, TX 77346For Sale
 MLS ID #49012844, Ginger Salas, eXp Realty LLC. HAR
 - $362,0005 bd3 ba3.2k sqft8703 Silver Lure Dr, Humble, TX 77346For Sale
 MLS ID #2302952, Tikila Adolph, Keller Williams Signature. HAR
 - $425,0005 bd4 ba2.8k sqft7111 Timber Post Ln, Humble, TX 77346For Sale
 MLS ID #73574661, Yeinelda Mendoza, Generation Realty & Associates. HAR
 - $390,0004 bd3 ba2.7k sqft19930 Hickory Wind Dr, Humble, TX 77346For Sale
 MLS ID #38438086, Ginger Salas, eXp Realty LLC. HAR
 - $389,0004 bd3 ba2.8k sqft8107 Trophy Place Dr, Humble, TX 77346For SaleMLS ID #18604525, Alfredo Gomez, Nan & Company Properties - Corporate Office (Heights). HAR
- $399,9004 bd3 ba2.9k sqft20339 Arrow Cove Dr, Humble, TX 77346For SaleMLS ID #33460252, Melissa Alessi, UTR TEXAS, REALTORS. HAR
- $403,0004 bd3 ba3.2k sqft12415 Jamestown Crossing Ln, Humble, TX 77346For SaleMLS ID #62193399, Amanda Whitespeare, eXp Realty LLC. HAR
- $557,0005 bd4 ba4.2k sqft18330 Enchanted Rock Trl, Humble, TX 77346For SaleMLS ID #34964855, Robyn Taylor, Orchard Brokerage. HAR
- $480,0005 bd4 ba3.4k sqft3207 S Woodstream Way, Kingwood, TX 77345For SaleMLS ID #72703199, Denise Spear, Jane Byrd Properties International LLC. HAR
- $300,0004 bd3 ba2.2k sqft19219 Kristen Pine Dr, Humble, TX 77346For SaleMLS ID #82808990, Angela Aguilar, Surge Realty. HAR
- $325,0004 bd2 ba2.2k sqft18811 Racquet Sports Way, Humble, TX 77346For SaleMLS ID #69354380, Jace Bowlin, Real Broker, LLC. HAR
- $335,0004 bd3 ba2.1k sqft17907 Pelican Cove Ct, Humble, TX 77346For SaleMLS ID #18646242, Lauren LaRoche, CB&A, Realtors. HAR
- $459,0004 bd4 ba3.2k sqft5111 Maple Hill Trl, Kingwood, TX 77345For SaleMLS ID #59765478, Rashidah Ali, Cloud Team Realty, Inc. HAR
- $495,0004 bd4 ba3k sqft13812 N Lake Branch Ln, Houston, TX 77044For SaleMLS ID #39049596, Celeste Hengeveld, MOVE HOUSTON REAL ESTATE. HAR
- $415,0004 bd3 ba2.7k sqft2906 Eagle Creek Dr, Kingwood, TX 77345For SaleMLS ID #13196941, Jennifer Jaeger-Karp, eXp Realty LLC. HAR
- $285,0004 bd3 ba1.9k sqft20707 Redbud Trl, Humble, TX 77346For SaleMLS ID #9170842, Liliana Reyes, RE/MAX Integrity. HAR
- $545,0003 bd2 ba2.8k sqft319 Mariachi St, Crosby, TX 77532For SaleMLS ID #90256876, Kaylee Baker, Platinum Key Realty. HAR
- $430,0004 bd4 ba3.2k sqft25043 Rising Hills Ct, Porter, TX 77365For SaleMLS ID #25778842, Naomi Tonsul, RE/MAX Universal. HAR
- $529,9005 bd4 ba3.5k sqft2214 Deer Cove Trl, Humble, TX 77339For SaleMLS ID #89860631, Joseph Adams, RE/MAX Universal. HAR
- $275,0004 bd2 ba2.2k sqft5707 Toddington Rd, Humble, TX 77346For SaleMLS ID #83310911, Katherine Flamenco, Vive Realty LLC. HAR
