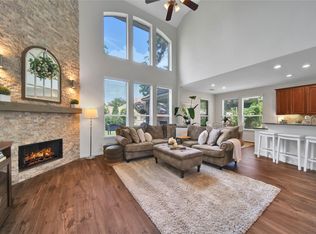
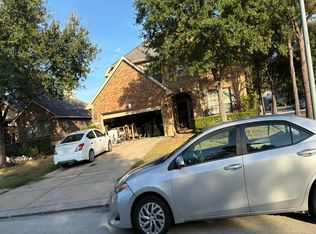
LOCATION, LOCATION!!! Nestled in the sought-after Eagle springs community, close to a cul-de-sac street, awaits a rare opportunity! Spacious & thought-out home by Westin Homes features a reimagined kitchen boasting Granite counter tops, double Kitchen ovens & ample cabinetry. Formal living, formal dining, media & den to facilitate entertaining in style! Impressive Owner's Retreat features a spacious closet & a bath you can make your own. Large secondaries en-suite with separate dressing/vanity area. Situated on a phenomenal lot you will enjoy the beautifully landscaped outdoors. Elegant kitchen, breakfast room, water heater, blinds, and light fixtures. Enjoy neighborhood amenities such as tennis, soccer & pickleball courts, pool and scenic close to West Lake Houston and Deerbrook mall. Zoned to award-winning Humble ISD schools, this home also offers easy access to Hwy 59 & and Beltway 8. WELCOME HOME!!
For sale
$518,000
17210 Cascading Springs Ln, Humble, TX 77346
4beds
3,700sqft
Single Family Residence
Built in 2013
7,688 Square Feet Lot
$508,000 Zestimate®
$140/sqft
$92/mo HOA
What's special
Beautifully landscaped outdoorsGranite counter topsBreakfast roomFormal livingFormal diningSpacious closetPhenomenal lot
- 13 hours
- 47
- 3
Zillow last checked:
Listing updated:
Listed by:
Paul Stewart TREC #0563339 832-656-2681,
Home Run Realty
Source: HAR,MLS#: 4958083
Facts & features
Interior
Bedrooms & bathrooms
- Bedrooms: 4
- Bathrooms: 4
- Full bathrooms: 3
- 1/2 bathrooms: 1
Primary bedroom
- Level: First
- Area: 102
- Dimensions: 17x6
Bedroom
- Level: Second
- Area: 154
- Dimensions: 14x11
Bedroom
- Level: Second
- Area: 143
- Dimensions: 13x11
Bedroom
- Level: Second
- Area: 143
- Dimensions: 13x11
Heating
- Natural Gas
Cooling
- Electric
Appliances
- Included: ENERGY STAR Qualified Appliances, Disposal, Dryer, Refrigerator, Washer, Electric Oven, Trash Compactor, Microwave, Gas Cooktop, Dishwasher
Features
- Crown Molding, High Ceilings, Wired for Sound, 3 Bedrooms Up, Primary Bed - 1st Floor
- Flooring: Tile, Wood
- Number of fireplaces: 1
- Fireplace features: Gas Log
Interior area
- Total structure area: 3,700
- Total interior livable area: 3,700 sqft
Property
Parking
- Total spaces: 2
- Parking features: Attached, Garage Door Opener
- Attached garage spaces: 2
Features
- Stories: 2
- Patio & porch: Patio/Deck
- Exterior features: Outdoor Kitchen, Sprinkler System
- Fencing: Back Yard
Lot
- Size: 7,688 Square Feet
- Features: Subdivided, 0 Up To 1/4 Acre
Details
- Parcel number: 1333780010033
Construction
Type & style
- Home type: SingleFamily
- Architectural style: Traditional
- Property subtype: Single Family Residence
Materials
- Brick
- Foundation: Slab
- Roof: Composition
Condition
- New construction: No
- Year built: 2013
Details
- Builder name: Westin
Utilities & green energy
- Sewer: Public Sewer
- Water: Water District
Green energy
- Energy efficient items: Thermostat, HVAC
Community & HOA
Community
- Features: Subdivision Tennis Court
- Subdivision: Eagle Springs
HOA
- Has HOA: Yes
- Amenities included: Basketball Court, Clubhouse, Fitness Center, Tennis Court(s)
- HOA fee: $1,100 annually
Location
- Region: Humble
Financial & listing details
- Price per square foot: $140/sqft
- Tax assessed value: $468,563
- Annual tax amount: $12,333
- Date on market: 11/20/2026
- Listing terms: Cash,Conventional,FHA,VA Loan
- Ownership: Full Ownership
- Road surface type: Concrete
Estimated market value
$508,000
$483,000 - $533,000
$3,461/mo
Price history
| Date | Event | Price |
|---|---|---|
| 11/20/2026 | Listed for sale | $518,000+43.9%$140/sqft |
Source:  HAR #4958083 Report a problem | ||
| 6/22/2016 | Listing removed | $359,900$97/sqft |
Source: JLA Realty #74565246 Report a problem | ||
| 6/7/2016 | Pending sale | $359,900$97/sqft |
Source: JLA Realty #74565246 Report a problem | ||
| 6/1/2016 | Listed for sale | $359,900$97/sqft |
Source: JLA Realty #74565246 Report a problem | ||
| 5/11/2016 | Pending sale | $359,900$97/sqft |
Source: JLA Realty #74565246 Report a problem | ||
| 5/8/2016 | Listed for sale | $359,900$97/sqft |
Source: JLA Realty #74565246 Report a problem | ||
Public tax history
| Year | Property taxes | Tax assessment |
|---|---|---|
| 2025 | $3,283 -0.4% | $468,563 -3.1% |
| 2024 | $3,296 +20.3% | $483,739 -5.1% |
| 2023 | $2,739 +8.7% | $509,711 +14.5% |
| 2022 | $2,521 | $444,979 +23.3% |
| 2021 | -- | $360,993 +4.7% |
| 2020 | $2,377 -15.4% | $344,709 +1.2% |
| 2019 | $2,809 -73.1% | $340,694 +4.3% |
| 2018 | $10,430 | $326,660 |
| 2017 | $10,430 +8% | $326,660 -0.9% |
| 2016 | $9,657 +112.4% | $329,689 |
| 2015 | $4,547 | $329,689 +141.7% |
| 2014 | $4,547 | $136,388 |
Find assessor info on the county website
Monthly payment
Est. payment
Payment breakdown
Explore the cost of this home by adjusting the details. Changes won't be saved.Climate risks
Neighborhood: Eagle Springs
Nearby schools
Schools provided by the listing agent
- Elementary: Atascocita Springs Elementary School
- Middle: West Lake Middle School
- High: Atascocita High School
Source: HAR. This data may not be complete. We recommend contacting the local school district to confirm school assignments for this home.
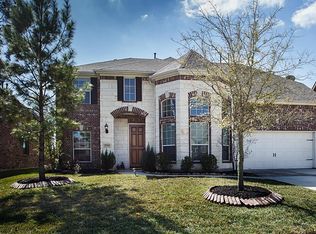
- $427,2004 bd4 ba3.1k sqft17214 Cascading Springs Ln, Humble, TX 77346Off Market
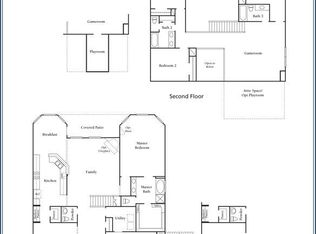
- $378,9004 bd2 ba3.1k sqft17310 Cumberland Park Ln, Humble, TX 77346Off Market
- $374,8004 bd3 ba3k sqft17306 Cumberland Park Ln, Humble, TX 77346Off Market
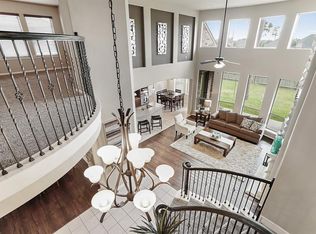
- $421,4004 bd4 ba3.1k sqft17218 Cascading Springs Ln, Humble, TX 77346Off Market
Similar homes
- $524,9004 bd4 ba3.6k sqft12622 Arnette Park Ln, Humble, TX 77346For Sale
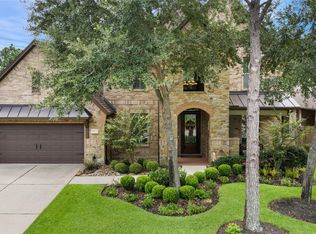 MLS ID #94651263, Kimberly Buish, JLA Realty. HAR
- $419,9004 bd3 ba3.2k sqft17311 Lassen Forest Ln, Humble, TX 77346For Sale
 MLS ID #6523469, Lorna Calder, RE/MAX Universal. HAR
- $--4 bd3 ba3.2k sqft12635 Fisher River Ln, Humble, TX 77346Auction
 Auction.com 2
- $550,0005 bd4 ba3.7k sqft12007 Tower Falls Ct, Humble, TX 77346For Sale
 MLS ID #93509713, Monica Humphrey, Keller Williams Realty Northeast. HAR
