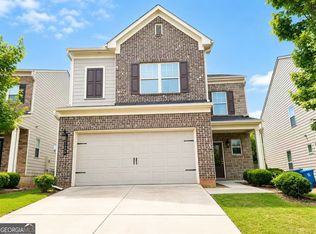
Welcome to this beautifully maintained 4-bedroom, 2.5-bathroom home in The Springs at Rockhouse! Offering 2,345 square feet of comfortable living space, this 2019-built home features an inviting open-concept main level with engineered hardwood flooring and a spacious kitchen that flows seamlessly into the living and dining areas. The home has been freshly painted, creating a clean and refreshed feel throughout. Upstairs, the generous primary suite provides a private retreat complete with a spacious walk-in closet and en-suite bathroom. Brand new carpeting throughout the upper level adds an extra touch of comfort and freshness. With a 2-car garage and fantastic community amenities including a pool, playground, tennis courts, clubhouse, and lawn service, this home offers both comfort and convenience. Ideally situated near shopping, dining, parks, and major roadways, this Lawrenceville home is ready to welcome its next owner!
Active
$394,900
1729 Charcoal Ives Rd SE, Lawrenceville, GA 30045
4beds
2,345sqft
:
Get pre-qualified$2,551/mo
Single Family Residence, Residential
Built in 2019
5,227 Square Feet Lot
$-- Zestimate®
$168/sqft
$67/mo HOA
What's special
- 1 day |
- 20 |
- 2 |
Zillow last checked:
Listing updated:
Listed by:
Lisette Cintron,
Provident Legacy Realtors, GA 201-779-7077
Source: FMLS GA,MLS#: 7821166
Facts & features
Interior
Bedrooms & bathrooms
- Bedrooms: 4
- Bathrooms: 3
- Full bathrooms: 2
- 1/2 bathrooms: 1
Rooms
- Room types: Bathroom, Bedroom
Primary bedroom
- Features: Oversized Master
- Level: Oversized Master
Bedroom
- Features: Oversized Master
Primary bathroom
- Features: Double Vanity, Separate Tub/Shower, Soaking Tub
Dining room
- Features: Separate Dining Room
Kitchen
- Features: Cabinets White, Pantry Walk-In, Stone Counters, View to Family Room
Heating
- Electric, Forced Air
Cooling
- Central Air
Appliances
- Included: Dishwasher, Disposal, Electric Range, Electric Water Heater
- Laundry: In Hall, Laundry Room, Upper Level
Features
- Double Vanity, Entrance Foyer, High Ceilings 9 ft Main, High Ceilings 9 ft Upper, Walk-In Closet(s)
- Flooring: Carpet, Hardwood
- Windows: Insulated Windows
- Basement: None
- Has fireplace: No
- Fireplace features: None
- Common walls with other units/homes: No Common Walls
Interior area
- Total structure area: 2,345
- Total interior livable area: 2,345 sqft
Property
Parking
- Total spaces: 2
- Parking features: Attached, Driveway, Garage, Garage Door Opener, Garage Faces Front
- Attached garage spaces: 2
- Has uncovered spaces: Yes
Accessibility
- Accessibility features: None
Features
- Levels: Two
- Stories: 2
- Patio & porch: Patio
- Exterior features: Other, No Dock
- Pool features: None
- Spa features: None
- Fencing: None
- Has view: Yes
- View description: Neighborhood, Trees/Woods
- Waterfront features: None
- Body of water: None
Lot
- Size: 5,227 Square Feet
- Features: Landscaped, Level
Details
- Additional structures: None
- Parcel number: R5238 620
- Other equipment: None
- Horse amenities: None
Construction
Type & style
- Home type: SingleFamily
- Architectural style: Traditional
- Property subtype: Single Family Residence, Residential
Materials
- Cement Siding
- Foundation: Slab
- Roof: Composition
Condition
- Resale
- New construction: No
- Year built: 2019
Utilities & green energy
- Electric: 220 Volts in Laundry
- Sewer: Public Sewer
- Water: Public
- Utilities for property: Cable Available, Electricity Available
Green energy
- Energy efficient items: Insulation, Thermostat, Windows
- Energy generation: None
Community & HOA
Community
- Features: Clubhouse, Homeowners Assoc, Playground, Pool, Sidewalks, Street Lights, Tennis Court(s)
- Security: Carbon Monoxide Detector(s), Security System Owned, Smoke Detector(s)
- Subdivision: The Springs At Rockhouse
HOA
- Has HOA: Yes
- Services included: Maintenance Grounds, Swim, Tennis
- HOA fee: $401 semi-annually
- HOA phone: 404-907-2112
Location
- Region: Lawrenceville
Financial & listing details
- Price per square foot: $168/sqft
- Annual tax amount: $6,267
- Date on market: 8/13/2026
- Cumulative days on market: 1 day
- Listing terms: Cash,Conventional,FHA,VA Loan,Other
- Electric utility on property: Yes
- Road surface type: Paved
Estimated market value
Not available
Estimated sales range
Not available
Not available
Price history
| Date | Event | Price |
|---|---|---|
| 8/14/2026 | Listed for sale | $394,900$168/sqft |
Source:  FMLS GA #7821166 Report a problem FMLS GA #7821166 Report a problem | ||
Public tax history
Tax history is unavailable.
Monthly payment
Est. payment
Payment breakdown
Explore the cost of this home by adjusting the details. Changes won't be saved.Climate risks
Neighborhood: 30045
Nearby schools
GreatSchools rating
- 6/10Alcova Elementary SchoolGrades: PK-5Distance: 2 mi
- 8/10Dacula Middle SchoolGrades: 6-8Distance: 2.5 mi
- 6/10Dacula High SchoolGrades: 9-12Distance: 2.2 mi
Schools provided by the listing agent
- Elementary: Alcova
- Middle: Dacula
- High: Dacula
Source: FMLS GA. This data may not be complete. We recommend contacting the local school district to confirm school assignments for this home.
- $357,2003 bd3 ba2.3k sqft1729 Charcoal Ives Rd, Lawrenceville, GA 30045Off Market
- $345,0003 bd3 ba1.9k sqft1739 Charcoal Ives Rd, Lawrenceville, GA 30045Sold

- $386,0003 bd3 ba1.9k sqft1719 Charcoal Ives Rd, Lawrenceville, GA 30045Sold

- $380,0003 bd3 ba1.9k sqft1749 Charcoal Ives Rd, Lawrenceville, GA 30045Sold

- $372,6004 bd3 ba2.1k sqft1709 Charcoal Ives Rd, Lawrenceville, GA 30045Off Market
- $336,6003 bd3 ba1.9k sqft173 Fern Walk, Lawrenceville, GA 30045Off Market
- $336,6003 bd3 ba1.8k sqft173 Fern Walk #34, Lawrenceville, GA 30045Off Market
- $349,7004 bd2 ba1.8k sqft183 Fern Walk, Lawrenceville, GA 30045Off Market
A local agent can set up tours, give advice and negotiate with sellers.
Similar homes
- $389,9004 bd3 ba2.1k sqft1720 Rutland Pass Dr, Lawrenceville, GA 30045Active

 MLS ID #10825796, Ting Wang, Landmark Commercial & Residential. GAMLS
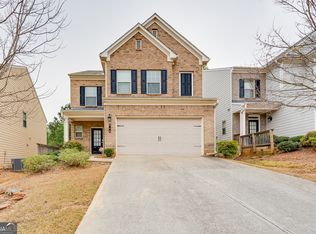
 - $379,0004 bd3 ba2.3k sqft1839 Charcoal Ives Rd, Lawrenceville, GA 30045Active
 MLS ID #10789543, Bangtian Zhou, ATL Sweet Home Realty. GAMLS
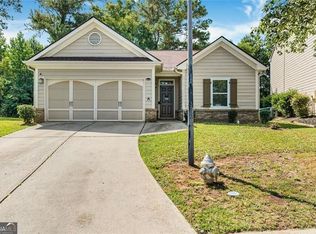
 - $388,0004 bd3 ba2.2k sqft248 Hardy Water Dr, Lawrenceville, GA 30045Active
 MLS ID #10728624, Chris Boldon, Norluxe Realty. GAMLS
 - $330,0003 bd2 ba1.3k sqft1970 Lily Valley Dr, Lawrenceville, GA 30045Active
 MLS ID #10822847, Jared Correa Gutierrez, Best Life Realty. GAMLS
 - $369,9004 bd3 ba2.3k sqft318 Corine Ct, Lawrenceville, GA 30045ActiveMLS ID #10816175, Kerry Kretchmer, Mainstay Brokerage. GAMLS
- $385,0003 bd3 ba1.8k sqft2149 Charcoal Ives Rd, Lawrenceville, GA 30045ActiveMLS ID #10758406, Gregory A Merlo, Method Real Estate Advisors. GAMLS
- $389,9004 bd3 ba2.1k sqft2121 Centenary Main St, Dacula, GA 30019ActiveMLS ID #10823015, Robert E Salmons Jr., Entera Realty. GAMLS
- $366,9003 bd3 ba1.8k sqft523 Hardy Ives Ln, Lawrenceville, GA 30045For Sale
 MLS ID #7810862, GLORIA SMITH, Virtual Properties Realty. Biz. FMLS GA
 - $409,9004 bd3 ba2.5k sqft318 Dunagan Chase Dr, Lawrenceville, GA 30045Active Under ContractMLS ID #10806625, Diamond B Owens, Keller Williams Realty First Atlanta. GAMLS
- $429,9004 bd3 ba2.5k sqft2124 Centenary Main St, Dacula, GA 30019ActiveMLS ID #10823167, Irene Perez, Virtual Properties Realty.com. GAMLS
- $415,0004 bd3 ba1.8k sqft1891 Campbell Oaks Dr, Lawrenceville, GA 30045ActiveMLS ID #10816277, Nikkii Reidling, Hester Group, REALTORS. GAMLS
- $353,9993 bd3 ba1.9k sqft2210 Lily Valley Dr, Lawrenceville, GA 30045ActiveMLS ID #10775583, Paulette Warner, Virtual Properties Realty.com. GAMLS
- $354,9003 bd3 ba2k sqft2170 Lily Valley Dr, Lawrenceville, GA 30045ActiveMLS ID #10737523, Gordon W Upshaw, BHHS Georgia Properties. GAMLS
- $450,0004 bd3 ba2.6k sqft925 Sweet Mill Ln, Lawrenceville, GA 30045ActiveMLS ID #10817827, Madison Hustedt, Keller Williams Community Partners. GAMLS
- $397,9005 bd3 ba2.3k sqft1185 Martins Down Dr, Lawrenceville, GA 30045ActiveMLS ID #10759390, Mark Spain, Mark Spain Real Estate. GAMLS
- $402,0004 bd3 ba2k sqft653 Matt Ct, Lawrenceville, GA 30045Off Market
- $385,0004 bd2 ba2.5k sqft106 Caldwell Rd, Lawrenceville, GA 30046ActiveMLS ID #10821592, Courtney Newton, The Rezerve. GAMLS
- $389,9004 bd3 ba2.4k sqft1565 Hedington Cir, Lawrenceville, GA 30045For SaleMLS ID #7736084, Carlili Hernandez, EXP Realty, LLC.. FMLS GA
- $359,9773 bd2 ba1.5k sqft64 Poseidon Way, Lawrenceville, GA 30045ActiveMLS ID #10808714, Vicki Deshazo, Classic Home Collection. GAMLS
- $420,0004 bd2 ba1.7k sqft406 Mattie Farm Ct, Lawrenceville, GA 30045ActiveMLS ID #10797238, Edward Moreno, ERA Sunrise Realty. GAMLS
