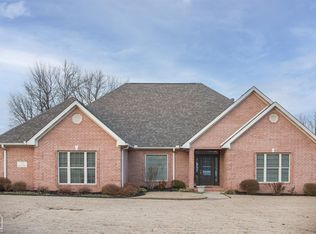
This thoughtfully designed home at 173 County Road 7710 welcomes you with warmth and intention from the moment you arrive. Set on a peaceful one-acre lot framed by graceful shade trees and carefully tended landscaping, the property offers a sense of retreat while remaining conveniently close to everything Jonesboro has to offer. Inside, natural light flows through an open-concept living area anchored by a striking floor-to-ceiling brick fireplace. Built-in shelving and cabinets add both character and practical storage, creating a space that feels collected and lived-in rather than staged. The kitchen invites connection, with granite countertops, a custom range hood, and a powerful gas range that make every meal feel like an occasion. Just off the garage entrance, a thoughtful drop zone keeps daily life organized and calm. The main level includes a flexible office or additional living space, where sliding barn doors allow you to create privacy when needed or open the room to the heart of the home. Four spacious bedrooms provide room for everyone, while the primary suite offers a spa-like escape with its large walk-in shower featuring dual shower heads. Upstairs, a generous bonus room with its own full bath and walk-in closet offers endless possibilities, whether as a private guest suite, teen retreat, or quiet home office. The thoughtfully laid-out 3.5 bathrooms ensure convenience for family and guests alike. Step outside to the screened porch, where gentle breezes and the rustle of leaves create the perfect setting for morning coffee or evening conversations. The two-car garage equipped with a safe room is complemented by a separate one-car garage that easily converts into a workshop or additional storage, adding flexibility to match your lifestyle. With 3,058 square feet of comfortable living space, this home balances elegance and everyday practicality in a way that feels just right. Schedule a private showing today and discover how beautifully this property could fit your story. Contact me to arrange a tour and experience it for yourself.
Pending
$585,000
173 County Road 7710, Jonesboro, AR 72405
4beds
3,058sqft
:
Get pre-qualified$3,649/mo
Single Family Residence
Built in 2021
1 Acres Lot
$576,000 Zestimate®
$191/sqft
$-- HOA
What's special
Carefully tended landscapingBuilt-in shelving and cabinetsThoughtful drop zoneFour spacious bedroomsSliding barn doorsStriking floor-to-ceiling brick fireplaceGranite countertops
- 33 days |
- 502 |
- 16 |
Likely to sell faster than
Zillow last checked:
Listing updated:
Listed by:
Kathy Humphrey 870-897-0761,
Century 21 Portfolio 870-933-0026
Source: Northeast Arkansas BOR,MLS#: 10130502
Facts & features
Interior
Bedrooms & bathrooms
- Bedrooms: 4
- Bathrooms: 4
- Full bathrooms: 3
- 1/2 bathrooms: 1
- Main level bedrooms: 3
Rooms
- Room types: Bonus Room, Den/Study
Primary bedroom
- Level: Main
Bedroom 2
- Level: Main
Bedroom 3
- Level: Main
Bedroom 4
- Level: Upper
Kitchen
- Description: With Large Island
Living room
- Description: Open Concept Living Room Stone Fireplace
Basement
- Area: 0
Heating
- Central
Cooling
- Central Air, Electric
Appliances
- Included: Dishwasher, Disposal, Gas Range, Microwave, Refrigerator
- Laundry: Laundry Room
Features
- Breakfast Bar, Built-in Features, Ceiling Fan(s)
- Flooring: Ceramic Tile, Laminate
- Windows: Blinds
- Has fireplace: Yes
- Fireplace features: Gas Log
Interior area
- Total structure area: 3,058
- Total interior livable area: 3,058 sqft
- Finished area above ground: 3,058
Property
Parking
- Total spaces: 3
- Parking features: Attached
- Attached garage spaces: 3
Features
- Levels: Two
- Patio & porch: Patio, Patio Covered, Screened
Lot
- Size: 1 Acres
- Features: Cul-De-Sac, Landscaped, Level, Shade Trees, Sloped
Details
- Additional structures: Storm Shelter
- Parcel number: 1315411305700
Construction
Type & style
- Home type: SingleFamily
- Architectural style: Traditional
- Property subtype: Single Family Residence
Materials
- Brick, Cedar, Shake Siding, Stone
- Foundation: Slab
- Roof: Shingle
Condition
- Year built: 2021
Utilities & green energy
- Electric: Craighead Electric, CW&L
- Gas: Propane Leased
- Sewer: Septic Tank
- Water: Public
Community & HOA
Community
- Security: Saferoom
- Subdivision: Sierra Ridge
Location
- Region: Jonesboro
Financial & listing details
- Price per square foot: $191/sqft
- Tax assessed value: $409,910
- Annual tax amount: $3,816
- Date on market: 6/24/2026
- Listing terms: Cash
- Road surface type: Paved
Estimated market value
$576,000
$547,000 - $605,000
$3,268/mo
Price history
| Date | Event | Price |
|---|---|---|
| 7/10/2026 | Pending sale | $585,000$191/sqft |
Source: Northeast Arkansas BOR #10130502 Report a problem | ||
| 6/24/2026 | Listed for sale | $585,000+7.3%$191/sqft |
Source: Northeast Arkansas BOR #10130502 Report a problem | ||
| 9/15/2023 | Sold | $545,000+0.6%$178/sqft |
Source:  CARMLS #23025066 Report a problem CARMLS #23025066 Report a problem | ||
| 8/16/2023 | Contingent | $542,000$177/sqft |
Source: CARMLS #23025066 Report a problem | ||
| 8/14/2023 | Listed for sale | $542,000+35.8%$177/sqft |
Source: CARMLS #23025066 Report a problem | ||
| 3/26/2021 | Sold | $399,000$130/sqft |
Source: CARMLS #20018641 Report a problem | ||
Public tax history
| Year | Property taxes | Tax assessment |
|---|---|---|
| 2025 | $3,816 | $81,982 |
| 2024 | $3,816 +12.5% | $81,982 |
| 2023 | $3,391 -1.5% | $81,982 |
| 2022 | $3,441 +462% | $81,982 +530.6% |
| 2021 | $612 | $13,000 |
| 2020 | $612 | $13,000 |
| 2019 | $612 | -- |
Find assessor info on the county website
Monthly payment
Est. payment
Payment breakdown
Explore the cost of this home by adjusting the details. Changes won't be saved.Climate risks
Neighborhood: 72405
Nearby schools
GreatSchools rating
- 7/10Brookland Elementary SchoolGrades: 1-3Distance: 3.3 mi
- 6/10Brookland Junior High SchoolGrades: 7-9Distance: 3.7 mi
- 7/10Brookland High SchoolGrades: 10-12Distance: 3.7 mi
Schools provided by the listing agent
- Elementary: Brookland
- Middle: Brookland
- High: Brookland
Source: Northeast Arkansas BOR. This data may not be complete. We recommend contacting the local school district to confirm school assignments for this home.
- $48,000-- bd1 ba1k sqft6130 Highway 351, Jonesboro, AR 72405Off Market
- $---- bd1 ba1k sqft6130 Highway 351, Jonesboro, AR 72405Off Market
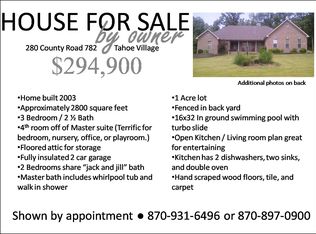
- $439,0003 bd3 ba2.7k sqft280 County Road 782, Jonesboro, AR 72401Off Market
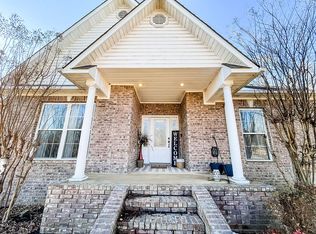
- $367,0004 bd2 ba2.1k sqft196 County Road 782, Jonesboro, AR 72401Off Market
- $635,0004 bd4 ba3.5k sqft124 County Road 7710, Jonesboro, AR 72405Sold
- $75,0001.57 Acres230 County Road 7710, Jonesboro, AR 72405Lot/Land
- $349,5003 bd2 ba2k sqft318 County Road 782, Jonesboro, AR 72405Off Market
- $408,300-- bd2 ba2.3k sqft239 County Road 782, Jonesboro, AR 72401Off Market
A local agent can set up tours, give advice and negotiate with sellers.
A local lender can help you make sure your offer is ready when you are.
Similar homes
- $649,9004 bd3 ba3.2k sqft4851 County Road 745, Jonesboro, AR 72405For Sale
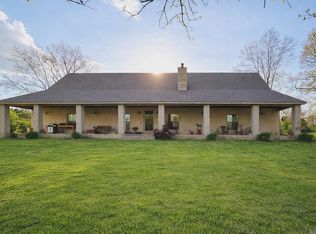
 MLS ID #26013352, Danna Johnson, Johnson Real Estate Group. CARMLS
 - $675,0005 bd4 ba4k sqft4616 County Road 745, Jonesboro, AR 72405For Sale
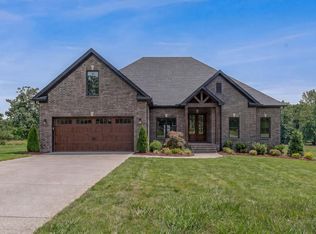 MLS ID #10130200, Dustin White, Dustin White Realty. Northeast Arkansas BOR
 - $424,9004 bd3 ba2.5k sqft1177 County Road 702, Jonesboro, AR 72405For Sale
 MLS ID #10130317, Linzey Machen, Century 21 Portfolio. Northeast Arkansas BOR
 - $469,0004 bd3 ba2.8k sqft3805 Bolt Blvd, Jonesboro, AR 72405For Sale
 MLS ID #10130284, Josh Olson, Jonesboro Realty Company. Northeast Arkansas BOR
 - $649,9004 bd4 ba3.7k sqft4518 Clubhouse Dr, Jonesboro, AR 72405For SaleMLS ID #26005601, Tifaney L Ferguson, Ferguson Realty Group. CARMLS
- $449,9003 bd4 ba2.9k sqft4105 Sage Meadows Blvd, Jonesboro, AR 72405For SaleMLS ID #26023425, Rebecca L Platt, Coldwell Banker Village Communities. CARMLS
- $439,9003 bd3 ba2.9k sqft1725 Paragould Dr, Jonesboro, AR 72405For SaleMLS ID #26027621, Erica L Rose, Compass Rose Realty. CARMLS
- $549,9004 bd3 ba3k sqft4529 Highway 163, Jonesboro, AR 72404For SaleMLS ID #10130880, Jamie Walker, New Horizon Real Estate. Northeast Arkansas BOR
- $468,9003 bd2 ba2.3k sqft2540 County Road 762, Brookland, AR 72417For SaleMLS ID #10130659, Lawrence K. Pace, Century 21 Portfolio. Northeast Arkansas BOR
- $579,9004 bd3 ba3k sqft1005 Fairway Dr, Jonesboro, AR 72401For SaleMLS ID #26029799, Angie Dickson, IMAGE Realty. CARMLS
- $579,5005 bd4 ba3.3k sqft5220 Providence Cir, Jonesboro, AR 72404For SaleMLS ID #26029200, Remington Hendrix-Brown, Keller Williams Realty NEA. CARMLS
- $320,0003 bd2 ba2k sqft3616 County Road 766, Jonesboro, AR 72405For SaleMLS ID #26024956, Remington Hendrix-Brown, Keller Williams Realty NEA. CARMLS
- $624,9994 bd4 ba3.4k sqft2214 Autumn Dr, Jonesboro, AR 72404For SaleMLS ID #10127357, Michael Gregson, New Horizon Real Estate. Northeast Arkansas BOR
- $414,9004 bd3 ba2.8k sqft3420 Hudson Ct, Jonesboro, AR 72405For SaleMLS ID #10130316, Linzey Machen, Century 21 Portfolio. Northeast Arkansas BOR
- $428,4005 bd3 ba2.7k sqft3409 Muirfield Cv, Jonesboro, AR 72405For SaleMLS ID #26013698, Selina Reithemeyer, IMAGE Realty. CARMLS
- $535,0005 bd3 ba3.7k sqft964 County Road 461, Jonesboro, AR 72404For SaleMLS ID #26025632, Miranda G Mancilla, Compass Rose Realty. CARMLS
- $449,0004 bd2 ba1.7k sqft1824 N Culberhouse St, Jonesboro, AR 72401For SaleMLS ID #26027992, Miranda G Mancilla, Compass Rose Realty. CARMLS
- $699,9004 bd3 ba3.2k sqft4687 Highway 141 N, Jonesboro, AR 72401For SaleMLS ID #26010297, Andrea J Andrews, Compass Rose Realty. CARMLS
- $619,9005 bd4 ba3.3k sqft4281 Annadale Cir, Jonesboro, AR 72404For SaleMLS ID #26023393, Hannah L Sills, Coldwell Banker Village Communities. CARMLS
- $549,9004 bd3 ba3k sqft3113 Annadale Cv, Jonesboro, AR 72404For SaleMLS ID #26007668, Kevin W Kercheval, Coldwell Banker Village Communities. CARMLS
