Welcome to this beautifully updated 6-bedroom, 4-bath home offering over 3,100 square feet of exceptional living space in sought-after Gwinnett County. From the moment you step inside, you'll be impressed by the dramatic floor-to-ceiling fireplace and an abundance of natural light. The heart of the home is the beautifully renovated kitchen, complete with quartz countertops, a large center island, stainless steel appliances, designer lighting, and generous cabinet space, perfect for entertaining and everyday living. A formal dining room and open-concept layout provide an ideal setting for gatherings. The highly desirable main-level bedroom and full bathroom offer flexibility for guests, multigenerational living, or a private home office. Upstairs, retreat to the luxurious owner's suite featuring a spa-inspired bathroom with a freestanding soaking tub, oversized custom tiled shower, dual vanities, and modern designer finishes. The fully finished basement adds incredible versatility with additional bedrooms, a full bathroom, and is already stubbed for a full kitchen, making it an excellent opportunity for an in-law suite, multigenerational living, guest quarters, or future income-producing potential. Conveniently located in swim and tennis community in desirable Gwinnett County near top-rated schools, parks, shopping, dining, and major highways, this move-in-ready home offers the perfect blend of luxury, space, and functionality. Don't miss your opportunity to own this exceptional home!
Pending
$449,500
1730 Valley Club Dr, Lawrenceville, GA 30044
6beds
3,135sqft
:
Get pre-qualified$2,865/mo
Single Family Residence
Built in 1998
0.26 Acres Lot
$446,100 Zestimate®
$143/sqft
$38/mo HOA
What's special
Modern designer finishesHighly desirable main-level bedroomDesigner lightingLarge center islandBeautifully renovated kitchenOpen-concept layoutAbundance of natural light
- 19 days |
- 1,219 |
- 102 |
Likely to sell faster than
Zillow last checked:
Listing updated:
Listed by:
Kimberly Brown 678-898-6582,
Virtual Properties Realty.com
Source: GAMLS,MLS#: 10806453
Facts & features
Interior
Bedrooms & bathrooms
- Bedrooms: 6
- Bathrooms: 4
- Full bathrooms: 4
- Main level bathrooms: 1
- Main level bedrooms: 1
Rooms
- Room types: Laundry, Other
Kitchen
- Features: Breakfast Area, Breakfast Bar, Kitchen Island, Walk-in Pantry
Heating
- Central
Cooling
- Central Air
Appliances
- Included: Cooktop, Dishwasher, Microwave, Oven/Range (Combo), Refrigerator, Stainless Steel Appliance(s)
- Laundry: Laundry Closet
Features
- Double Vanity, High Ceilings, In-Law Floorplan, Separate Shower, Soaking Tub, Split Bedroom Plan, Tile Bath, Tray Ceiling(s), Walk-In Closet(s)
- Flooring: Carpet, Laminate, Tile, Vinyl
- Basement: Bath Finished,Finished,Full
- Number of fireplaces: 1
Interior area
- Total structure area: 3,135
- Total interior livable area: 3,135 sqft
- Finished area above ground: 2,464
- Finished area below ground: 671
Property
Parking
- Parking features: Garage, Garage Door Opener
- Has garage: Yes
Features
- Levels: Three Or More
- Stories: 3
Lot
- Size: 0.26 Acres
- Features: Level
Details
- Parcel number: R5078 129
Construction
Type & style
- Home type: SingleFamily
- Architectural style: Brick Front
- Property subtype: Single Family Residence
Materials
- Brick, Vinyl Siding
- Roof: Composition
Condition
- Updated/Remodeled
- New construction: No
- Year built: 1998
Utilities & green energy
- Sewer: Public Sewer
- Water: Public
- Utilities for property: Electricity Available, Natural Gas Available, Water Available
Community & HOA
Community
- Features: Clubhouse, Pool, Tennis Court(s)
- Subdivision: Towne Park
HOA
- Has HOA: Yes
- Services included: Facilities Fee, Maintenance Grounds, Management Fee, Swimming, Tennis
- HOA fee: $450 annually
Location
- Region: Lawrenceville
Financial & listing details
- Price per square foot: $143/sqft
- Tax assessed value: $491,700
- Annual tax amount: $6,934
- Date on market: 7/15/2026
- Cumulative days on market: 19 days
- Listing agreement: Exclusive Right To Sell
- Listing terms: Cash,Conventional,FHA
- Electric utility on property: Yes
Estimated market value
$446,100
$424,000 - $468,000
$3,285/mo
Price history
| Date | Event | Price |
|---|---|---|
| 7/29/2026 | Pending sale | $449,500$143/sqft |
Source:  GAMLS #10806453 Report a problem GAMLS #10806453 Report a problem | ||
| 7/16/2026 | Listed for sale | $449,500+130.7%$143/sqft |
Source: GAMLS #10806453 Report a problem | ||
| 5/7/2026 | Sold | $194,800+2.5%$62/sqft |
Source: Public Record Report a problem | ||
| 10/22/2009 | Sold | $190,000-5%$61/sqft |
Source: Public Record Report a problem | ||
| 7/19/2009 | Listed for sale | $199,900-16.7%$64/sqft |
Source: RE/MAX Greater Atlanta #3934359 Report a problem | ||
| 1/30/2008 | Listing removed | $239,900$77/sqft |
Source: Listhub #3605697 Report a problem | ||
| 1/9/2008 | Listed for sale | $239,900$77/sqft |
Source: Listhub #3605697 Report a problem | ||
Public tax history
| Year | Property taxes | Tax assessment |
|---|---|---|
| 2025 | $7,313 +414.5% | $196,680 +4.1% |
| 2024 | $1,421 +12.2% | $188,960 +27.2% |
| 2023 | $1,267 -8.3% | $148,520 |
| 2022 | $1,383 +1.3% | $148,520 +25.4% |
| 2021 | $1,364 +0.2% | $118,480 +4.5% |
| 2020 | $1,362 +8.6% | $113,400 +6.7% |
| 2019 | $1,254 | $106,240 +12.4% |
| 2018 | $1,254 +26.3% | $94,480 +26.9% |
| 2016 | $993 -18.2% | $74,440 |
| 2015 | $1,213 | $74,440 |
| 2014 | $1,213 +15.1% | $74,440 +19.6% |
| 2013 | $1,054 | $62,240 |
| 2012 | -- | $62,240 |
| 2011 | -- | $62,240 -22.7% |
| 2010 | -- | $80,480 |
| 2009 | -- | $80,480 -3.7% |
| 2007 | -- | $83,600 |
| 2006 | -- | $83,600 |
| 2005 | -- | $83,600 |
| 2004 | $1,067 +12% | $83,600 +15.4% |
| 2003 | $953 -49.8% | $72,440 |
| 2002 | $1,898 -3.7% | $72,440 |
| 2001 | $1,972 | $72,440 |
Find assessor info on the county website
Monthly payment
Est. payment
Payment breakdown
Explore the cost of this home by adjusting the details. Changes won't be saved.Climate risks
Neighborhood: 30044
Nearby schools
GreatSchools rating
- 6/10Cedar Hill Elementary SchoolGrades: PK-5Distance: 0.4 mi
- 6/10Richards Middle SchoolGrades: 6-8Distance: 0.6 mi
- 3/10Discovery High SchoolGrades: 9-12Distance: 2 mi
Schools provided by the listing agent
- Elementary: Cedar Hill
- Middle: Richards
- High: Central
Source: GAMLS. This data may not be complete. We recommend contacting the local school district to confirm school assignments for this home.
- $408,3003 bd3 ba2.6k sqft1750 Valley Club Dr, Lawrenceville, GA 30044Off Market
- $404,2003 bd3 ba3.3k sqft1710 Valley Club Dr, Lawrenceville, GA 30044Off Market
- $322,5003 bd3 ba1.8k sqft1760 Valley Club Dr, Lawrenceville, GA 30044Off Market

- $352,0003 bd2 ba2.1k sqft206 Daisy Meadow Trl, Lawrenceville, GA 30044Off Market
- $405,0004 bd3 ba2.7k sqft1700 Valley Club Dr, Lawrenceville, GA 30044Sold
- $352,1003 bd3 ba2.1k sqft1735 Valley Club Dr, Lawrenceville, GA 30044Off Market
- $337,9004 bd2 ba2.1k sqft1745 Valley Club Dr, Lawrenceville, GA 30044Off Market
- $345,9003 bd3 ba2.1k sqft1725 Valley Club Dr, Lawrenceville, GA 30044Off Market
A local agent can set up tours, give advice and negotiate with sellers.
Similar homes
- $448,8005 bd3 ba2.6k sqft3791 Vallecito Ct, Lawrenceville, GA 30044Active

 MLS ID #10813830, Kecia Prince, Atrium Realty. GAMLS
 - $469,9006 bd3 ba3.2k sqft1709 Maybell Trl, Lawrenceville, GA 30044Active
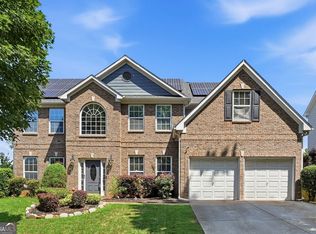 MLS ID #10802617, Elsa Domenzain, Virtual Properties Realty.com. GAMLS
 - $430,0005 bd3 ba2.9k sqft2337 Longmont Dr, Lawrenceville, GA 30044Active
 MLS ID #10790692, Mark Spain, Mark Spain Real Estate. GAMLS
 - $499,0005 bd4 ba4.1k sqft835 Ingleside Dr, Lawrenceville, GA 30044Active
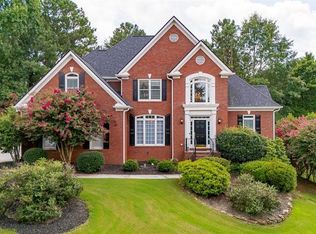 MLS ID #10815413, Dianna McWhorter, Keller Williams Realty North Atlanta. GAMLS
 - $415,0004 bd3 ba2.3k sqft2347 Longmont Dr, Lawrenceville, GA 30044For Sale
 MLS ID #7807476, Pankaj Das, GVR Realty, LLC.. FMLS GA
 - $405,0004 bd3 ba3.3k sqft1876 Geyser Trce, Lawrenceville, GA 30044ActiveMLS ID #10772135, Tanya Pickens, Opendoor Brokerage. GAMLS
- $396,0004 bd3 ba2.6k sqft206 Comstock Ct, Lawrenceville, GA 30044ActiveMLS ID #10809435, Huyen Dao, NDI Maxim Residential LLC.. GAMLS
- $460,0004 bd3 ba3.1k sqft840 Eagle View Trl, Lawrenceville, GA 30044ActiveMLS ID #10807777, Aimee Reichman, Harry Norman Realtors. GAMLS
- $395,0004 bd3 ba2.3k sqft1695 Ridgeway Dr, Lawrenceville, GA 30044ActiveMLS ID #10802288, Stephanie Booth, Atlanta Communities. GAMLS
- $410,0003 bd3 ba2.2k sqft158 Patterson Rd, Lawrenceville, GA 30044For SaleMLS ID #7799219, Sarah Vo, Investors Capital Realty, LLC. FMLS GA
- $--3 bd2 ba2.3k sqft1187 Laurelwood Ln, Lawrenceville, GA 30045AuctionAuction.com 2
- $409,0004 bd3 ba2.5k sqft2235 Abby Grace Dr, Lawrenceville, GA 30044ActiveMLS ID #10816612, Marly Alcide, BHGRE Metro Brokers. GAMLS
- $475,0005 bd4 ba2.7k sqft1370 Providence Dr, Lawrenceville, GA 30044ActiveMLS ID #10666927, Tanya Pickens, Opendoor Brokerage. GAMLS
- $415,0004 bd3 ba2k sqft881 Providence Dr, Lawrenceville, GA 30044ActiveMLS ID #10805281, Ali Crook, ERA Foster & Bond. GAMLS
- $450,0005 bd2 ba2k sqft2118 Blue Martin Ct, Lawrenceville, GA 30044ActiveMLS ID #10739102, Stella Tovar, Veribas Real Estate. GAMLS
- $480,0004 bd3 ba3.7k sqft410 Saint Simons Cv, Lawrenceville, GA 30044ActiveMLS ID #10802256, Jennifer Wren, eXp Realty. GAMLS
- $440,0004 bd3 ba2.3k sqft1666 Stoney Chase Dr, Lawrenceville, GA 30044ActiveMLS ID #10804372, Charlene Williams, Ansley RE | Christie's Int'l RE. GAMLS
- $419,9004 bd3 ba3.1k sqft920 Providence Dr, Lawrenceville, GA 30044ActiveMLS ID #10790651, Nikki Crowder, Solutions First Realty LLC. GAMLS
- $419,0004 bd3 ba2k sqft1955 Federal Ct, Lawrenceville, GA 30044ActiveMLS ID #10805059, Susan A Morrison, Virtual Properties Realty.com. GAMLS
- $485,0004 bd4 ba3.3k sqft955 Clarion Way, Lawrenceville, GA 30044ActiveMLS ID #10753747, Kathy Coots, Keller Williams Realty Atl. Partners. GAMLS
