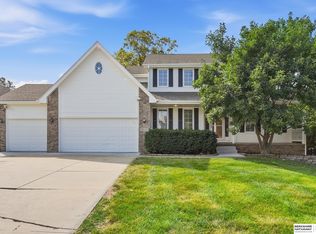
Beautiful 2-story, 4-bed, 4-bath home with a 3-car garage in Lake Shore has arrived! The spacious chef's kitchen has granite counters, stainless appliances, RO water, wood floors, lots of storage, & is perfect for entertaining. The large family room has a fireplace, built-ins, & is full of natural light. Upstairs there is a large primary suite with vaulted ceilings, walk-in closet, dual vanities, walk in shower, & whirlpool. You'll also find 3 other bedrooms with large closets, a full bathroom, & 2nd floor laundry. The finished lower level includes a large rec room, kids play area, ¾ bath, & plenty of storage. Your kids will love the charming indoor cottage that will be enjoyed for hours. The private backyard oasis featuring an oversized fully fenced yard, large shaded patio, professional landscaping, mature trees, play set, and sprinkler system. This location is hard to beat! It's close to shopping, restaurants, Millard schools, & Lake Zorinsky! HVAC & water heater replaced in 2024.
Pending
Price cut: $5K (9/3)
$425,000
17303 J St, Omaha, NE 68135
4beds
2,688sqft
Single Family Residence
Built in 1999
10,454 Square Feet Lot
$423,500 Zestimate®
$158/sqft
$-- HOA
What's special
Ro waterLarge shaded patioProfessional landscapingMature treesPlenty of storageOversized fully fenced yardWalk-in closet
- 59 days
- 49
- 1
Likely to sell faster than
Zillow last checked:
Listing updated:
Listed by:
Dan Fehrman 402-214-6965,
BHHS Ambassador Real Estate
Source: GPRMLS,MLS#: 22623933
Facts & features
Interior
Bedrooms & bathrooms
- Bedrooms: 4
- Bathrooms: 4
- Full bathrooms: 2
- 3/4 bathrooms: 1
- 1/2 bathrooms: 1
- Main level bathrooms: 1
Primary bedroom
- Level: Second
- Area: 192.96
- Dimensions: 16.08 x 12
Bedroom 2
- Level: Second
- Area: 133.24
- Dimensions: 12.08 x 11.03
Bedroom 3
- Level: Second
- Area: 130.5
- Dimensions: 13.05 x 10
Bedroom 4
- Level: Second
- Area: 133
- Dimensions: 12.08 x 11.01
Primary bathroom
- Features: Full
Dining room
- Area: 100.65
- Dimensions: 11.06 x 9.1
Family room
- Area: 271.11
- Dimensions: 18.05 x 15.02
Kitchen
- Area: 233.31
- Dimensions: 17.03 x 13.7
Living room
- Area: 157.91
- Dimensions: 13.05 x 12.1
Basement
- Area: 520
Heating
- Natural Gas, Forced Air
Cooling
- Central Air
Appliances
- Included: Humidifier, Range, Refrigerator, Washer, Dishwasher, Dryer, Disposal, Microwave
Features
- Ceiling Fan(s)
- Flooring: Carpet, Ceramic Tile
- Basement: Finished
- Number of fireplaces: 1
- Fireplace features: Gas Log
Interior area
- Total structure area: 2,688
- Total interior livable area: 2,688 sqft
- Finished area above ground: 2,168
- Finished area below ground: 520
Property
Parking
- Total spaces: 3
- Parking features: Garage - Attached
- Attached garage spaces: 3
Features
- Levels: Two
- Patio & porch: Porch, Patio
- Exterior features: Sprinkler System
- Spa features: Whirlpool
- Fencing: Wood,Full
Lot
- Size: 10,454 Square Feet
- Dimensions: 66 x 136.97 x 85.19. x 136.97
- Features: Up to 1/4 Acre., Subdivided
Details
- Parcel number: 1602856340
Construction
Type & style
- Home type: SingleFamily
- Architectural style: Traditional
- Property subtype: Single Family Residence
Materials
- Vinyl Siding
- Foundation: Concrete Perimeter
- Roof: Composition
Condition
- Not New and NOT a Model
- New construction: No
- Year built: 1999
Utilities & green energy
- Sewer: Public Sewer
- Water: Public
- Utilities for property: Cable Available, Electricity Available, Natural Gas Available, Water Available, Sewer Available, Phone Available, Fiber Optic
Community & HOA
Community
- Subdivision: Lake Shore
HOA
- Has HOA: No
Location
- Region: Omaha
Financial & listing details
- Price per square foot: $158/sqft
- Tax assessed value: $384,100
- Annual tax amount: $6,263
- Date on market: 8/28/2026
- Listing terms: VA Loan,FHA,Conventional,Cash
- Ownership: Fee Simple
- Electric utility on property: Yes
Estimated market value
$423,500
$402,000 - $445,000
$2,871/mo
Price history
| Date | Event | Price |
|---|---|---|
| 9/5/2026 | Pending sale | $425,000$158/sqft |
Source:  GPRMLS #22623933 Report a problem GPRMLS #22623933 Report a problem | ||
| 9/3/2026 | Price change | $425,000-1.2%$158/sqft |
Source: GPRMLS #22623933 Report a problem | ||
| 8/28/2026 | Listed for sale | $430,000+7.5%$160/sqft |
Source: GPRMLS #22623933 Report a problem | ||
| 2/12/2024 | Sold | $400,000$149/sqft |
Source: GPRMLS #22326941 Report a problem | ||
| 1/19/2024 | Pending sale | $400,000$149/sqft |
Source: GPRMLS #22326941 Report a problem | ||
| 12/7/2023 | Price change | $400,000-3.6%$149/sqft |
Source: GPRMLS #22326941 Report a problem | ||
| 11/16/2023 | Listed for sale | $415,000+57.5%$154/sqft |
Source: GPRMLS #22326941 Report a problem | ||
| 6/29/2016 | Sold | $263,500-0.6%$98/sqft |
Source: GPRMLS #21608272 Report a problem | ||
| 5/6/2016 | Listed for sale | $265,000$99/sqft |
Source: Nebraska Realty Burt St #21608272 Report a problem | ||
Public tax history
| Year | Property taxes | Tax assessment |
|---|---|---|
| 2025 | $6,263 +9.4% | $384,100 +10.5% |
| 2024 | $5,723 -17.3% | $347,500 |
| 2023 | $6,918 +11.8% | $347,500 +18.6% |
| 2022 | $6,191 +10.4% | $292,900 +9.8% |
| 2021 | $5,608 -0.8% | $266,700 |
| 2020 | $5,655 +7.8% | $266,700 +8.1% |
| 2019 | $5,246 -1.4% | $246,700 |
| 2018 | $5,319 +21.1% | $246,700 +11.9% |
| 2017 | $4,393 | $220,400 +6.6% |
| 2016 | $4,393 +4.8% | $206,800 +7% |
| 2015 | $4,192 | $193,300 |
| 2014 | -- | $193,300 |
| 2013 | -- | $193,300 |
| 2012 | -- | $193,300 |
| 2011 | -- | $193,300 |
| 2009 | $3,958 | $193,300 |
| 2008 | -- | $193,300 |
| 2005 | -- | $193,300 +15.8% |
| 2004 | -- | $166,900 |
Find assessor info on the county website
Monthly payment
Est. payment
Payment breakdown
Explore the cost of this home by adjusting the details. Changes won't be saved.Climate risks
Neighborhood: 68135
Nearby schools
Schools provided by the listing agent
- Elementary: Rohwer
- Middle: Russell
- High: Millard West
- District: Millard
Source: GPRMLS. This data may not be complete. We recommend contacting the local school district to confirm school assignments for this home.
Similar homes
- $460,0005 bd4 ba2.9k sqft5607 S 174th Ave, Omaha, NE 68135For Sale

 MLS ID #22629929, Michael Stanley, BHHS Ambassador Real Estate. GPRMLS
 - $458,0004 bd4 ba3.5k sqft4816 S 167th St, Omaha, NE 68135For Sale
 MLS ID #22629741, Lisa McGuire Kelly, NP Dodge RE Sales Inc 148Dodge. GPRMLS
 - $439,0004 bd3 ba2.4k sqft16117 Drexel Cir, Omaha, NE 68135For Sale
 MLS ID #22626429, Scott Simon, BHHS Ambassador Real Estate. GPRMLS
 - $415,0004 bd3 ba3k sqft16557 Elm St, Omaha, NE 68130For Sale
 MLS ID #22627541, Lori Paul, BHHS Ambassador Real Estate. GPRMLS
 - $420,0004 bd4 ba2.4k sqft16006 Franklin St, Omaha, NE 68118For SaleMLS ID #22629052, Mandi Lackas, Nebraska Realty. GPRMLS
- $430,0003 bd3 ba3k sqft16110 Emiline St, Omaha, NE 68136For SaleMLS ID #22623185, Katie Keith, Liberty Core Real Estate. GPRMLS
- $399,9004 bd4 ba2.8k sqft12516 Eagle Run Dr, Omaha, NE 68164For SaleMLS ID #22629974, Jason Birnstihl, BHHS Ambassador Real Estate. GPRMLS
- $475,0004 bd4 ba3.3k sqft16123 Gertrude St, Omaha, NE 68136For SaleMLS ID #22629244, Dale Wimer, BHHS Ambassador Real Estate. GPRMLS
- $420,0003 bd3 ba2.6k sqft17210 Musket St, Omaha, NE 68136For SaleMLS ID #22626434, Karen Hascall, NP Dodge RE Sales Inc 148Dodge. GPRMLS
- $429,6804 bd3 ba2.6k sqft9920 S 172nd Cir, Omaha, NE 68136For SaleMLS ID #22619804, Camilla Knapp, Keller Williams Greater Omaha. GPRMLS
- $370,0003 bd2 ba1.5k sqft7117 S 151st St, Omaha, NE 68138For SaleMLS ID #22630000, Tim Reeder, Better Homes and Gardens R.E.. GPRMLS
- $349,9004 bd4 ba2.4k sqft5716 S 158th St, Omaha, NE 68135For SaleMLS ID #22616010, Amanda Martin, BHHS Ambassador Real Estate. GPRMLS
- $450,0004 bd4 ba3.4k sqft14915 Martha Cir, Omaha, NE 68144For SaleMLS ID #22628812, Jayden Liu, BHHS Ambassador Real Estate. GPRMLS
- $450,0004 bd4 ba3.1k sqft1220 N 164th St, Omaha, NE 68118For SaleMLS ID #22626098, Ashley McKeever, Keller Williams Greater Omaha. GPRMLS
- $370,0003 bd3 ba2.1k sqft4604 S 154th Avenue Cir, Omaha, NE 68137For SaleMLS ID #22627501, Jose Correa-Cerrillo, NP Dodge RE Sales Inc Sarpy. GPRMLS
- $320,0004 bd4 ba2.5k sqft16410 Jefferson St, Omaha, NE 68135For SaleMLS ID #22618746, Lisa Richardson, BHHS Ambassador Real Estate. GPRMLS
- $415,0003 bd3 ba2k sqft1402 N 180th Ave, Elkhorn, NE 68022For SaleMLS ID #22628509, Jayme Bluhm, BHHS Ambassador Real Estate. GPRMLS
- $425,0005 bd4 ba3k sqft9202 Adams St, Omaha, NE 68127For SaleMLS ID #22621804, Erin Egan, Mike Egan Real Estate. GPRMLS
- $399,0004 bd4 ba3.3k sqft10505 N 152nd Avenue Cir, Bennington, NE 68007For SaleMLS ID #22629758, Heather Starmer, BHHS Ambassador Real Estate. GPRMLS
- $449,9504 bd4 ba2.6k sqft4020 N 209th St, Elkhorn, NE 68022For SaleMLS ID #22628411, Paul Randazzo, Prime Home Realty. GPRMLS
