Welcome to 17305 Texas Pistache, Dallas! This modern home offers 5 bedrooms, 3 full baths, and 2 half baths. The open floor plan includes a chef’s kitchen with granite countertops, stainless steel appliances, and a large island, flowing into a cozy family room with a fireplace. The luxurious primary suite boasts a spa-like bathroom with dual vanities, a soaking tub, and a separate shower. Additional highlights include a theater room (or extra bedroom), game room, covered patio, and a Next Gen suite with its own kitchenette, living area, and bedroom—perfect for guests or extended family.
For sale
$1,054,935
17305 Texas Pistache Dr, Dallas, TX 75252
5beds
4,137sqft
:
Get pre-qualified$7,495/mo
Single Family Residence
Built in 2021
6,019 Square Feet Lot
$1,017,300 Zestimate®
$255/sqft
$154/mo HOA
What's special
Open floor planStainless steel appliancesCovered patioSoaking tubGame roomLarge islandLuxurious primary suite
- 90 days |
- 267 |
- 4 |
Zillow last checked:
Listing updated:
Listed by:
Jessica Chen 0796265 626-216-2662,
CWRE International, LLC 626-216-2662
Source: NTREIS,MLS#: 21254922
Facts & features
Interior
Bedrooms & bathrooms
- Bedrooms: 5
- Bathrooms: 5
- Full bathrooms: 3
- 1/2 bathrooms: 2
Primary bedroom
- Features: En Suite Bathroom
- Level: First
- Dimensions: 1 x 1
Living room
- Features: Fireplace
- Level: First
- Dimensions: 1 x 1
Living room
- Level: First
- Dimensions: 1 x 1
Cooling
- Central Air
Appliances
- Included: Dryer, Dishwasher, Disposal, Gas Oven, Microwave, Refrigerator, Washer
Features
- Kitchen Island, Walk-In Closet(s)
- Flooring: Carpet
- Has basement: No
- Number of fireplaces: 1
- Fireplace features: Electric
Interior area
- Total interior livable area: 4,137 sqft
Video & virtual tour
Property
Parking
- Total spaces: 4
- Parking features: Garage
- Attached garage spaces: 2
- Carport spaces: 2
- Covered spaces: 4
Features
- Levels: Two
- Stories: 2
- Pool features: None
Lot
- Size: 6,019 Square Feet
Details
- Parcel number: R1223600908001
Construction
Type & style
- Home type: SingleFamily
- Architectural style: Detached
- Property subtype: Single Family Residence
- Attached to another structure: Yes
Materials
- Foundation: Slab
Condition
- Year built: 2021
Utilities & green energy
- Water: Public
- Utilities for property: Electricity Available, Natural Gas Available, Separate Meters, Water Available
Community & HOA
Community
- Features: Sidewalks
- Security: Carbon Monoxide Detector(s), Fire Alarm, Fire Sprinkler System
- Subdivision: University Place Addition Phase 5
HOA
- Has HOA: Yes
- Services included: All Facilities
- HOA fee: $1,850 annually
- HOA name: UPD Homeowners Association Inc
- HOA phone: 210-829-7202
Location
- Region: Dallas
Financial & listing details
- Price per square foot: $255/sqft
- Tax assessed value: $856,785
- Annual tax amount: $10,882
- Date on market: 4/29/2026
- Cumulative days on market: 751 days
- Electric utility on property: Yes
- Road surface type: Asphalt
Estimated market value
$1,017,300
$966,000 - $1.07M
$5,552/mo
Price history
| Date | Event | Price |
|---|---|---|
| 4/29/2026 | Listed for sale | $1,054,935$255/sqft |
Source: NTREIS #21254922 Report a problem | ||
| 4/24/2026 | Listing removed | $1,054,935$255/sqft |
Source: NTREIS #21094747 Report a problem | ||
| 10/23/2025 | Listed for sale | $1,054,935-1.9%$255/sqft |
Source: NTREIS #21094747 Report a problem | ||
| 10/18/2025 | Listing removed | $1,075,620$260/sqft |
Source: NTREIS #20981760 Report a problem | ||
| 6/26/2025 | Listed for sale | $1,075,620$260/sqft |
Source: NTREIS #20981760 Report a problem | ||
| 6/3/2025 | Listing removed | $1,075,620$260/sqft |
Source: NTREIS #20788522 Report a problem | ||
| 3/11/2025 | Price change | $1,075,620-5.5%$260/sqft |
Source: NTREIS #20788522 Report a problem | ||
| 12/12/2024 | Listed for sale | $1,138,000-8.3%$275/sqft |
Source: NTREIS #20788522 Report a problem | ||
| 9/30/2024 | Listing removed | $1,241,100$300/sqft |
Source: NTREIS #20622395 Report a problem | ||
| 5/29/2024 | Listed for sale | $1,241,100$300/sqft |
Source: NTREIS #20622395 Report a problem | ||
Public tax history
| Year | Property taxes | Tax assessment |
|---|---|---|
| 2025 | $10,882 +9.3% | $856,785 +9.6% |
| 2024 | $9,956 -19.8% | $782,069 +4.1% |
| 2023 | $12,420 +379.8% | $751,392 +333.5% |
| 2022 | $2,588 +69.1% | $173,319 +77.8% |
| 2021 | $1,531 | $97,500 |
Find assessor info on the county website
Monthly payment
Est. payment
Payment breakdown
Explore the cost of this home by adjusting the details. Changes won't be saved.Climate risks
Neighborhood: 75252
Nearby schools
GreatSchools rating
- 7/10Aldridge Elementary SchoolGrades: K-5Distance: 2 mi
- 7/10Wilson Middle SchoolGrades: 6-8Distance: 2.4 mi
- 7/10Vines High SchoolGrades: 9-10Distance: 2.4 mi
Schools provided by the listing agent
- Elementary: Aldridge
- Middle: Wilson
- High: Vines
- District: Plano ISD
Source: NTREIS. This data may not be complete. We recommend contacting the local school district to confirm school assignments for this home.
- $758,000-- bd-- ba3.3k sqft17299 Texas Pistache Dr, Dallas, TX 75252Off Market
- $726,3004 bd3 ba3.2k sqft17299 Texas Pistache Dr, Dallas, TX 75252Off Market
- $--4 bd3 ba2.1k sqft17311 Texas Pistache Dr, Dallas, TX 75252Sold

- $621,0003 bd3 ba2k sqft17317 Texas Pistache Dr, Dallas, TX 75252Off Market
- $836,8005 bd4 ba3.5k sqft17293 Texas Pistache Dr, Dallas, TX 75252Off Market
- $884,6005 bd4 ba3.5k sqft17323 Texas Pistache Dr, Dallas, TX 75252Off Market
- $705,100-- bd-- ba2.6k sqft17304 Texas Pistache Dr, Dallas, TX 75252Off Market
- $863,5004 bd4 ba3.3k sqft17310 Texas Pistache Dr, Dallas, TX 75252Off Market
A local agent can set up tours, give advice and negotiate with sellers.
Similar homes
- $815,0004 bd4 ba2.7k sqft8249 Abellia Ct, Dallas, TX 75252For Sale
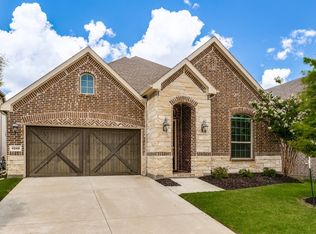 MLS ID #21281626, Sheila Valji. NTREIS
 - $569,0004 bd3 ba2.3k sqft17628 Bottlebrush Dr, Dallas, TX 75252For Sale
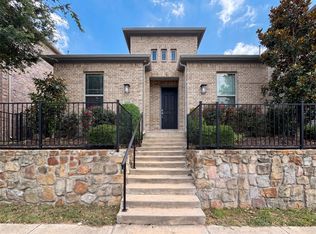 MLS ID #21300825, Amber Broadway. NTREIS
 - $699,8004 bd4 ba2.7k sqft2232 W Dutch Dr, Richardson, TX 75080For Sale
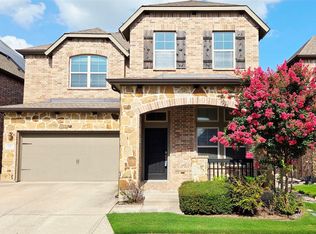 MLS ID #21312939, Carol Tang. NTREIS
 - $999,7776 bd4 ba3.9k sqft4805 Sunnybrook Dr, Plano, TX 75093For Sale
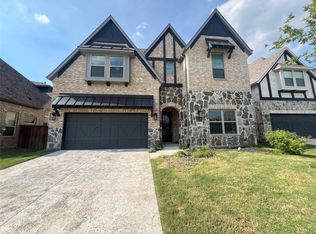 MLS ID #21232201, Mohammed Bhuiyan. NTREIS
 - $799,9995 bd5 ba3.9k sqft608 Jagged Way, Plano, TX 75074For SaleMLS ID #21320141, Dania Hamid. NTREIS
- $925,0005 bd3 ba2.9k sqft9920 Greenfield Dr, Dallas, TX 75238For SaleMLS ID #21249084, Lorne McMillan. NTREIS
- $985,0006 bd4 ba5.4k sqft2705 Walnut Creek Ln, The Colony, TX 75056For SaleMLS ID #21066853, Ronald Adam. NTREIS
- $830,0005 bd5 ba3.9k sqft12407 Scottswood Rd, Frisco, TX 75035For SaleMLS ID #21275498, Chris Smith. NTREIS
- $1,150,0004 bd4 ba3.2k sqft323 Butternut, Irving, TX 75063For SaleMLS ID #21281082, Iltiaz Nagaria. NTREIS
- $975,0004 bd4 ba3.7k sqft7324 Clementine Dr, Irving, TX 75063For SaleMLS ID #21292430, Darpan Vaidya. NTREIS
- $699,0005 bd4 ba3.7k sqft4539 Glenshire Ct, Sachse, TX 75048For SaleMLS ID #21278524, Hassan Butt. NTREIS
- $1,395,0004 bd5 ba4.3k sqft7610 Windomere Dr, Wylie, TX 75098For SaleMLS ID #21314517, CAROLINE Le. NTREIS
- $829,9005 bd5 ba3.7k sqft3290 Brookglen Dr, Carrollton, TX 75010For SaleMLS ID #21277716, Jason Teel. NTREIS
- $920,0005 bd5 ba4.2k sqft1457 Brent Knoll Dr, Argyle, TX 75033For SaleMLS ID #21260635, Srinivas Chidurala. NTREIS
- $600,0005 bd4 ba3.7k sqft3421 Sandy Trail Ln, Plano, TX 75023For SaleMLS ID #21234322, Amber Broadway. NTREIS
- $799,9995 bd6 ba4.1k sqft2050 Estates Pkwy, Lucas, TX 75002For SaleMLS ID #21280033, Kris Blevins. NTREIS
- $999,0004 bd5 ba3.5k sqft12135 Cotton Field Rd, Frisco, TX 75035For SaleMLS ID #21338585, Babar Hussain. NTREIS
- $798,0005 bd5 ba3.7k sqft2101 Hebert Ct, McKinney, TX 75071For SaleMLS ID #21330087, Lakshmi Gurrala. NTREIS
- $1,275,0006 bd4 ba5.1k sqft7221 Durand Dr, Irving, TX 75063For SaleMLS ID #21300307, Amber Broadway. NTREIS
- $617,0005 bd3 ba3.4k sqft2406 Manchester Dr, Carrollton, TX 75006For SaleMLS ID #21227985, Amber Broadway. NTREIS
