Welcome to 17307 N Village Main Blvd, an exceptional end-unit townhome in the highly sought-after Village of Five Points, one of Lewes' premier communities located east of Coastal Highway. Offering over 2,650 square feet of living space across three levels, this spacious home combines comfort, convenience, and a coastal lifestyle that's hard to match. The main level features an inviting open-concept layout with a well-appointed kitchen complete with center island, generous dining space, and a bright living area perfect for entertaining family and friends. Large windows fill the home with natural light, while the end-unit location provides added privacy and extra outdoor space. With 4 bedrooms and 3.5 bathrooms spread throughout the home, there is plenty of room for guests, extended family, or a dedicated home office. The primary suite offers a private retreat, while additional bedrooms provide flexibility for a variety of living arrangements. Step outside to enjoy the beautifully maintained community surroundings. Residents of Village of Five Points enjoy outstanding amenities including two outdoor pools, 6 tennis courts, 6 pickleball courts, walking and biking trails, playgrounds, and a community center. Additionally, the community features 3 restaurants (Arena’s, Fishon & Rare Steak & Seafood), French bakery, Weis food store and CVS. The Georgetown-Lewes Trail connects directly to the neighborhood, providing easy access to downtown Lewes, beaches, restaurants, shopping, and Cape Henlopen State Park. Whether you're searching for a primary residence, vacation home, or investment property (weekly rentals allowed), this ideally located townhome offers the perfect combination of space, amenities, and coastal Delaware living.
Under contract
$575,000
17307 N Village Main Blvd, Lewes, DE 19958
4beds
2,650sqft
:
Get pre-qualified$3,542/mo
Townhouse
Built in 2005
4,356 Square Feet Lot
$556,100 Zestimate®
$217/sqft
$258/mo HOA
What's special
Beautifully maintained community surroundingsCenter islandThree levelsEnd-unit townhomeGenerous dining spaceInviting open-concept layoutWell-appointed kitchen
- 40 days |
- 667 |
- 18 |
Zillow last checked:
Listing updated:
Listed by:
CARL FRAMPTON 302-236-8526,
Compass 3022734998
Source: Bright MLS,MLS#: DESU2114022
Facts & features
Interior
Bedrooms & bathrooms
- Bedrooms: 4
- Bathrooms: 4
- Full bathrooms: 3
- 1/2 bathrooms: 1
- Main level bathrooms: 1
Basement
- Area: 0
Heating
- Forced Air, Heat Pump, Propane, Electric
Cooling
- Central Air, Electric
Appliances
- Included: Dishwasher, Disposal, Dryer, Microwave, Oven/Range - Electric, Refrigerator, Washer, Water Heater
- Laundry: Upper Level
Features
- Soaking Tub, Bathroom - Walk-In Shower, Breakfast Area, Ceiling Fan(s), Combination Dining/Living, Kitchen Island
- Flooring: Carpet, Tile/Brick
- Has basement: No
- Has fireplace: No
Interior area
- Total structure area: 2,650
- Total interior livable area: 2,650 sqft
- Finished area above ground: 2,650
- Finished area below ground: 0
Property
Parking
- Parking features: Driveway, On Street
- Has uncovered spaces: Yes
Accessibility
- Accessibility features: None
Features
- Levels: Three
- Stories: 3
- Exterior features: Sidewalks
- Pool features: Community
Lot
- Size: 4,356 Square Feet
- Dimensions: 43.00 x 103.00
- Features: Corner Lot
Details
- Additional structures: Above Grade, Below Grade
- Parcel number: 33512.00297.00
- Zoning: MR
- Special conditions: Standard
Construction
Type & style
- Home type: Townhouse
- Architectural style: Villa
- Property subtype: Townhouse
Materials
- Batts Insulation, Blown-In Insulation, Brick Front, Frame, Vinyl Siding
- Foundation: Slab
- Roof: Architectural Shingle
Condition
- New construction: No
- Year built: 2005
Utilities & green energy
- Electric: 200+ Amp Service
- Sewer: Public Sewer
- Water: Public
Community & HOA
Community
- Subdivision: Villages Of Five Points-west
HOA
- Has HOA: Yes
- Amenities included: Community Center, Jogging Path, Pool, Soccer Field, Tennis Court(s), Tot Lots/Playground
- Services included: Common Area Maintenance, Maintenance Grounds, Pool(s), Road Maintenance, Snow Removal, Trash
- HOA fee: $773 quarterly
- HOA name: PREMIER COMMUNITY ASSOCIATION MANAGEMENT (PCAM)
Location
- Region: Lewes
Financial & listing details
- Price per square foot: $217/sqft
- Tax assessed value: $525,700
- Annual tax amount: $1,110
- Date on market: 6/16/2026
- Listing agreement: Exclusive Right To Sell
- Ownership: Fee Simple
Estimated market value
$556,100
$528,000 - $584,000
$2,632/mo
Price history
| Date | Event | Price |
|---|---|---|
| 7/12/2026 | Contingent | $575,000$217/sqft |
Source:  Bright MLS #DESU2114022 Report a problem Bright MLS #DESU2114022 Report a problem | ||
| 6/16/2026 | Listed for sale | $575,000$217/sqft |
Source: Bright MLS #DESU2114022 Report a problem | ||
Public tax history
| Year | Property taxes | Tax assessment |
|---|---|---|
| 2025 | $1,110 -21.2% | $262,850 +819.1% |
| 2024 | $1,410 +0.1% | $28,600 |
| 2023 | $1,408 +3.6% | $28,600 |
| 2022 | $1,359 +0.9% | $28,600 |
| 2021 | $1,347 +0.3% | $28,600 |
| 2020 | $1,343 -0.1% | $28,600 |
| 2019 | $1,345 +7.1% | $28,600 |
| 2018 | $1,256 | $28,600 |
| 2017 | $1,256 +9.9% | $28,600 |
| 2016 | $1,142 +4.7% | $28,600 |
| 2015 | $1,092 +0.7% | $28,600 |
| 2014 | $1,084 +2.9% | $28,600 |
| 2013 | $1,053 -0.6% | $28,600 |
| 2012 | $1,059 +12.9% | $28,600 |
| 2011 | $938 | $28,600 |
| 2010 | $938 -3% | $28,600 |
| 2009 | $966 | $28,600 |
| 2008 | -- | -- |
| 2007 | -- | -- |
| 2006 | -- | -- |
| 2005 | -- | -- |
| 2004 | -- | -- |
Find assessor info on the county website
Monthly payment
Est. payment
Payment breakdown
Explore the cost of this home by adjusting the details. Changes won't be saved.Climate risks
Neighborhood: 19958
Nearby schools
GreatSchools rating
- 9/10Shields (Richard A.) Elementary SchoolGrades: K-5Distance: 1.7 mi
- NAFrederick D Thomas Middle SchoolGrades: 6-8Distance: 1.1 mi
- 8/10Cape Henlopen High SchoolGrades: 9-12Distance: 1.2 mi
Schools provided by the listing agent
- District: Cape Henlopen
Source: Bright MLS. This data may not be complete. We recommend contacting the local school district to confirm school assignments for this home.
- $474,8003 bd-- ba1.9k sqft17305 N Village Main Blvd, Lewes, DE 19958Off Market
- $438,6004 bd4 ba1.9k sqft17303 N Village Main Blvd, Lewes, DE 19958Off Market
- $470,0003 bd-- ba1.9k sqft17301 N Village Main Blvd, Lewes, DE 19958Off Market

- $270,0002 bd2 ba1.2k sqft17314 N Village Main Blvd UNIT 58, Lewes, DE 19958Sold
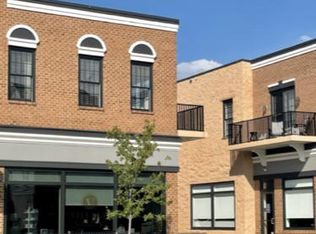
- $368,0002 bd2 ba1.2k sqft17314 N Village Main Blvd UNIT 56, Lewes, DE 19958Sold
- $341,5002 bd2 ba1.3k sqft17314 N Village Main Blvd UNIT 52, Lewes, DE 19958Off Market
- $446,0003 bd4 ba2k sqft17299 N Village Main Blvd, Lewes, DE 19958Off Market
- $565,0003 bd3 ba2.6k sqft33299 Chandler St, Lewes, DE 19958Off Market
A local agent can set up tours, give advice and negotiate with sellers.
A local lender can help you make sure your offer is ready when you are.
Similar homes
- $545,0003 bd2 ba1.7k sqftNone Available, Lewes, DE 19958For Sale
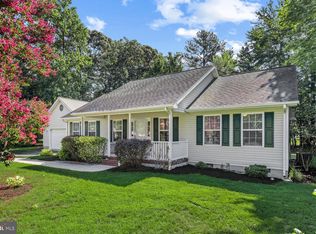
 MLS ID #DESU2114962, SHAUN TULL, Jack Lingo - Rehoboth. Bright MLS
 - $599,9003 bd3 ba1.8k sqftNone Available, Lewes, DE 19958For Sale
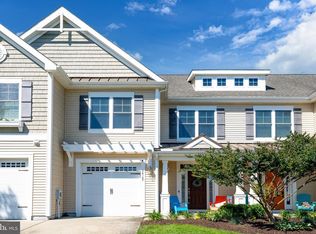 MLS ID #DESU2113486, Carol Materniak, Long & Foster Real Estate, Inc.. Bright MLS
 - $574,9004 bd4 ba2.9k sqftSawgrass South, Rehoboth Beach, DE 19971For Sale
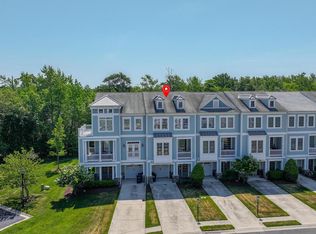 MLS ID #DESU2111306, Pierre Saez, EXP Realty, LLC. Bright MLS
 - $524,9004 bd3 ba2.3k sqftNone Available, Lewes, DE 19958For Sale
 MLS ID #DESU2112056, ROB BURTON, RE/MAX Realty Group Rehoboth. Bright MLS
 - $575,0004 bd3 ba2.8k sqftNone Available, Milton, DE 19968For SaleMLS ID #DESU2116274, PAUL MALTAGHATI, Monument Sotheby's International Realty. Bright MLS
- $629,9003 bd3 ba1.8k sqftNone Available, Lewes, DE 19958For SaleMLS ID #DESU2104294, Lee Ann Wilkinson, Berkshire Hathaway HomeServices PenFed Realty. Bright MLS
- $535,0003 bd2 ba1.9k sqftNone Available, Lewes, DE 19958For SaleMLS ID #DESU2112700, Ryan Haley, Atlantic Shores Sotheby's International Realty. Bright MLS
- $549,9003 bd2 ba2k sqftNone Available, Lewes, DE 19958For SaleMLS ID #DESU2112664, Dustin Oldfather, Compass. Bright MLS
- $799,9005 bd4 ba3.9k sqftNone Available, Lewes, DE 19958For SaleMLS ID #DESU2116100, Lee Ann Wilkinson, Berkshire Hathaway HomeServices PenFed Realty. Bright MLS
- $547,0004 bd3 ba3k sqftNone Available, Rehoboth Beach, DE 19971For SaleMLS ID #DESU2108262, Nancye Vermillion, Keller Williams Realty. Bright MLS
- $565,0003 bd4 ba3k sqftNone Available, Rehoboth Beach, DE 19971For SaleMLS ID #DESU2106324, EMILY WILLIAMS, Keller Williams Realty. Bright MLS
- $587,5003 bd3 ba2.2k sqftNone Available, Rehoboth Beach, DE 19971For SaleMLS ID #DESU2099588, Lee Ann Wilkinson, Berkshire Hathaway HomeServices PenFed Realty. Bright MLS
- $459,9004 bd4 ba2.3k sqftPaynters Mill, Milton, DE 19968For SaleMLS ID #DESU2110138, Anthony MacDonald, Iron Valley Real Estate Premier. Bright MLS
- $849,9004 bd4 ba2.8k sqftNone Available, Lewes, DE 19958For SaleMLS ID #DESU2114150, Vid Lopez, RE/MAX Associates. Bright MLS
- $549,9003 bd2 ba2.3k sqftNone Available, Milton, DE 19968For SaleMLS ID #DESU2105634, Lee Ann Wilkinson, Berkshire Hathaway HomeServices PenFed Realty. Bright MLS
- $434,9003 bd2 ba1.9k sqftNone Available, Lewes, DE 19958For SaleMLS ID #DESU2108816, Shawn McDonnell, Jack Lingo - Lewes. Bright MLS
- $519,0003 bd3 ba2k sqftNone Available, Milton, DE 19968For SaleMLS ID #DESU2109962, Dustin Oldfather, Compass. Bright MLS
- $689,0004 bd4 ba3.4k sqftNone Available, Milton, DE 19968For SaleMLS ID #DESU2101700, RAMONA ZOCCOLA, Jack Lingo - Lewes. Bright MLS
- $594,0003 bd4 ba3.6k sqftNone Available, Milton, DE 19968For SaleMLS ID #DESU2112996, Russell Griffin, Keller Williams Realty. Bright MLS
- $420,0006 bd3 ba1.9k sqftNone Available, Harbeson, DE 19951For SaleMLS ID #DESU2115976, Joseph Stephens, Iron Valley Real Estate at The Beach. Bright MLS
