Reduced! 2 story Colonial with 3 bedrooms 2.5 baths. Primary bedroom has separate room that can be used for office/setting room & a walk in closet. Primary bath has double vanity and tub/shower. Main level includes a living room, a family room that leads to a deck and fenced rear yard. Eat in kitchen with a large pantry.. Separate Dining room for special occasions. Lower level is ready for your imagination to finish anyway you want. Laundry lower level. Shed in rear. Gas Water heater, Gas Heat Pump and a Gas light out front. 40 year roof installed in 2020, HVAC was installed 2020
Under contract
Price cut: $25K (8/2)
$325,000
17308 Tamarack Dr, Williamsport, MD 21795
3beds
1,914sqft
:
Get pre-qualified$2,340/mo
Single Family Residence
Built in 1993
8,276 Square Feet Lot
$325,100 Zestimate®
$170/sqft
$42/mo HOA
What's special
- 46 days |
- 597 |
- 15 |
Likely to sell faster than
Zillow last checked:
Listing updated:
Listed by:
Amanda Llewellyn-Chaney 301-991-3404,
Keller Williams Realty Advantage 3049014886,
Co-Listing Agent: Carmel A Llewellyn 304-839-2425,
Keller Williams Realty Advantage
Source: Bright MLS,MLS#: MDWA2037092
Facts & features
Interior
Bedrooms & bathrooms
- Bedrooms: 3
- Bathrooms: 3
- Full bathrooms: 2
- 1/2 bathrooms: 1
- Main level bathrooms: 1
Rooms
- Room types: Living Room, Dining Room, Primary Bedroom, Bedroom 2, Bedroom 3, Kitchen, Family Room, Bathroom 2, Primary Bathroom, Half Bath
Primary bedroom
- Features: Flooring - Carpet
- Level: Upper
Bedroom 2
- Features: Flooring - Carpet
- Level: Upper
Bedroom 3
- Features: Flooring - Carpet
- Level: Upper
Primary bathroom
- Level: Upper
Bathroom 2
- Level: Upper
Dining room
- Level: Main
Family room
- Level: Main
Half bath
- Level: Main
Kitchen
- Level: Main
Living room
- Level: Main
Heating
- Heat Pump, Natural Gas
Cooling
- Central Air, Electric
Appliances
- Included: Refrigerator, Cooktop, Disposal, Exhaust Fan, Gas Water Heater
Features
- Ceiling Fan(s), Dining Area, Family Room Off Kitchen, Primary Bath(s)
- Flooring: Carpet, Wood
- Basement: Full,Interior Entry
- Has fireplace: No
Interior area
- Total structure area: 3,810
- Total interior livable area: 1,914 sqft
- Finished area above ground: 1,914
Property
Parking
- Total spaces: 3
- Parking features: Garage Faces Front, Asphalt, Attached, Driveway
- Attached garage spaces: 1
- Uncovered spaces: 2
- Details: Garage Sqft: 261
Accessibility
- Accessibility features: None
Features
- Levels: Three
- Stories: 3
- Patio & porch: Deck
- Pool features: None
- Fencing: Partial,Back Yard
Lot
- Size: 8,276 Square Feet
- Features: Front Yard, Rear Yard
Details
- Additional structures: Above Grade
- Parcel number: 2226035759
- Zoning: RU
- Zoning description: Residential Urban
- Special conditions: Standard
Construction
Type & style
- Home type: SingleFamily
- Architectural style: Colonial
- Property subtype: Single Family Residence
Materials
- Vinyl Siding
- Foundation: Concrete Perimeter
Condition
- New construction: No
- Year built: 1993
Utilities & green energy
- Sewer: Public Sewer
- Water: Public
Community & HOA
Community
- Subdivision: Parkview Meadows
HOA
- Has HOA: Yes
- Services included: Common Area Maintenance, Snow Removal
- HOA fee: $504 annually
- HOA name: CLAGETT MANAGEMENT
Location
- Region: Williamsport
Financial & listing details
- Price per square foot: $170/sqft
- Tax assessed value: $319,333
- Annual tax amount: $3,189
- Date on market: 6/22/2026
- Listing agreement: Exclusive Right To Sell
- Ownership: Fee Simple
Estimated market value
$325,100
$309,000 - $341,000
$2,071/mo
Price history
| Date | Event | Price |
|---|---|---|
| 8/6/2026 | Contingent | $325,000$170/sqft |
Source:  Bright MLS #MDWA2037092 Report a problem Bright MLS #MDWA2037092 Report a problem | ||
| 8/2/2026 | Price change | $325,000-7.1%$170/sqft |
Source: Bright MLS #MDWA2037092 Report a problem | ||
| 6/23/2026 | Listed for sale | $350,000+52.2%$183/sqft |
Source: Bright MLS #MDWA2037092 Report a problem | ||
| 7/3/2017 | Sold | $230,000$120/sqft |
Source: Public Record Report a problem | ||
| 5/27/2017 | Pending sale | $230,000$120/sqft |
Source: RE/MAX RESULTS #WA9765985 Report a problem | ||
| 4/25/2017 | Price change | $230,000-3.4%$120/sqft |
Source: RE/MAX RESULTS #WA9765985 Report a problem | ||
| 2/16/2017 | Price change | $238,000-0.8%$124/sqft |
Source: RE/MAX RESULTS #WA9765985 Report a problem | ||
| 10/26/2016 | Price change | $240,000-4%$125/sqft |
Source: RE/MAX RESULTS #WA9765985 Report a problem | ||
| 9/29/2016 | Listed for sale | $250,000+8.7%$131/sqft |
Source: RE/MAX RESULTS #WA9765985 Report a problem | ||
| 6/24/2010 | Sold | $230,000-14.8%$120/sqft |
Source: Public Record Report a problem | ||
| 5/11/2010 | Price change | $269,900+12.5%$141/sqft |
Source: The Home Zone Report a problem | ||
| 3/20/2010 | Price change | $240,000-4%$125/sqft |
Source: Francie Whitlock #WA7245980 Report a problem | ||
| 3/3/2010 | Price change | $250,000-7.4%$131/sqft |
Source: Francie Whitlock #WA7245980 Report a problem | ||
| 1/30/2010 | Listed for sale | $269,900$141/sqft |
Source: Francie Whitlock #WA7245980 Report a problem | ||
Public tax history
| Year | Property taxes | Tax assessment |
|---|---|---|
| 2025 | $3,995 +35.6% | $306,600 +8.2% |
| 2024 | $2,947 +8.9% | $283,333 +8.9% |
| 2023 | $2,705 +9.8% | $260,067 +9.8% |
| 2022 | $2,463 +3.6% | $236,800 +5.6% |
| 2021 | $2,376 +6% | $224,167 +6% |
| 2020 | $2,242 +6.4% | $211,533 +6.4% |
| 2019 | $2,108 | $198,900 |
| 2018 | $2,108 -12.5% | $198,900 |
| 2017 | $2,411 +6.3% | $198,900 -1.7% |
| 2016 | $2,268 | $202,300 |
| 2015 | $2,268 | $202,300 |
| 2014 | $2,268 | $202,300 -2.4% |
| 2013 | -- | $207,200 |
| 2012 | -- | $207,200 |
| 2011 | -- | $207,200 -21.4% |
| 2010 | -- | $263,630 +10.3% |
| 2009 | -- | $239,066 +11.5% |
| 2008 | -- | $214,503 +12.9% |
| 2007 | -- | $189,940 +9% |
| 2006 | -- | $174,320 +9.8% |
| 2005 | -- | $158,700 +10.9% |
| 2004 | -- | $143,080 +1.9% |
| 2003 | -- | $140,402 +1.9% |
| 2002 | -- | $137,726 +2% |
| 2001 | -- | $135,050 |
Find assessor info on the county website
Monthly payment
Est. payment
Payment breakdown
Explore the cost of this home by adjusting the details. Changes won't be saved.Climate risks
Neighborhood: 21795
Nearby schools
GreatSchools rating
- 2/10Hickory Elementary SchoolGrades: PK-5Distance: 0.8 mi
- 4/10Springfield Middle SchoolGrades: 6-8Distance: 2.4 mi
- 7/10Williamsport High SchoolGrades: 9-12Distance: 2.4 mi
Schools provided by the listing agent
- District: Washington County Public Schools
Source: Bright MLS. This data may not be complete. We recommend contacting the local school district to confirm school assignments for this home.
- $383,8005 bd3 ba2.4k sqft17310 Tamarack Dr, Williamsport, MD 21795Off Market
- $399,3004 bd3 ba1.9k sqft17306 Tamarack Dr, Williamsport, MD 21795Off Market
- $315,900-- bd1 ba1.1k sqft17325 Ontario Dr, Hagerstown, MD 21740Off Market
- $407,4004 bd3 ba2.1k sqft17327 Ontario Dr, Hagerstown, MD 21740Off Market

- $374,700-- bd2 ba1.8k sqft17312 Tamarack Dr, Williamsport, MD 21795Off Market
- $274,100-- bd2 ba1k sqft17304 Tamarack Dr, Williamsport, MD 21795Off Market
- $280,0003 bd2 ba1.6k sqft17321 Ontario Dr, Hagerstown, MD 21740Sold
- $327,200-- bd2 ba1.6k sqft17309 Tamarack Dr, Williamsport, MD 21795Off Market
A local agent can set up tours, give advice and negotiate with sellers.
A local lender can help you make sure your offer is ready when you are.
Similar homes
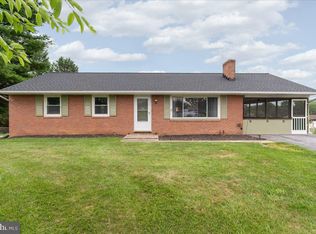
- $325,0004 bd2 ba2k sqft10602 Oaktree Cir, Williamsport, MD 21795For Sale
 MLS ID #MDWA2037732, Kari Shank, Samson Properties. Bright MLS
 - $400,0003 bd4 ba2.4k sqft16808 Tammany Manor Rd, Williamsport, MD 21795For Sale
 MLS ID #MDWA2039100, Lloidy Guevara, EXP Realty, LLC. Bright MLS
 - $419,9003 bd3 ba1.9k sqft16715 Buford Dr, Williamsport, MD 21795For Sale
 MLS ID #MDWA2039142, Flo Wise, Real Estate Innovations. Bright MLS
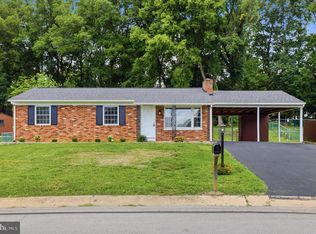
 - $339,9993 bd1 ba1k sqft10802 Lincoln Ave, Hagerstown, MD 21740For Sale
 MLS ID #MDWA2038976, Marylou Fisher, Century 21 Redwood Realty. Bright MLS
 - $299,0003 bd1 ba1.5k sqft11224 Marbern Rd, Hagerstown, MD 21740For SaleMLS ID #MDWA2039102, Mr. Charles A Matthews, Heymann Realty, LLC. Bright MLS
- $269,9002 bd2 ba1k sqft10510 Honeyfield Rd, Williamsport, MD 21795For SaleMLS ID #MDWA2038830, Hubert Brown, Real Estate Teams, LLC. Bright MLS
- $329,9003 bd2 ba2.2k sqft11315 Manse Rd, Hagerstown, MD 21740For SaleMLS ID #MDWA2038466, Jaime Leggett, Samson Properties. Bright MLS
- $319,9003 bd2 ba1.9k sqft1230 Pinecrest Ave, Hagerstown, MD 21740For SaleMLS ID #MDWA2038634, Christopher Lamberth, Trademark Realty, Inc. Bright MLS
- $284,9993 bd2 ba1.6k sqft11006 Decker Ave, Hagerstown, MD 21740For SaleMLS ID #MDWA2037656, Brandon Thomas, LPT Realty, LLC. Bright MLS
- $359,9004 bd2 ba2.3k sqft555 Highland Way, Hagerstown, MD 21740For SaleMLS ID #MDWA2039140, Michael Draper, Century 21 Market Professionals. Bright MLS
- $--3 bd2 ba1.4k sqft39 East Ave, Hagerstown, MD 21740AuctionAuction.com 2
- $354,9003 bd2 ba1.8k sqft17933 Oak Ridge Dr, Hagerstown, MD 21740For SaleMLS ID #MDWA2037176, Amanda Llewellyn-Chaney, Keller Williams Realty Advantage. Bright MLS
- $275,9002 bd2 ba1.4k sqft10920 Bower Ave, Hagerstown, MD 21740For SaleMLS ID #MDWA2038372, Casey Cauffman, Berkshire Hathaway HomeServices Homesale Realty. Bright MLS
- $290,0003 bd2 ba1.1k sqft824 Armstrong Ave, Hagerstown, MD 21740For SaleMLS ID #MDWA2038118, Sherry Scire, RE/MAX Results. Bright MLS
- $299,9003 bd2 ba1.2k sqft1254 Pinecrest Ave, Hagerstown, MD 21740For SaleMLS ID #MDWA2034938, Dan Hozhabri, Keller Williams Realty Centre. Bright MLS
- $365,0004 bd3 ba1.3k sqft18507 Wilderness Way, Hagerstown, MD 21740For SaleMLS ID #MDWA2038706, LORI GARDENHOUR, The KW Collective. Bright MLS
- $347,5003 bd2 ba1.7k sqft527 W Wilson Blvd, Hagerstown, MD 21740For SaleMLS ID #MDWA2037840, Eddie Jefferson, The Glocker Group Realty Results. Bright MLS
- $357,0003 bd1 ba1.9k sqft9740 Garis Shop Rd, Hagerstown, MD 21740For SaleMLS ID #MDWA2038606, Shirley Bayer, RE/MAX Results. Bright MLS
- $309,9994 bd2 ba2.1k sqft1058 S Potomac St, Hagerstown, MD 21740For SaleMLS ID #MDWA2035144, Fernando LLaneza, Spring Hill Real Estate, LLC.. Bright MLS
- $289,0003 bd2 ba1.5k sqft721 Virginia Ave, Hagerstown, MD 21740For SaleMLS ID #MDWA2037636, Ashkan Hosseinipoul, United Real Estate Premier. Bright MLS
