Welcome to the only end unit townhome currently available in Shorewood's highly desirable clubhouse community of Kipling Estates! This move-in-ready, end unit, combines comfort, style, and low-maintenance living. Step inside to an airy open-concept layout featuring vaulted ceilings and a cozy gas fireplace that makes the living space feel bright and inviting. The eat-in kitchen offers plenty of room for casual dining, and has a balcony overlooking the park. Upstairs you'll find two spacious bedrooms and a shared full bath, while the lower-level family room provides flexible space for a home office, or even a potential third bedroom. A rough-in for a second bathroom and a convenient laundry room add future value and functionality. Plenty of storage available with the oversized attached 2 car garage. Residents of Kipling Estates enjoy resort-style amenities including a clubhouse, fitness center, pool, tennis courts, and miles of walking and biking trails. Lawn care and snow removal are included with a low monthly fee-perfect for buyers looking for easy living. Located just minutes from Interstate 55 and Interstate 80, and within the highly rated Minooka Community High School District 111. Start building equity instead of paying rent-don't miss this opportunity!
Contingent
Price cut: $3K (5/2)
$250,000
1731 Fieldstone Dr N, Shorewood, IL 60404
2beds
1,362sqft
:
Get pre-qualified$2,014/mo
Townhouse, Single Family Residence
Built in 2002
-- sqft lot
$-- Zestimate®
$184/sqft
$240/mo HOA
What's special
Cozy gas fireplaceBalcony overlooking the parkTwo spacious bedroomsAiry open-concept layoutEat-in kitchenVaulted ceilingsLower-level family room
- 156 days |
- 419 |
- 24 |
Zillow last checked:
Listing updated:
Listed by:
Michelle Carr (815)739-1339,
eXp Realty
Source: MRED as distributed by MLS GRID,MLS#: 12574119
Facts & features
Interior
Bedrooms & bathrooms
- Bedrooms: 2
- Bathrooms: 1
- Full bathrooms: 1
Rooms
- Room types: No additional rooms
Primary bedroom
- Features: Flooring (Wood Laminate)
- Level: Main
- Area: 156 Square Feet
- Dimensions: 13X12
Bedroom 2
- Features: Flooring (Wood Laminate)
- Level: Main
- Area: 132 Square Feet
- Dimensions: 12X11
Family room
- Features: Flooring (Carpet)
- Level: Lower
- Area: 192 Square Feet
- Dimensions: 16X12
Kitchen
- Features: Kitchen (Eating Area-Table Space, Pantry-Closet), Flooring (Vinyl)
- Level: Main
- Area: 168 Square Feet
- Dimensions: 14X12
Laundry
- Features: Flooring (Vinyl)
- Level: Lower
- Area: 66 Square Feet
- Dimensions: 11X6
Living room
- Features: Flooring (Wood Laminate)
- Level: Main
- Area: 224 Square Feet
- Dimensions: 16X14
Heating
- Natural Gas, Forced Air
Cooling
- Central Air
Appliances
- Included: Range, Microwave, Dishwasher, Refrigerator, Washer, Dryer
- Laundry: Washer Hookup, In Unit
Features
- Vaulted Ceiling(s), 1st Floor Bedroom, 1st Floor Full Bath, Built-in Features, Open Floorplan
- Flooring: Laminate
- Windows: Screens
- Basement: Finished,Partial Exposure,Daylight
- Number of fireplaces: 1
- Fireplace features: Gas Log, Gas Starter, Living Room
- Common walls with other units/homes: End Unit
Interior area
- Total structure area: 0
- Total interior livable area: 1,362 sqft
Property
Parking
- Total spaces: 2.5
- Parking features: Asphalt, Garage Door Opener, Yes, Garage Owned, Attached, Garage
- Attached garage spaces: 2.5
- Has uncovered spaces: Yes
Accessibility
- Accessibility features: No Disability Access
Features
- Exterior features: Balcony
Lot
- Dimensions: 24X39X24X40
- Features: Common Grounds, Landscaped
Details
- Parcel number: 0506201020380000
- Special conditions: None
- Other equipment: Ceiling Fan(s)
Construction
Type & style
- Home type: Townhouse
- Property subtype: Townhouse, Single Family Residence
Materials
- Vinyl Siding
- Foundation: Concrete Perimeter
- Roof: Asphalt
Condition
- New construction: No
- Year built: 2002
Utilities & green energy
- Electric: Circuit Breakers
- Sewer: Public Sewer
- Water: Public
Community & HOA
Community
- Features: Sidewalks, Street Lights
- Subdivision: Kipling Estates
HOA
- Has HOA: Yes
- Amenities included: Bike Room/Bike Trails, Exercise Room, Park, Party Room, Pool, Tennis Court(s), Clubhouse
- Services included: Insurance, Clubhouse, Exercise Facilities, Pool, Exterior Maintenance, Lawn Care, Scavenger, Snow Removal
- HOA fee: $240 monthly
Location
- Region: Shorewood
Financial & listing details
- Price per square foot: $184/sqft
- Tax assessed value: $221,895
- Annual tax amount: $5,419
- Date on market: 2/24/2026
- Ownership: Fee Simple w/ HO Assn.
Estimated market value
Not available
Estimated sales range
Not available
Not available
Price history
| Date | Event | Price |
|---|---|---|
| 7/23/2026 | Contingent | $250,000$184/sqft |
Source:  MRED as distributed by MLS GRID #12574119 Report a problem MRED as distributed by MLS GRID #12574119 Report a problem | ||
| 7/13/2026 | Listed for sale | $250,000$184/sqft |
Source: MRED as distributed by MLS GRID #12574119 Report a problem | ||
| 6/10/2026 | Contingent | $250,000$184/sqft |
Source: MRED as distributed by MLS GRID #12574119 Report a problem | ||
| 6/2/2026 | Listed for sale | $250,000$184/sqft |
Source: MRED as distributed by MLS GRID #12574119 Report a problem | ||
| 5/14/2026 | Contingent | $250,000$184/sqft |
Source: MRED as distributed by MLS GRID #12574119 Report a problem | ||
| 5/2/2026 | Price change | $250,000-1.2%$184/sqft |
Source: MRED as distributed by MLS GRID #12574119 Report a problem | ||
| 3/13/2026 | Price change | $253,000-0.8%$186/sqft |
Source: MRED as distributed by MLS GRID #12574119 Report a problem | ||
| 2/24/2026 | Listed for sale | $255,000+11.4%$187/sqft |
Source: MRED as distributed by MLS GRID #12574119 Report a problem | ||
| 6/27/2024 | Sold | $229,000+4.1%$168/sqft |
Source: MRED as distributed by MLS GRID #12055379 Report a problem | ||
| 5/28/2024 | Contingent | $220,000$162/sqft |
Source: MRED as distributed by MLS GRID #12055379 Report a problem | ||
| 5/22/2024 | Listed for sale | $220,000+12.9%$162/sqft |
Source: MRED as distributed by MLS GRID #12055379 Report a problem | ||
| 7/7/2022 | Listing removed | -- |
Source: Zillow Rental Manager Report a problem | ||
| 6/7/2022 | Listed for rent | $2,075$2/sqft |
Source: Zillow Rental Manager Report a problem | ||
| 10/1/2021 | Sold | $194,900$143/sqft |
Source: MRED as distributed by MLS GRID #11192404 Report a problem | ||
| 8/21/2021 | Contingent | $194,900$143/sqft |
Source: MRED as distributed by MLS GRID #11192404 Report a problem | ||
| 8/17/2021 | Listed for sale | $194,900+40.2%$143/sqft |
Source: MRED as distributed by MLS GRID #11192404 Report a problem | ||
| 4/14/2017 | Sold | $139,000-0.6%$102/sqft |
Source: Public Record Report a problem | ||
| 3/2/2017 | Pending sale | $139,900$103/sqft |
Source: john greene Realtor #09516512 Report a problem | ||
| 3/1/2017 | Listed for sale | $139,900-15.2%$103/sqft |
Source: john greene Realtor #09516512 Report a problem | ||
| 6/1/2005 | Sold | $165,000+12.2%$121/sqft |
Source: Public Record Report a problem | ||
| 5/8/2003 | Sold | $147,000$108/sqft |
Source: Public Record Report a problem | ||
Public tax history
| Year | Property taxes | Tax assessment |
|---|---|---|
| 2024 | $5,022 +10.3% | $73,965 +11.3% |
| 2023 | $4,553 +6.4% | $66,455 +9.4% |
| 2022 | $4,277 +6.6% | $60,770 +6.3% |
| 2021 | $4,012 +6.6% | $57,168 +7.4% |
| 2020 | $3,762 +2.3% | $53,236 +4.2% |
| 2019 | $3,677 +7.1% | $51,066 +7.4% |
| 2018 | $3,435 +1.6% | $47,550 +2.6% |
| 2017 | $3,382 +4.6% | $46,351 +5.5% |
| 2016 | $3,232 +17.4% | $43,942 +5.8% |
| 2015 | $2,753 | $41,545 +6.4% |
| 2014 | $2,753 +2.8% | $39,045 |
| 2013 | $2,677 -8% | $39,045 -9.7% |
| 2012 | $2,910 -14.2% | $43,240 -15.6% |
| 2011 | $3,392 +0.3% | $51,225 -2.1% |
| 2010 | $3,382 -1.4% | $52,339 -2.2% |
| 2009 | $3,429 +0.3% | $53,543 |
| 2008 | $3,419 | $53,543 +2.2% |
| 2007 | -- | $52,396 +2.9% |
| 2006 | $3,320 +16.1% | $50,933 +13.9% |
| 2005 | $2,860 +0.6% | $44,728 +1.4% |
| 2004 | $2,843 +80.8% | $44,089 +74.4% |
| 2003 | $1,573 | $25,277 |
Find assessor info on the county website
Monthly payment
Est. payment
Payment breakdown
Explore the cost of this home by adjusting the details. Changes won't be saved.Climate risks
Neighborhood: 60404
Nearby schools
GreatSchools rating
- 9/10Walnut Trails Elementary SchoolGrades: K-4Distance: 0.8 mi
- 6/10Minooka Jr High SchoolGrades: 7-8Distance: 4.3 mi
- 10/10Minooka Community High SchoolGrades: 9-12Distance: 6.2 mi
Schools provided by the listing agent
- High: Minooka Community High School
- District: 201
Source: MRED as distributed by MLS GRID. This data may not be complete. We recommend contacting the local school district to confirm school assignments for this home.
- $299,6003 bd2 ba1.6k sqft1729 Fieldstone Dr S, Shorewood, IL 60404Off Market
- $281,0002 bd1 ba1.4k sqft1729 Fieldstone Dr S, Shorewood, IL 60404Off Market
- $242,5002 bd2 ba1.3k sqft1727 Fieldstone Dr N, Shorewood, IL 60404Off Market
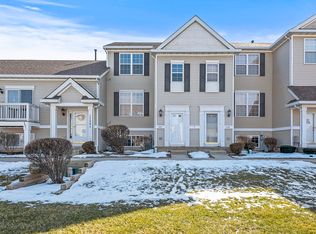
- $247,2002 bd1 ba1.3k sqft1725 Fieldstone Dr S, Shorewood, IL 60404Off Market
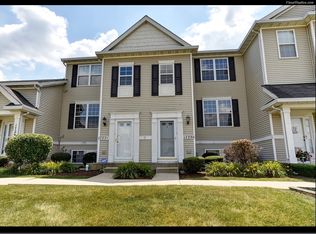
- $277,5002 bd1 ba1.4k sqft1725 Fieldstone Dr S, Shorewood, IL 60404Off Market
- $241,5002 bd2 ba1.3k sqft1725 Fieldstone Dr N, Shorewood, IL 60404Off Market
- $243,4002 bd2 ba1.3k sqft1725 Fieldstone North, Shorewood, IL 60404Off Market
- $265,3003 bd2 ba1.4k sqft1733 Fieldstone Dr N, Shorewood, IL 60404Off Market
A local agent can set up tours, give advice and negotiate with sellers.
Similar homes
- $259,9002 bd2 ba1.1k sqft1972 Parkside Dr #1972, Shorewood, IL 60404Active
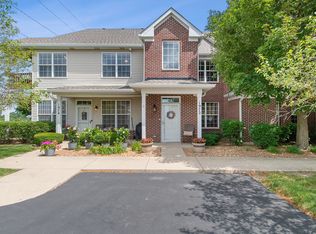 MLS ID #12685298, Marie Duhig, CSC, Charles Rutenberg Realty of IL. MRED as distributed by MLS GRID
 - $284,0003 bd3 ba2k sqft817 Summit Creek Dr, Shorewood, IL 60404Price Change
 MLS ID #12682809, DJ Wall, Baird & Warner Real Estate. MRED as distributed by MLS GRID
 - $299,0002 bd2 ba1.1k sqft3193 Ketch Ct, Aurora, IL 60503New
 MLS ID #12716433, Kim Alden, Compass. MRED as distributed by MLS GRID
 - $249,9002 bd2 ba1.1k sqft603 Davidson Dr Unit A, Minooka, IL 60447Active
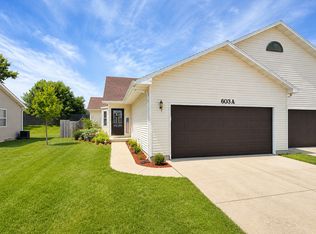 MLS ID #12695176, Jake Tazelaar, RE/MAX Ultimate Professionals. MRED as distributed by MLS GRID
 - $270,0002 bd1 ba1.7k sqft124 Andrew Taras Ct #2D, Joliet, IL 60435ActiveMLS ID #12703378, Oscar Ochoa, Redfin Corporation. MRED as distributed by MLS GRID
- $249,9992 bd2 ba1.2k sqft2325 Graystone Dr, Joliet, IL 60431ActiveMLS ID #12691698, Jake Wirtz, Wirtz Real Estate Group Inc.. MRED as distributed by MLS GRID
- $276,0003 bd2 ba1.4k sqft1212 Courtland Cir, Plainfield, IL 60586ActiveMLS ID #12643276, Shelby Hernandez, Opendoor Brokerage, LLC. MRED as distributed by MLS GRID
- $264,9002 bd2 ba1.5k sqft1466 Root St #1, Crest Hill, IL 60403ActiveMLS ID #12642751, Donald Shedor, Shedor Realty Group. MRED as distributed by MLS GRID
- $--3 bd2 ba1.4k sqft19251 W Eaton Ave, Elwood, IL 60421AuctionServiceLink Auction
- $243,0002 bd2 ba1.1k sqft15125 S Dillman St, Plainfield, IL 60544ActiveMLS ID #12699285, Cheryl Morlock, EXIT Strategy Realty. MRED as distributed by MLS GRID
- $259,9002 bd2 ba1.5k sqft1104 Colonial Dr, Joliet, IL 60432ActiveMLS ID #12714874, Rachael Rae Gish, @properties Christie's International Real Estate. MRED as distributed by MLS GRID
- $280,0003 bd1 ba1.3k sqft1060 Catherine St, Joliet, IL 60435NewMLS ID #12719752, Sara Young, Legacy Realty Latta Young. MRED as distributed by MLS GRID
- $259,9002 bd2 ba1.1k sqft17439 S Yakima Dr, Lockport, IL 60441ActiveMLS ID #12687862, Abrahim Batshon, NTEG Realty LLC. MRED as distributed by MLS GRID
- $244,9002 bd2 ba1.2k sqft1014 Schoolgate Rd #1014, New Lenox, IL 60451ActiveMLS ID #12704981, Jamie Quinn, Listing Leaders Northwest, Inc. MRED as distributed by MLS GRID
- $296,0003 bd3 ba1.6k sqft240 S Alder Creek Dr, Romeoville, IL 60446NewMLS ID #12718296, Katerina Pavlova, Pavlova Properties. MRED as distributed by MLS GRID
- $280,0002 bd1 ba1.1k sqft24850 W Franklin Ln, Plainfield, IL 60585ActiveMLS ID #12708724, Karolina Klinowski, Coldwell Banker Realty. MRED as distributed by MLS GRID
- $277,5002 bd2 ba1.3k sqft1901 W Crestview Cir Unit 1901, Romeoville, IL 60446Price ChangeMLS ID #12700287, Christine Kaczmarski, CRIS Realty. MRED as distributed by MLS GRID
- $269,9003 bd2 ba1.4k sqft1434 Levato Ln, Minooka, IL 60447ActiveMLS ID #12687606, Tisha Krakowski, RE/MAX Ultimate Professionals. MRED as distributed by MLS GRID
- $265,0002 bd3 ba1.3k sqft421 Lakeview Cir, Bolingbrook, IL 60440ActiveMLS ID #12714795, Mario Tinsley, Redfin Corporation. MRED as distributed by MLS GRID
- $264,9992 bd2 ba1.8k sqft2417 Brush Hill Cir, Joliet, IL 60432ActiveMLS ID #12713596, Jake Wirtz, Wirtz Real Estate Group Inc.. MRED as distributed by MLS GRID
