This unique 5 bedroom/ 3 full bath home is one of a kind and located in the HEART of EVANS. As you enter this home from the rocking chair front porch you are greeted with a 2 story foyer with engineered hardwood flooring and beautiful archways. This home features many upgrades which includes beautiful accent walls in the living room, great room and upstairs bedrooms. New luxury vinyl wood flooring, new 12x24 tile flooring, new elegant light fixtures. Guest bedroom downstairs with full bath, large mudroom off kitchen area leading to garage. Owner suite and 3 more bedrooms are located upstairs as well as the laundry room. Gourmet kitchen with Granite Countertops and all stainless steel appliances which includes gas cooktop with stainless downdraft vent hood, side by side refrigerator, built in wall oven and microwave and a dishwasher. large pantry and large size breakfast area. Dining room has trey ceiling and heavy molding with wainscoting. Great room features beautiful columns, coffered ceiling, stone accent wall with built in fireplace, floating shelves and new luxury vinyl wood flooring. Owner suite is huge and it also has a large sitting area, the bathroom is very spacious with double vanities, soaking tub, tiled shower and an extra large closet. All secondary bedrooms features large closets as well. Loft area has an entertainment room that could be used for an office also. In the garage you have 2 hot water tanks, Sprinkler system with 3 zones. On the back of this home you have a nice size covered patio, storage building, new French drains and privacy fence for your children and or fur babies. Front yard and side of home also has new French drains installed. Don't miss this opportunity to buy a home with equity already. Sellers are VERY MOTIVATED!!!
For sale
$489,000
1733 Davenport Drive, Evans, GA 30809
5beds
3,881sqft
:
Get pre-qualified$3,095/mo
Single Family Residence
Built in 2017
9,583 Square Feet Lot
$484,600 Zestimate®
$126/sqft
$63/mo HOA
What's special
Storage buildingRocking chair front porchLarge size breakfast areaLarge pantryAll stainless steel appliancesNice size covered patioNew elegant light fixtures
- 328 days |
- 100 |
- 9 |
Zillow last checked:
Listing updated:
Listed by:
JoAnn Stewart Brown 706-421-4031,
HomeSmart CSRA
Source: Hive MLS,MLS#: 98202794 Originating MLS: REALTORS® of Greater Augusta
Originating MLS: REALTORS® of Greater AugustaFacts & features
Interior
Bedrooms & bathrooms
- Bedrooms: 5
- Bathrooms: 3
- Full bathrooms: 3
Rooms
- Room types: Living Room, Dining Room, Breakfast Room, Great Room, Master Bedroom, Bedroom 2, Bedroom 3, Bedroom 4, Bedroom 5, Bathroom 1, Bathroom 2, Bathroom 3, Loft
Primary bedroom
- Level: Upper
- Dimensions: 20 x 18
Bedroom 2
- Level: Main
- Dimensions: 13 x 12
Bedroom 3
- Level: Upper
- Dimensions: 13 x 12
Bedroom 4
- Level: Upper
- Dimensions: 15 x 12
Bedroom 5
- Level: Upper
- Dimensions: 15 x 12
Bathroom 1
- Level: Upper
- Dimensions: 12 x 12
Bathroom 2
- Level: Main
- Dimensions: 8 x 5
Bathroom 3
- Level: Upper
- Dimensions: 17 x 5
Breakfast room
- Level: Main
- Dimensions: 12 x 12
Dining room
- Level: Main
- Dimensions: 15 x 12
Great room
- Level: Main
- Dimensions: 20 x 18
Kitchen
- Level: Main
- Dimensions: 18 x 12
Living room
- Level: Main
- Dimensions: 13 x 12
Loft
- Level: Upper
- Dimensions: 13 x 12
Heating
- Fireplace(s), Electric, Forced Air
Cooling
- Central Air, Ceiling Fan(s), Multi Units
Appliances
- Included: Down Draft, Built-In Microwave, Built-In Electric Oven, Refrigerator, Disposal, Dishwasher, Cooktop
- Laundry: Dryer Hookup, Washer Hookup
Features
- Walk-in Closet(s), Entrance Foyer, Kitchen Island, Pantry, Blinds/Shades, Built-in Features, Eat-in Kitchen, Walk-In Closet(s)
- Flooring: LVT/LVP, Carpet, Ceramic Tile, Hardwood
- Doors: Thermal Doors, Storm Door(s)
- Windows: Storm Window(s), Thermal Windows
- Basement: None
- Attic: Pull Down Stairs
Interior area
- Total structure area: 3,881
- Total interior livable area: 3,881 sqft
Property
Parking
- Total spaces: 2
- Parking features: Attached, Concrete, Garage Door Opener, Garage
- Attached garage spaces: 2
Features
- Levels: Two
- Patio & porch: Covered, Patio, Porch, Front Porch
- Exterior features: Storm Doors, Thermal Doors
- Fencing: Privacy,Fenced
- Has view: Yes
- View description: None
- Frontage type: See Remarks
Lot
- Size: 9,583 Square Feet
- Dimensions: 140.99' x 67.01' x 142.15' x 67.06'
- Features: Sprinklers in Front, Sprinklers in Rear
Details
- Additional structures: Outbuilding
- Parcel number: 0671869
- Zoning: PUD
- Special conditions: Standard
Construction
Type & style
- Home type: SingleFamily
- Property subtype: Single Family Residence
Materials
- Concrete, Stone, Fiber Cement, Wood Frame
- Foundation: Slab
- Roof: Composition
Condition
- New construction: No
- Year built: 2017
Utilities & green energy
- Sewer: Public Sewer
- Water: Public
- Utilities for property: Cable Available
Community & HOA
Community
- Security: Smoke Detector(s)
- Subdivision: Crawford Creek
HOA
- Has HOA: Yes
- Amenities included: Pool, Playground, Sidewalks, Street Lights, Trail(s)
- HOA fee: $750 annually
- HOA name: Crawford Creek HOA Group
- HOA phone: 706-513-9424
Location
- Region: Evans
Financial & listing details
- Price per square foot: $126/sqft
- Tax assessed value: $496,729
- Annual tax amount: $4,796
- Date on market: 9/15/2025
- Cumulative days on market: 328 days
- Listing agreement: Exclusive Right To Sell
- Listing terms: Cash,Conventional,FHA,VA Loan
- Road surface type: Paved
Estimated market value
$484,600
$460,000 - $509,000
$2,691/mo
Price history
| Date | Event | Price |
|---|---|---|
| 10/20/2025 | Price change | $489,000-1%$126/sqft |
Source:  Hive MLS #547116 Report a problem Hive MLS #547116 Report a problem | ||
| 9/15/2025 | Listed for sale | $494,000$127/sqft |
Source:  REALTORS® of Greater Augusta #547116 Report a problem REALTORS® of Greater Augusta #547116 Report a problem | ||
| 6/22/2024 | Listing removed | -- |
Source: REALTORS® of Greater Augusta #521903 Report a problem | ||
| 5/16/2024 | Listed for sale | $494,000$127/sqft |
Source: REALTORS® of Greater Augusta #521903 Report a problem | ||
| 4/27/2024 | Contingent | $494,000$127/sqft |
Source:  HomeSmart #521903 Report a problem HomeSmart #521903 Report a problem | ||
| 4/27/2024 | Pending sale | $494,000$127/sqft |
Source: REALTORS® of Greater Augusta #521903 Report a problem | ||
| 4/22/2024 | Listed for sale | $494,000$127/sqft |
Source: REALTORS® of Greater Augusta #521903 Report a problem | ||
| 4/6/2024 | Contingent | $494,000$127/sqft |
Source: HomeSmart #521903 Report a problem | ||
| 4/6/2024 | Pending sale | $494,000$127/sqft |
Source: REALTORS® of Greater Augusta #521903 Report a problem | ||
| 2/15/2024 | Price change | $494,000-4.4%$127/sqft |
Source: REALTORS® of Greater Augusta #521903 Report a problem | ||
| 1/15/2024 | Price change | $517,000-1.5%$133/sqft |
Source: REALTORS® of Greater Augusta #521903 Report a problem | ||
| 10/23/2023 | Listed for sale | $525,000+72.1%$135/sqft |
Source: REALTORS® of Greater Augusta #521903 Report a problem | ||
| 3/27/2017 | Sold | $305,000$79/sqft |
Source: Hive MLS #98066852 Report a problem | ||
Public tax history
| Year | Property taxes | Tax assessment |
|---|---|---|
| 2025 | $4,796 -4.6% | $496,729 -0.2% |
| 2024 | $5,030 -1% | $497,515 +0.8% |
| 2023 | $5,081 +9.9% | $493,342 +12.4% |
| 2022 | $4,621 +3.8% | $439,087 +8.6% |
| 2021 | $4,454 +8.6% | $404,260 +173.4% |
| 2020 | $4,102 +2.1% | $147,845 +2.4% |
| 2019 | $4,019 +18.3% | $144,360 +18.3% |
| 2018 | $3,396 +406.5% | $122,000 +408.3% |
| 2017 | $670 | $24,000 |
Find assessor info on the county website
Monthly payment
Est. payment
Payment breakdown
Explore the cost of this home by adjusting the details. Changes won't be saved.Climate risks
Neighborhood: 30809
Nearby schools
GreatSchools rating
- 8/10Evans Elementary SchoolGrades: PK-5Distance: 2.3 mi
- 7/10Evans Middle SchoolGrades: 6-8Distance: 1.8 mi
- 6/10Evans High SchoolGrades: 9-12Distance: 2.2 mi
Schools provided by the listing agent
- Elementary: Lewiston Elementary
- Middle: Evans
- High: Evans
Source: Hive MLS. This data may not be complete. We recommend contacting the local school district to confirm school assignments for this home.
- $462,0005 bd4 ba3.1k sqft1731 Davenport Dr, Evans, GA 30809Off Market
- $449,2005 bd4 ba3.1k sqft1735 Davenport Dr, Evans, GA 30809Off Market

- $492,3005 bd4 ba3.4k sqft1767 Davenport Dr, Evans, GA 30809Off Market
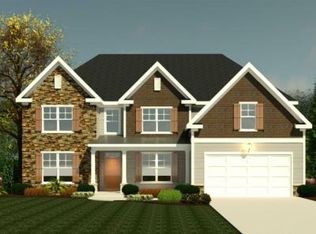
- $446,9005 bd4 ba3k sqft1729 Davenport Dr, Evans, GA 30809Off Market

- $424,7004 bd3 ba2.8k sqft1737 Davenport Dr, Evans, GA 30809Off Market
- $494,7005 bd4 ba3.6k sqft1744 Davenport Dr, Evans, GA 30809Off Market
- $525,9005 bd3 ba3.4k sqft1766 Davenport Dr, Evans, GA 30809Off Market
- $454,9005 bd4 ba3.4k sqft1762 Davenport, Evans, GA 30809Off Market
A local agent can set up tours, give advice and negotiate with sellers.
A local lender can help you make sure your offer is ready when you are.
Similar homes
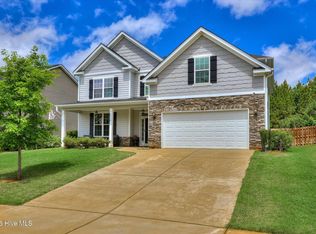
- $455,0005 bd4 ba3.1k sqft1748 Davenport Drive, Evans, GA 30809For Sale
 MLS ID #100576239, Penny Lee Netherton, Keller Williams Realty Augusta Partners. Hive MLS
 - $464,9005 bd3 ba2.9k sqft587 Bunchgrass Street, Evans, GA 30809For Sale
 MLS ID #100578361, Katie Allen, AMY COOK & CO., LLC. Hive MLS
 - $374,0004 bd3 ba2.3k sqft563 Bunchgrass Street, Evans, GA 30809For Sale
 MLS ID #100593024, Louis Vincent Klein, Blanchard & Calhoun - Evans. Hive MLS
 - $425,0005 bd4 ba3.1k sqft4625 Southwind Road, Evans, GA 30809For Sale
 MLS ID #100593352, Christopher Hughes, On The Course Realty, Llc. Hive MLS
 - $430,0005 bd3 ba2.8k sqft834 Lillian Park Drive, Grovetown, GA 30813For SaleMLS ID #100593683, Sherri Melton, Keller Williams Realty Augusta Partners. Hive MLS
- $499,9006 bd4 ba3.2k sqft4059 Stowe Drive, Grovetown, GA 30813For SaleMLS ID #100582600, Michael Todd Luckey, RE/MAX Reinvented. Hive MLS
- $500,0004 bd3 ba2.7k sqft1011 Winding Trail, Evans, GA 30809For SaleMLS ID #100587614, Sherri Melton, Keller Williams Realty Augusta Partners. Hive MLS
- $450,0004 bd3 ba2.3k sqft503 Avrett Court, Evans, GA 30809For SaleMLS ID #98252036, Lisa Miller, EXP Realty, LLC. Hive MLS
- $430,0005 bd4 ba3k sqft2307 Bundoran Drive, Grovetown, GA 30813For SaleMLS ID #100594073, P-r Group, Blanchard & Calhoun - Evans. Hive MLS
- $470,0004 bd3 ba2.8k sqft4 Skinners Mill Pl, Augusta, GA 30909Active
 MLS ID #10821002, Whitley Key, Realty One Group Visionaries. GAMLS
 - $519,0004 bd3 ba2.9k sqft1014 Sluice Gate Drive, Evans, GA 30809For SaleMLS ID #100573644, Naresh P Punjabi, Connect Realty, LLC. Hive MLS
- $439,0004 bd3 ba2.8k sqft648 Fieldstone Way, Evans, GA 30809For SaleMLS ID #100584232, Steven Koleno, Beycome Brokerage Realty. Hive MLS
- $432,0005 bd5 ba3.4k sqft1384 Highwoods Pass, Grovetown, GA 30813For SaleMLS ID #100580857, Betty Surrency, Meybohm Real Estate - Evans. Hive MLS
- $415,0005 bd3 ba3.2k sqft5422 Victoria Falls, Grovetown, GA 30813For SaleMLS ID #100586615, Bradley Sikes Group, Meybohm Real Estate - Evans. Hive MLS
- $444,0005 bd4 ba3.4k sqft1341 Eldrick Ln, Grovetown, GA 30813For SaleMLS ID #223678, Emily Hadden, Blanchard & Calhoun - Evans. Aiken MLS
- $555,0005 bd4 ba3.8k sqft3542 Hilltop Trail, Evans, GA 30809For SaleMLS ID #98250767, Whitney Collins, David Greene Realty, Llc. Hive MLS
- $485,0005 bd6 ba4.3k sqft1226 Sambar Circle, Grovetown, GA 30813For SaleMLS ID #98257108, Sherman Burnett, Keller Williams Realty Augusta Partners. Hive MLS
- $315,9004 bd3 ba4.2k sqft4139 Chastain Drive, Grovetown, GA 30813For SaleMLS ID #100591107, Steven Lee Hale, Bob Hale Realty. Hive MLS
- $549,0006 bd4 ba4.5k sqft905 Nerium Trail, Evans, GA 30809For SaleMLS ID #98255801, Christopher Samuels, David Buck Real Estate. Hive MLS
- $448,4005 bd4 ba3.1k sqft6047 Big Pond Trail, Grovetown, GA 30813For SaleMLS ID #98256610, Regina Wadsworth, Re/max True Advantage. Hive MLS
