**Note - seller to provide $5K credit towards flooring! Welcome to this tri-level home with 4 bedrooms and 1.5 baths! The bedrooms are generously sized with plenty of storage. The kitchen is functional with all the appliances and a nice pantry! There are two large living rooms to entertain or relax. Enjoy your backyard on your oversized deck. Plenty of parking on the driveway and 3 car garage - with space for storage and or a workshop. Close to Boehm Park and other amenities like the University of Notre Dame! Seller would love to receive an offer!
Pending
Price cut: $2K (6/29)
$229,000
1734 Hass Dr, South Bend, IN 46635
4beds
1,462sqft
:
Get pre-qualified$1,579/mo
Single Family Residence
Built in 1960
8,712 Square Feet Lot
$225,900 Zestimate®
$--/sqft
$-- HOA
What's special
Oversized deckPlenty of storageNice pantry
- 50 days |
- 1,236 |
- 89 |
Likely to sell faster than
Zillow last checked:
Listing updated:
Listed by:
Maggie Thompson Ofc:574-207-7777,
Howard Hanna SB Real Estate
Source: IRMLS,MLS#: 202622569
Facts & features
Interior
Bedrooms & bathrooms
- Bedrooms: 4
- Bathrooms: 2
- Full bathrooms: 1
- 1/2 bathrooms: 1
Bedroom 1
- Level: Upper
Bedroom 2
- Level: Upper
Dining room
- Level: Main
- Area: 80
- Dimensions: 8 x 10
Family room
- Level: Lower
Kitchen
- Level: Main
- Area: 70
- Dimensions: 7 x 10
Living room
- Level: Main
- Area: 180
- Dimensions: 15 x 12
Heating
- Natural Gas, Forced Air
Cooling
- Central Air
Appliances
- Included: Disposal, Range/Oven Hook Up Gas, Dishwasher, Microwave, Refrigerator, Gas Range
- Laundry: Dryer Hook Up Gas/Elec, Washer Hookup
Features
- Ceiling Fan(s), Laminate Counters, Eat-in Kitchen, Tub/Shower Combination
- Flooring: Hardwood, Carpet
- Basement: Crawl Space,Partially Finished
- Has fireplace: No
- Fireplace features: None
Interior area
- Total structure area: 1,846
- Total interior livable area: 1,462 sqft
- Finished area above ground: 912
- Finished area below ground: 550
Video & virtual tour
Property
Parking
- Total spaces: 3
- Parking features: Detached, Garage Door Opener, Concrete
- Garage spaces: 3
- Has uncovered spaces: Yes
Features
- Levels: Tri-Level
- Patio & porch: Deck
- Fencing: Partial
Lot
- Size: 8,712 Square Feet
- Dimensions: 140'X61'
- Features: Level, 0-2.9999
Details
- Parcel number: 710432402015.000004
Construction
Type & style
- Home type: SingleFamily
- Property subtype: Single Family Residence
Materials
- Aluminum Siding, Vinyl Siding
- Roof: Shingle
Condition
- New construction: No
- Year built: 1960
Utilities & green energy
- Gas: NIPSCO
- Sewer: City
- Water: City, South Bend Municipal Util
- Utilities for property: Cable Available
Community & HOA
Community
- Subdivision: East Gate / Eastgate
Location
- Region: South Bend
Financial & listing details
- Tax assessed value: $220,800
- Annual tax amount: $2,566
- Date on market: 6/10/2026
- Listing terms: Cash,Conventional
- Road surface type: Asphalt
Estimated market value
$225,900
$215,000 - $237,000
$2,693/mo
Price history
| Date | Event | Price |
|---|---|---|
| 7/22/2026 | Pending sale | $229,000 |
Source:  IRMLS #202622569 Report a problem IRMLS #202622569 Report a problem | ||
| 6/29/2026 | Price change | $229,000-0.9% |
Source: IRMLS #202622569 Report a problem | ||
| 6/23/2026 | Price change | $231,000-3.7% |
Source: IRMLS #202622569 Report a problem | ||
| 6/15/2026 | Price change | $239,900-4% |
Source: IRMLS #202622569 Report a problem | ||
| 6/10/2026 | Listed for sale | $249,900 |
Source: IRMLS #202622569 Report a problem | ||
Public tax history
| Year | Property taxes | Tax assessment |
|---|---|---|
| 2025 | $2,269 +12.8% | $220,800 +13.7% |
| 2024 | $2,011 +0.6% | $194,200 +12.6% |
| 2023 | $1,998 +23.6% | $172,400 +2.1% |
| 2022 | $1,616 +4.4% | $168,800 +21.9% |
| 2021 | $1,548 +31.4% | $138,500 +4.1% |
| 2020 | $1,178 -11.3% | $133,100 +13% |
| 2019 | $1,329 +2.6% | $117,800 +1.5% |
| 2018 | $1,294 +16.7% | $116,100 +8.6% |
| 2017 | $1,109 +5% | $106,900 +16.4% |
| 2016 | $1,057 -0.5% | $91,800 +1.1% |
| 2014 | $1,062 -0.1% | $90,800 |
| 2013 | $1,063 +1.6% | $90,800 +1.6% |
| 2012 | $1,046 -9.2% | $89,400 -7.9% |
| 2011 | $1,151 -0.3% | $97,100 |
| 2010 | $1,155 -1.6% | $97,100 -4.1% |
| 2009 | $1,174 | $101,300 |
| 2007 | -- | $101,300 -33.8% |
| 2006 | $1,053 -5.4% | $153,000 |
| 2004 | $1,114 +0.4% | $153,000 -18.9% |
| 2003 | $1,109 | $188,610 +1489% |
| 2001 | -- | $11,870 |
Find assessor info on the county website
Monthly payment
Est. payment
Payment breakdown
Explore the cost of this home by adjusting the details. Changes won't be saved.Climate risks
Neighborhood: 46635
Nearby schools
GreatSchools rating
- 3/10Edison Intermediate CenterGrades: K-8Distance: 0.7 mi
- 1/10Rise Up Academy At EgglestonGrades: 9-12Distance: 1.8 mi
- 7/10Swanson Traditional SchoolGrades: PK-5Distance: 1.8 mi
Schools provided by the listing agent
- Elementary: Darden Primary Center
- Middle: Jefferson
- High: Adams
- District: South Bend Community School Corp.
Source: IRMLS. This data may not be complete. We recommend contacting the local school district to confirm school assignments for this home.
- $248,0004 bd1 ba1.4k sqft1740 Hass Dr, South Bend, IN 46635Off Market
- $272,7004 bd1 ba1.7k sqft1728 Hass Dr, South Bend, IN 46635Off Market
- $252,8004 bd1 ba1.7k sqft1746 Hass Dr, South Bend, IN 46635Off Market
- $263,1003 bd2 ba1.4k sqft1722 Hass Dr, South Bend, IN 46635Off Market
- $247,0004 bd2 ba1.4k sqft1733 Winston Dr, South Bend, IN 46635Off Market
- $266,7004 bd2 ba1.4k sqft1739 Hass Dr, South Bend, IN 46635Off Market
- $227,5003 bd1 ba1.1k sqft1727 Winston Dr, South Bend, IN 46635Off Market
- $236,0003 bd1 ba1.3k sqft1739 Winston Dr, South Bend, IN 46635Off Market
A local agent can set up tours, give advice and negotiate with sellers.
Similar homes
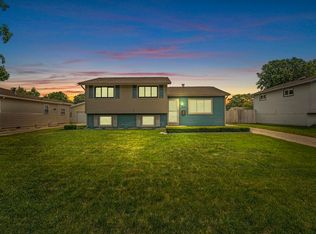
- $260,0004 bd2 ba1.4k sqft1810 Hass Dr, South Bend, IN 46635For Sale
 MLS ID #202626018, Irma Buczynski, Cressy & Everett - South Bend. IRMLS
 - $239,0003 bd1 ba1.1k sqft17763 State Road 23, South Bend, IN 46635For Sale
 MLS ID #202630080, Angeline Williams, R1 Property Group LLC. IRMLS
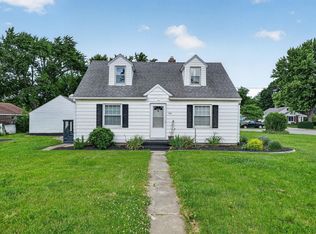
 - $250,0003 bd1 ba1.5k sqft17675 State Road 23 Rd, South Bend, IN 46635For Sale
 MLS ID #202626589, Mariah L Cressy, Cressy & Everett - South Bend. IRMLS
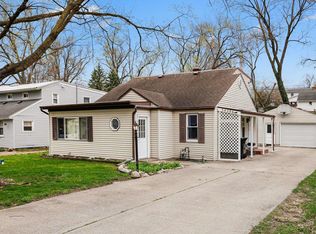
 - $249,9003 bd2 ba1.6k sqft54286 Terrace Ln, South Bend, IN 46635For Sale
 MLS ID #202612679, Tommy Kraemer, Coldwell Banker Real Estate Group. IRMLS
 - $210,0004 bd2 ba1.5k sqft1905 Inglewood Pl, South Bend, IN 46616For SaleMLS ID #202630363, Abigail A Joiner, Berkshire Hathaway HomeServices Northern Indiana Real Estate. IRMLS
- $225,0003 bd2 ba1.4k sqft2831 Woodmont Dr, South Bend, IN 46614For SaleMLS ID #202629557, Lisa Schrock, Berkshire Hathaway HomeServices Elkhart. IRMLS
- $215,0003 bd1 ba900 sqft2734 Anzio Ave, South Bend, IN 46615For SaleMLS ID #202629913, Roberta Hutchings, eXp Realty, LLC. IRMLS
- $230,0002 bd1 ba2.1k sqft3320 Oakcrest Dr, South Bend, IN 46615For SaleMLS ID #202622684, Maria Lisenko, Cressy & Everett - South Bend. IRMLS
- $199,9004 bd2 ba1.5k sqft1225 Viking Dr, South Bend, IN 46628For SaleMLS ID #202629803, Brenda S Alvarez, Legacy Real Estate Brokers. IRMLS
- $235,0004 bd1 ba2k sqft52395 Leland Ave, South Bend, IN 46637For SaleMLS ID #202622362, Berto Barrera, RE/MAX Results. IRMLS
- $195,0003 bd2 ba1.3k sqft317 Preston Dr, South Bend, IN 46615For SaleMLS ID #202627155, Hannah Taylor, Coldwell Banker Real Estate Group. IRMLS
- $229,9003 bd1 ba1.2k sqft815 E 8th St, Mishawaka, IN 46544For SaleMLS ID #202627344, Deb Metzger, McKinnies Realty, LLC. IRMLS
- $210,0003 bd2 ba1.4k sqft56476 Hoosier Ave, Mishawaka, IN 46545For SaleMLS ID #202629838, Paul W Thurston, Open Door Realty, Inc. IRMLS
- $240,0003 bd2 ba1.8k sqft1619 E Bertrand Rd, Niles, MI 49120For Sale
 MLS ID #26037066, Stephen Smith, Irish Realty. MichRIC
 - $205,0004 bd2 ba1.7k sqft3718 Surrey Ln, South Bend, IN 46628For SaleMLS ID #202621946, Kyle I Zelmer, Century 21 Affiliated. IRMLS
- $210,0003 bd1 ba1.1k sqft2816 S Locust Rd, South Bend, IN 46614For SaleMLS ID #202629896, Jodi K Albright, Cressy & Everett - South Bend. IRMLS
- $240,0003 bd2 ba1.4k sqft56556 Greenlawn Ave, Osceola, IN 46561For SaleMLS ID #202629729, Shelly Mobus, McKinnies Realty, LLC Elkhart. IRMLS
- $215,0002 bd1 ba840 sqft1809 E McKinley Ave, Mishawaka, IN 46545For SaleMLS ID #202629915, Brett Boomhower, Milestone Realty, LLC. IRMLS
- $225,9004 bd2 ba1.3k sqft1514 Woodward Ave, Elkhart, IN 46514For SaleMLS ID #202629774, Deanna L Wilcox-Moen, Realty Experts LLC. IRMLS
- $235,0003 bd2 ba1.5k sqft2421 E 5th St, Mishawaka, IN 46544For SaleMLS ID #202623589, Cynthia M Acosta, Century 21 Circle. IRMLS
