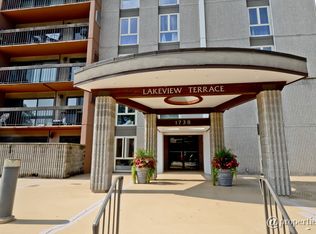
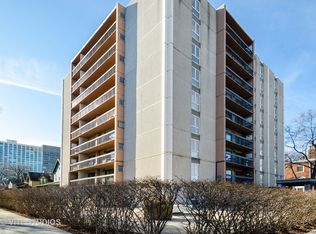
Welcome to this light-filled and spacious two-bedroom, two-bath residence offering beautiful views and an exceptional downtown Evanston location. Floor-to-ceiling windows fill the home with natural light, while generous room sizes and abundant closet space provide comfort and functionality throughout. The inviting kitchen features custom cabinetry, a pantry, and dining space. The spacious primary bedroom offers an en-suite bath, while the second bedroom provides flexibility for guests, a home office, or additional living space. A true highlight is the expansive 28-foot balcony, accessible from the living room, kitchen, and second bedroom-an incredible extension of the living space and the perfect spot to relax, entertain, take in the views and watch the sunset. Additional conveniences include a full-size side-by-side washer and dryer in the unit, a prime parking space in the heated garage, and a private storage unit. The location is hard to beat, directly across from Northwestern University and just a few blocks from Clark Street Beach, parks, restaurants, shopping, Whole Foods, CTA and Metra transportation, and all that vibrant downtown Evanston has to offer. Well maintained and filled with charm, this residence offers the opportunity to embrace its retro character or bring your own vision and updates to create a home that feels uniquely yours. A wonderful combination of space, light, outdoor living, parking, and an unbeatable location!
Contingent
$359,900
1738 Chicago Ave APT 803, Evanston, IL 60201
2beds
1,200sqft
Condominium, Single Family Residence
Built in ----
-- sqft lot
$361,200 Zestimate®
$300/sqft
$491/mo HOA
What's special
Floor-to-ceiling windowsEn-suite bathSpacious primary bedroomAbundant closet spaceCustom cabinetryInviting kitchenDining space
- 25 days
- 766
- 33
Zillow last checked:
Listing updated:
Listed by:
Tina Culver Amelio 312-401-0601,
@properties Christie's International Real Estate
Source: MRED as distributed by MLS GRID,MLS#: 12760246
Facts & features
Interior
Bedrooms & bathrooms
- Bedrooms: 2
- Bathrooms: 2
- Full bathrooms: 2
Rooms
- Room types: Foyer, Balcony/Porch/Lanai
Primary bedroom
- Features: Flooring (Carpet), Bathroom (Full)
- Level: Main
- Area: 255 Square Feet
- Dimensions: 15X17
Bedroom 2
- Features: Flooring (Carpet)
- Level: Main
- Area: 130 Square Feet
- Dimensions: 10X13
Balcony porch lanai
- Level: Main
- Area: 112 Square Feet
- Dimensions: 4X28
Dining room
- Features: Flooring (Carpet)
- Level: Main
- Area: 70 Square Feet
- Dimensions: 10X7
Foyer
- Features: Flooring (Ceramic Tile)
- Level: Main
- Area: 55 Square Feet
- Dimensions: 5X11
Kitchen
- Features: Kitchen (Galley, Pantry-Closet), Flooring (Ceramic Tile)
- Level: Main
- Area: 90 Square Feet
- Dimensions: 6X15
Laundry
- Level: Main
- Area: 12 Square Feet
- Dimensions: 2X6
Living room
- Features: Flooring (Carpet)
- Level: Main
- Area: 252 Square Feet
- Dimensions: 14X18
Heating
- Natural Gas, Forced Air
Cooling
- Central Air
Appliances
- Included: Range, Microwave, Dishwasher, Refrigerator, Washer, Dryer
- Laundry: Main Level, Washer Hookup, In Unit
Features
- Storage, Lobby
- Flooring: Carpet
- Basement: None
Interior area
- Total structure area: 0
- Total interior livable area: 1,200 sqft
Video & virtual tour
Property
Parking
- Total spaces: 1
- Parking features: Yes, Attached, Garage
- Attached garage spaces: 1
Accessibility
- Accessibility features: No Disability Access
Features
- Exterior features: Balcony
Details
- Parcel number: 11182080211037
- Special conditions: None
Construction
Type & style
- Home type: Condo
- Property subtype: Condominium, Single Family Residence
Materials
- Other
Condition
- New construction: No
Utilities & green energy
- Sewer: Public Sewer
- Water: Lake Michigan, Public
Community & HOA
HOA
- Has HOA: Yes
- Services included: Water, Parking, Insurance, Exterior Maintenance, Scavenger, Snow Removal
- HOA fee: $491 monthly
Location
- Region: Evanston
Financial & listing details
- Price per square foot: $300/sqft
- Annual tax amount: $5,390
- Date on market: 9/17/2026
- Ownership: Condo
Estimated market value
$361,200
$343,000 - $379,000
$3,749/mo
Price history
| Date | Event | Price |
|---|---|---|
| 9/22/2026 | Contingent | $359,900$300/sqft |
Source:  MRED as distributed by MLS GRID #12760246 Report a problem MRED as distributed by MLS GRID #12760246 Report a problem | ||
| 9/17/2026 | Listed for sale | $359,900$300/sqft |
Source: MRED as distributed by MLS GRID #12760246 Report a problem | ||
Public tax history
Tax history is unavailable.
Monthly payment
Est. payment
Payment breakdown
Explore the cost of this home by adjusting the details. Changes won't be saved.Climate risks
Neighborhood: Downtown
Nearby schools
Schools provided by the listing agent
- High: Evanston Twp High School
- District: 65
Source: MRED as distributed by MLS GRID. This data may not be complete. We recommend contacting the local school district to confirm school assignments for this home.
Similar homes
- $399,0002 bd2 ba1.2k sqft1738 Chicago Ave APT 302, Evanston, IL 60201Price Change
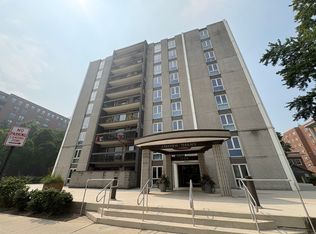 MLS ID #12756831, Mary Lou Allen, Coldwell Banker Realty. MRED as distributed by MLS GRID
 - $399,0002 bd2 ba1.1k sqft800 Elgin Rd APT 1206, Evanston, IL 60201Active
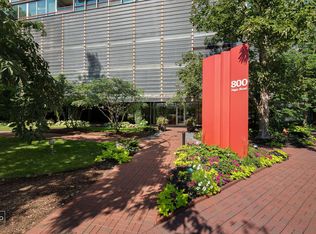 MLS ID #12739656, Anne Marie Murdoch, @properties Christie's International Real Estate. MRED as distributed by MLS GRID
 - $320,0002 bd2 ba1.2k sqft2001 Sherman Ave APT 407, Evanston, IL 60201Active
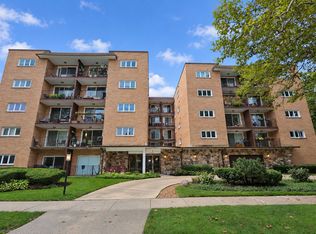 MLS ID #12776459, Lili Zhang, CSC, Coldwell Banker Realty. MRED as distributed by MLS GRID
 - $425,0002 bd2 ba1.1k sqft800 Elgin Rd APT 1419, Evanston, IL 60201Active
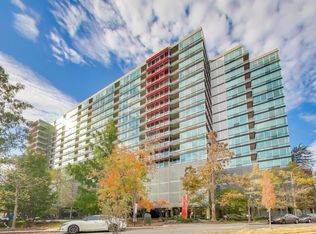 MLS ID #12752680, Deborah Richwine, @properties Christie's International Real Estate. MRED as distributed by MLS GRID
