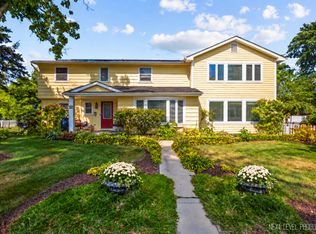
Get ready to fall in love with this beautiful home! The original owner hates to leave. This home offers nearly 2600sf of above-grade, thoughtfully laid out living space that includes, on the main floor, an upgraded kitchen with custom cabinetry, granite counter surfaces, high end appliances, ie. a SubZero refrigerator/freezer, Thermador double oven and island cooktop, and a Bosch dishwasher, and a huge center island; a beautiful separate office space with a vaulted ceiling and brick wall tucked away for extra privacy; a cozy family room with a brick fireplace surrounded by built-in cabinetry; a huge laundry room filled with extra storage and two dryers; a formal living room and a dining room, which is currently used as a second office. The second floor has 4 bedrooms and a hall full bath, including the spacious primary suite which includes a walk-in-closet and private, updated full bath. The basement is partially finished for even more living space, as well as a work shop space, and a crawl space for extra storage. Outside you will find your own serene, private oasis with a large maintenance-free deck, and a beautiful back yard with mature landscaping and an adorable shed that matches the house. Recent updates include AC, hot water heater, garage door, stamped concrete side walkway in 2024, whole house humidifier in 2026. All this and less than a mile to downtown Glen Ellyn's many shops, restaurants and Metra. Don't miss out! Make this one your forever home!
Contingent
$850,000
174 S Montclair Ave, Glen Ellyn, IL 60137
4beds
2,595sqft
Single Family Residence
Built in 1984
10,532 Square Feet Lot
$-- Zestimate®
$328/sqft
$-- HOA
What's special
Island cooktopHuge center islandBosch dishwasherHigh end appliancesThermador double ovenGranite counter surfaces
- --
- 773
- views
- 36
- saves
Likely to sell faster than
Zillow last checked:
Listing updated:
Listed by:
Martha Heisinger (630)674-7973,
Coldwell Banker Realty
Source: MRED as distributed by MLS GRID,MLS#: 12748657
Facts & features
Interior
Bedrooms & bathrooms
- Bedrooms: 4
- Bathrooms: 3
- Full bathrooms: 2
- 1/2 bathrooms: 1
Rooms
- Room types: Foyer, Office, Recreation Room
Primary bedroom
- Features: Flooring (Carpet), Bathroom (Full)
- Level: Second
- Area: 196 Square Feet
- Dimensions: 14X14
Bedroom 2
- Features: Flooring (Carpet)
- Level: Second
- Area: 132 Square Feet
- Dimensions: 12X11
Bedroom 3
- Features: Flooring (Hardwood)
- Level: Second
- Area: 195 Square Feet
- Dimensions: 15X13
Bedroom 4
- Features: Flooring (Carpet)
- Level: Second
- Area: 120 Square Feet
- Dimensions: 12X10
Dining room
- Features: Flooring (Hardwood)
- Level: Main
- Area: 144 Square Feet
- Dimensions: 12X12
Family room
- Features: Flooring (Carpet)
- Level: Main
- Area: 195 Square Feet
- Dimensions: 15X13
Foyer
- Features: Flooring (Hardwood)
- Level: Main
- Area: 50 Square Feet
- Dimensions: 10X5
Kitchen
- Features: Kitchen (Eating Area-Table Space, Island, Granite Counters, SolidSurfaceCounter, Updated Kitchen), Flooring (Hardwood)
- Level: Main
- Area: 272 Square Feet
- Dimensions: 17X16
Laundry
- Features: Flooring (Ceramic Tile)
- Level: Main
- Area: 130 Square Feet
- Dimensions: 13X10
Living room
- Features: Flooring (Hardwood)
- Level: Main
- Area: 182 Square Feet
- Dimensions: 14X13
Office
- Features: Flooring (Ceramic Tile)
- Level: Main
- Area: 192 Square Feet
- Dimensions: 16X12
Recreation room
- Features: Flooring (Carpet)
- Level: Basement
- Area: 540 Square Feet
- Dimensions: 27X20
Heating
- Natural Gas, Forced Air
Cooling
- Central Air
Appliances
- Included: Double Oven, Microwave, Dishwasher, High End Refrigerator, Washer, Dryer, Disposal, Stainless Steel Appliance(s), Cooktop, Gas Cooktop, Humidifier, Gas Water Heater
- Laundry: Main Level, Gas Dryer Hookup, In Unit, Sink
Features
- Vaulted Ceiling(s), Built-in Features, Walk-In Closet(s), Bookcases
- Flooring: Hardwood, Carpet
- Basement: Partially Finished,Crawl Space,Partial
- Number of fireplaces: 1
- Fireplace features: Gas Log, Family Room
Interior area
- Total structure area: 0
- Total interior livable area: 2,595 sqft
Property
Parking
- Total spaces: 2
- Parking features: Brick Driveway, Concrete, Garage Door Opener, Yes, Garage Owned, Attached, Garage
- Attached garage spaces: 2
- Has uncovered spaces: Yes
Accessibility
- Accessibility features: No Disability Access
Features
- Stories: 2
- Patio & porch: Deck
Lot
- Size: 10,532 Square Feet
- Dimensions: 85x125x83.5x125
- Features: Landscaped, Mature Trees, Level
Details
- Additional structures: Shed(s)
- Parcel number: 0523222031
- Special conditions: None
- Other equipment: Water-Softener Owned, Ceiling Fan(s), Fan-Whole House, Sump Pump, Air Purifier
Construction
Type & style
- Home type: SingleFamily
- Architectural style: Traditional
- Property subtype: Single Family Residence
Materials
- Vinyl Siding
- Foundation: Concrete Perimeter
- Roof: Asphalt
Condition
- New construction: No
- Year built: 1984
Utilities & green energy
- Sewer: Public Sewer
- Water: Lake Michigan
Community & HOA
Community
- Features: Park, Lake, Curbs, Sidewalks, Street Lights, Street Paved
- Security: Carbon Monoxide Detector(s)
- Subdivision: Rolling Hedge
HOA
- Services included: None
Location
- Region: Glen Ellyn
Financial & listing details
- Price per square foot: $328/sqft
- Tax assessed value: $227,401
- Annual tax amount: $16,077
- Date on market: 9/11/2026
- Ownership: Fee Simple
Estimated market value
Not available
Estimated sales range
Not available
Not available
Price history
Price history is unavailable.
Public tax history
| Year | Property taxes | Tax assessment |
|---|---|---|
| 2025 | $16,078 +3.7% | $227,401 +8.5% |
| 2024 | $15,506 +14% | $209,664 +8.6% |
| 2023 | $13,598 +3.7% | $192,990 +5.8% |
| 2022 | $13,110 +3.4% | $182,380 +2.4% |
| 2021 | $12,679 -0.3% | $178,050 +0.9% |
| 2020 | $12,720 +2.6% | $176,390 +2.7% |
| 2019 | $12,399 +1.4% | $171,730 +2.1% |
| 2018 | $12,228 +4.6% | $168,150 +3.8% |
| 2017 | $11,691 +0.5% | $161,950 +4.2% |
| 2016 | $11,634 +0.3% | $155,480 +4.8% |
| 2015 | $11,599 +1.4% | $148,330 +3.3% |
| 2014 | $11,437 +3.3% | $143,570 -0.3% |
| 2013 | $11,071 +3.1% | $144,000 -4.1% |
| 2012 | $10,737 +3.6% | $150,160 -6.4% |
| 2011 | $10,367 +2.8% | $160,373 -6% |
| 2010 | $10,085 +3.9% | $170,610 -3.8% |
| 2009 | $9,705 +1.8% | $177,260 |
| 2008 | $9,536 +3.7% | $177,260 +4.8% |
| 2007 | $9,197 +0.5% | $169,140 +5% |
| 2006 | $9,152 +5.3% | $161,090 +7.1% |
| 2005 | $8,689 +9.1% | $150,410 +13% |
| 2004 | $7,965 +2.3% | $133,070 +8.4% |
| 2003 | $7,788 +1.6% | $122,750 +3.4% |
| 2002 | $7,667 +3.9% | $118,680 +7.5% |
| 2001 | $7,380 +2.4% | $110,410 +5.1% |
| 2000 | $7,208 | $105,050 |
Find assessor info on the county website
Monthly payment
Est. payment
Payment breakdown
Explore the cost of this home by adjusting the details. Changes won't be saved.Climate risks
Neighborhood: 60137
Nearby schools
Schools provided by the listing agent
- Elementary: Park View Elementary School
- Middle: Glen Crest Middle School
- High: Glenbard South High School
- District: 89
Source: MRED as distributed by MLS GRID. This data may not be complete. We recommend contacting the local school district to confirm school assignments for this home.
- $1,045,3004 bd3 ba2.8k sqft180 S Montclair Ave, Glen Ellyn, IL 60137Off Market
- $740,500-- bd2 ba2.2k sqft166 S Montclair Ave, Glen Ellyn, IL 60137Off Market
- $425,700-- bd2 ba1.4k sqft173 S Milton Ave, Glen Ellyn, IL 60137Off Market
- $584,1003 bd3 ba2.2k sqft177 S Milton Ave, Glen Ellyn, IL 60137Off Market
Similar homes
- $755,0004 bd3 ba3.3k sqft83 N Park Blvd, Glen Ellyn, IL 60137Active
 MLS ID #12781165, Jennifer Bergeron, john greene, Realtor. MRED as distributed by MLS GRID
 - $974,9005 bd4 ba3.6k sqft376 Amy Ct, Glen Ellyn, IL 60137New
 MLS ID #12783130, Nick Libert, ABR,CIPS,GREEN,MRP,PSA,RSPS, EXIT Strategy Realty. MRED as distributed by MLS GRID
 - $850,0004 bd4 ba3k sqft26W445 Churchill Rd, Winfield, IL 60190New
 MLS ID #12784179, Holley Kedzior, Compass. MRED as distributed by MLS GRID
 - $969,9004 bd4 ba3.6k sqft184 Spring Ave, Glen Ellyn, IL 60137Active
 MLS ID #12713972, Amy Russin, Coldwell Banker Realty. MRED as distributed by MLS GRID
