Located in the sought-after Dellrose community, this nearly-new home sits on a RARE, IMPRESSIVE .28-ACRE LOT on the CORNER of a CUL-DE-SAC, offering the kind of outdoor space that's increasingly hard to find. Designed w/ style, comfort & functionality in mind, the 1-story open floor plan features 4 SPACIOUS BDs w/ WALK-IN CLOSETS, 3 FULL BAs, PLUS a dedicated STUDY/ OFFICE. Bright neutral tones, modern upgrades & BRAND-NEW carpeting create a fresh, elevated feel throughout. The expansive kitchen offers QUARTZ countertops, SS appliances, abundant prep space, a large center island w/ seating & a seamless flow into the living area, making interaction effortless while entertaining or preparing meals. With room for a pool, outdoor kitchen, garden & more, the FULLY-FENCED backyard is ready for the new owner's personal vision. This move-in ready residence is ready for its new owners to call it home.
Pending
Price cut: $10K (6/25)
$385,000
17410 Aurora Haven Dr, Hockley, TX 77447
4beds
2,743sqft
Single Family Residence
Built in 2023
9,831 Square Feet Lot
$377,400 Zestimate®
$140/sqft
$83/mo HOA
What's special
- 81 days |
- 47 |
- 3 |
Zillow last checked:
Listing updated:
Listed by:
Thea Fellencer TREC #0654978 832-318-3232,
Brooks Ballard International Real Estate,
Brooks Ballard TREC #0368269 713-522-7474,
Brooks Ballard International Real Estate
Source: HAR,MLS#: 74505929
Facts & features
Interior
Bedrooms & bathrooms
- Bedrooms: 4
- Bathrooms: 3
- Full bathrooms: 3
Rooms
- Room types: Utility Room
Primary bedroom
- Level: First
- Area: 240
- Dimensions: 15 x 16
Bedroom
- Level: First
- Area: 165
- Dimensions: 15 x 11
Bedroom
- Level: First
- Area: 156
- Dimensions: 13 x 12
Bedroom
- Level: First
- Area: 150
- Dimensions: 15 x 10
Other
- Level: First
- Area: 165
- Dimensions: 15 x 11
Family room
- Level: First
- Area: 288
- Dimensions: 18 x 16
Heating
- Natural Gas
Cooling
- Electric
Appliances
- Included: Disposal, Dryer, Washer, Gas Oven, Microwave, Gas Cooktop, Dishwasher
- Laundry: Electric Dryer Hookup, Washer Hookup
Features
- All Bedrooms Down, En-Suite Bath, Primary Bed - 1st Floor, Walk-In Closet(s)
- Flooring: Carpet, Tile, Vinyl
- Windows: Insulated/Low-E windows
Interior area
- Total structure area: 2,743
- Total interior livable area: 2,743 sqft
Property
Parking
- Total spaces: 2
- Parking features: Attached, Garage Door Opener, Double-Wide Driveway
- Attached garage spaces: 2
Features
- Stories: 1
- Patio & porch: Patio/Deck
- Exterior features: Side Yard
- Fencing: Back Yard,Full
Lot
- Size: 9,831 Square Feet
- Features: Back Yard, Corner Lot, Cul-De-Sac, Subdivided, 0 Up To 1/4 Acre
Details
- Parcel number: 1463920020005
Construction
Type & style
- Home type: SingleFamily
- Architectural style: Traditional
- Property subtype: Single Family Residence
Materials
- Blown-In Insulation, Brick, Cement Siding
- Foundation: Slab
- Roof: Composition
Condition
- New construction: No
- Year built: 2023
Details
- Builder name: Lennar
Utilities & green energy
- Sewer: Public Sewer
- Water: Public
Community & HOA
Community
- Features: Subdivision Tennis Court
- Subdivision: Dellrose
HOA
- Has HOA: Yes
- Amenities included: Clubhouse, Dog Park, Fitness Center, Jogging Path, Park, Playground, Pool, Tennis Court(s), Trail(s)
- HOA fee: $1,000 annually
Location
- Region: Hockley
Financial & listing details
- Price per square foot: $140/sqft
- Annual tax amount: $12,740
- Date on market: 5/29/2026
- Listing terms: Cash,Conventional,FHA,VA Loan
- Road surface type: Concrete
Estimated market value
$377,400
$359,000 - $396,000
$2,732/mo
Price history
| Date | Event | Price |
|---|---|---|
| 7/21/2026 | Pending sale | $385,000$140/sqft |
Source:  HAR #74505929 Report a problem HAR #74505929 Report a problem | ||
| 6/25/2026 | Price change | $385,000-2.5%$140/sqft |
Source: HAR #74505929 Report a problem | ||
| 5/29/2026 | Listed for sale | $394,9990%$144/sqft |
Source: HAR #74505929 Report a problem | ||
| 5/29/2026 | Listing removed | $395,000$144/sqft |
Source: HAR #14318734 Report a problem | ||
| 5/8/2026 | Listed for sale | $395,000-4.8%$144/sqft |
Source: HAR #14318734 Report a problem | ||
| 11/1/2023 | Listing removed | -- |
Source:  Lennar Homes Report a problem Lennar Homes Report a problem | ||
| 8/25/2023 | Pending sale | $415,000$151/sqft |
Source: HAR #73036714 Report a problem | ||
| 8/19/2023 | Price change | $415,000-0.7%$151/sqft |
Source: HAR #73036714 Report a problem | ||
| 7/28/2023 | Listed for sale | $417,990$152/sqft |
Source: HAR #73036714 Report a problem | ||
Public tax history
Tax history is unavailable.
Monthly payment
Est. payment
Payment breakdown
Explore the cost of this home by adjusting the details. Changes won't be saved.Climate risks
Neighborhood: 77447
Nearby schools
GreatSchools rating
- 5/10Roberts Road Elementary SchoolGrades: PK-5Distance: 1.2 mi
- 5/10Waller Junior High SchoolGrades: 6-8Distance: 8.4 mi
- 4/10Waller High SchoolGrades: 9-12Distance: 8.1 mi
Schools provided by the listing agent
- Elementary: Bryan Lowe Elementary
- Middle: Waller Junior High School
- High: Waller High School
Source: HAR. This data may not be complete. We recommend contacting the local school district to confirm school assignments for this home.
- $391,3003 bd2 ba2.4k sqft31714 Snapdragon Glen Trl, Hockley, TX 77447Off Market
- $477,0004 bd4 ba2.7k sqft31722 Snapdragon Glen Trl, Hockley, TX 77447Off Market
- $360,3003 bd2 ba1.9k sqft31818 Lillie Lilac Ln, Hockley, TX 77447Off Market

- $406,1004 bd3 ba2.5k sqft31814 Lillie Lilac Ln, Hockley, TX 77447Off Market
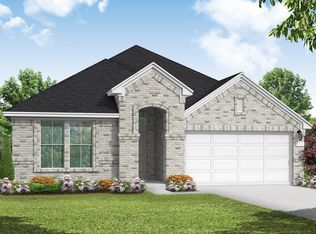
- $--4 bd4 ba2.5k sqft31918 Lillie Lilac Ln, Hockley, TX 77447Sold
- $430,9004 bd4 ba2.6k sqft31810 Lillie Lilac Ln, Hockley, TX 77447Off Market
- $380,3003 bd2 ba2.5k sqft31802 Snapdragon Glen Trl, Hockley, TX 77447Off Market
- $381,7003 bd2 ba2.3k sqft31806 Snapdragon Glen Trl, Hockley, TX 77447Off Market
A local agent can set up tours, give advice and negotiate with sellers.
Similar homes
- $449,0004 bd3 ba2.9k sqft17014 Garden Moor Trl, Hockley, TX 77447For Sale
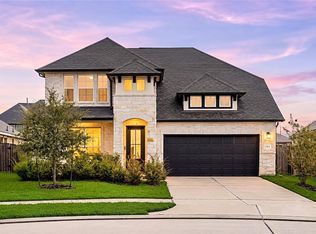 MLS ID #55266904, Jamie Derouen, Redfin Corporation. HAR
 - $365,0004 bd3 ba2k sqft16203 Neff Park Dr, Hockley, TX 77447For Sale
 MLS ID #91495294, Enrique Escobar, Mr. Sold Real Estate. HAR
 - $359,9004 bd3 ba2.4k sqft16134 Mersmann Ridge Ln, Hockley, TX 77447For Sale
 MLS ID #62533419, Ryan McLennan, Blair Realty Group. HAR
 - $364,9004 bd3 ba2k sqft31430 Calle Linda Dr, Hockley, TX 77447For Sale
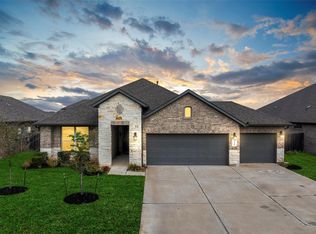 MLS ID #40205938, Wanda Abel, Blair Realty Group. HAR
 - $399,0005 bd4 ba3.5k sqft31306 Kailua Dr, Hockley, TX 77447For SaleMLS ID #72759234, Angel Armadillo-Macias, Orchard Brokerage. HAR
- $455,0004 bd3 ba2.6k sqft31415 Valley Briar Way, Hockley, TX 77447For SaleMLS ID #81579717, Verron Jackson, Redfin Corporation. HAR
- $315,0005 bd3 ba2.7k sqft20707 Solstice Point Dr, Hockley, TX 77447For SaleMLS ID #32666772, Penny Ngo, 5th Stream Realty. HAR
- $300,0004 bd3 ba2.5k sqft17918 Baleage Ln, Hockley, TX 77447For SaleMLS ID #19441594, Sivan Britain, Fathom Realty. HAR
- $555,0005 bd5 ba3.1k sqft31939 Pippin Orchard Ln, Hockley, TX 77447For SaleMLS ID #85235105, Sheila Craniotis, Redfin Corporation. HAR
- $515,0005 bd5 ba3.6k sqft17302 Willow Lexington Ct, Hockley, TX 77447For SaleMLS ID #56920617, Kara Puente, Better Homes and Gardens Real Estate Gary Greene - Champions. HAR
- $289,9993 bd2 ba1.7k sqft31243 Pinebrook Falls Ln, Hockley, TX 77447For SaleMLS ID #3465297, Bethany Spaulding, JLA Realty. HAR
- $399,9994 bd3 ba2.5k sqft27134 Spearbract Hollow Trl, Hockley, TX 77447For SaleMLS ID #11026792, Alan Doan, KA Realty. HAR
- $350,0004 bd2 ba2.2k sqft19763 Ibiza Park Dr, Hockley, TX 77447For SaleMLS ID #37932549, Tiffany Fuller, CB&A, Realtors. HAR
- $294,8803 bd2 ba1.6k sqft20703 Sunshine Meadow Dr, Hockley, TX 77447For SaleMLS ID #57957768, Rhan Pruitt, 1st Texas, Realtors. HAR
- $279,9953 bd2 ba1.5k sqft17922 Baleage Ln, Hockley, TX 77447For SaleMLS ID #70072728, Gretchen Barrilleaux, Coldwell Banker Realty - Memorial Office. HAR
- $395,0004 bd3 ba2k sqft21206 Bridle Rose Trl, Tomball, TX 77377For SaleMLS ID #73240058, Jeanna Stone, Real Broker, LLC. HAR
- $329,9003 bd2 ba1.8k sqft16314 Verbena Glen Dr, Hockley, TX 77447For SaleMLS ID #30591936, Ricardo Gonzalez, RE/MAX The Woodlands & Spring. HAR
- $419,0004 bd4 ba2.7k sqft21131 Lady Of The Lake Ln, Cypress, TX 77433For SaleMLS ID #44404078, Linda Blair, Blair Realty Group. HAR
- $364,9994 bd3 ba2.1k sqft2952 Golden Dust Dr, Katy, TX 77493For SaleMLS ID #56670980, Chris Glapa, Keller Williams Signature. HAR
- $515,0005 bd3 ba3k sqft24954 Shady Oak Dr, Hockley, TX 77447For SaleMLS ID #81439185, Amy Lippincott, eXp Realty LLC. HAR
