Under contract-accepting backup offers. Under contract with 'Kickout' clause - accepting backup offers. RARE 3 BEDROOM Colony Patio Villa with Bond Paid, Turn-Key, and golf cart is included. Exceptional Living awaits in this stylish Villa located in the sought-after Pinecrest Villas. Move in effortlessly and start enjoying your low-maintenance lifestyle immediately. Features include laminate and Vinyl flooring (no carpet), elegant quartz kitchen countertops, an enclosed lanai with heat and air, and a covered patio area. The one-Car Garage provides additional space for your golf cart. The epoxy floor is non-slip and easy to care for. Prime location in the desirable Village of Springdale. The Villa is just minutes from the nearby Spring Hill Pool and #42 Postal Station. The North corridor shopping provides easy access to the VA Hospital, Dining, and shopping. Mulberry Grove Regional Rec Center, Oakleigh and Torri Pine Executives golf course along with world-class golfing at Nancy Lopez and Glenview Championship Golf Course & Country Club. Enjoy the convenience of being just a short golf cart ride to the vibrant Spanish Springs and Lake Sumter Landing Town Square. Delight in 13 Championship courses and 42 Executive 9-hole courses. Dive into leisure with more than 100 pools, featuring options for adults, families, and sports enthusiasts. There are also over 3000 clubs available to join for numerous activities. This is more than just a home; it’s a lifestyle waiting for you. Don’t miss out on this incredible opportunity!
Accepting backups
Price cut: $7K (6/7)
$268,000
17449 SE 93RD VINE AVENUE, THE VILLAGES, FL 32162
3beds
1,316sqft
:
Get pre-qualified$1,880/mo
Villa
Built in 2001
3,920 Square Feet Lot
$-- Zestimate®
$204/sqft
$204/mo HOA
What's special
Covered patio areaElegant quartz kitchen countertops
- 103 days |
- 64 |
- 1 |
Zillow last checked:
Listing updated:
Listed by:
Jim Grider 352-391-4588,
SALLY LOVE REAL ESTATE 352-399-2010
Source: Stellar MLS,MLS#: G5111344 Originating MLS: Lake and Sumter
Originating MLS: Lake and Sumter
Facts & features
Interior
Bedrooms & bathrooms
- Bedrooms: 3
- Bathrooms: 2
- Full bathrooms: 2
Primary bedroom
- Features: Walk-In Closet(s)
- Level: First
Bedroom 2
- Features: Built-in Closet
- Level: First
Bedroom 3
- Features: Built-in Closet
- Level: First
Dining room
- Level: First
Kitchen
- Level: First
Living room
- Level: First
Heating
- Electric
Cooling
- Central Air
Appliances
- Included: Dishwasher, Disposal, Dryer, Electric Water Heater, Exhaust Fan, Microwave, Range, Range Hood, Refrigerator, Washer
- Laundry: In Garage
Features
- Living Room/Dining Room Combo, Open Floorplan, Primary Bedroom Main Floor
- Flooring: Laminate, Luxury Vinyl
- Doors: Sliding Doors
- Has fireplace: No
Interior area
- Total structure area: 1,814
- Total interior livable area: 1,316 sqft
Video & virtual tour
Property
Parking
- Total spaces: 1
- Parking features: Garage - Attached
- Attached garage spaces: 1
Features
- Levels: One
- Stories: 1
- Patio & porch: Covered, Front Porch, Screened
- Exterior features: Awning(s), Irrigation System, Private Entrance, Sidewalk
Lot
- Size: 3,920 Square Feet
- Dimensions: 40 x 99
Details
- Parcel number: 6705061000
- Zoning: PUD
- Special conditions: None
Construction
Type & style
- Home type: SingleFamily
- Architectural style: Bungalow
- Property subtype: Villa
Materials
- Vinyl Siding
- Foundation: Slab
- Roof: Shingle
Condition
- New construction: No
- Year built: 2001
Details
- Builder model: Colony
Utilities & green energy
- Sewer: Public Sewer
- Water: Public
- Utilities for property: Public, Water Connected
Community & HOA
Community
- Features: Clubhouse, Community Mailbox, Deed Restrictions, Dog Park, Fitness Center, Golf Carts OK, Pool
- Pet fee: $0 monthly
- Senior community: Yes
- Subdivision: VILLAGES/MARION PINECREST VILL
HOA
- Has HOA: No
- HOA fee: $204 monthly
Location
- Region: The Villages
Financial & listing details
- Price per square foot: $204/sqft
- Tax assessed value: $229,884
- Annual tax amount: $2,099
- Date on market: 5/1/2026
- Cumulative days on market: 66 days
- Listing terms: Cash,Conventional,FHA
- Ownership: Fee Simple
- Total actual rent: 0
- Road surface type: Asphalt
Estimated market value
Not available
Estimated sales range
Not available
Not available
Price history
| Date | Event | Price |
|---|---|---|
| 8/11/2026 | Listed for sale | $268,000$204/sqft |
Source:  Stellar MLS #G5111344 Report a problem Stellar MLS #G5111344 Report a problem | ||
| 7/8/2026 | Contingent | $268,000$204/sqft |
Source: Stellar MLS #G5111344 Report a problem | ||
| 7/5/2026 | Pending sale | $268,000$204/sqft |
Source: Stellar MLS #G5111344 Report a problem | ||
| 6/7/2026 | Price change | $268,000-2.5%$204/sqft |
Source: Stellar MLS #G5111344 Report a problem | ||
| 5/1/2026 | Listed for sale | $275,000+56.3%$209/sqft |
Source: Stellar MLS #G5111344 Report a problem | ||
| 6/1/2018 | Sold | $175,900-2.2%$134/sqft |
Source: Public Record Report a problem | ||
| 4/2/2018 | Price change | $179,900-5.3%$137/sqft |
Source: CENTURY 21/CARLINO REALTY #G4849265 Report a problem | ||
| 2/19/2018 | Price change | $189,900-2.1%$144/sqft |
Source: CENTURY 21/CARLINO REALTY #G4849265 Report a problem | ||
| 2/1/2018 | Price change | $193,900-3%$147/sqft |
Source: CENTURY 21/CARLINO REALTY #G4849265 Report a problem | ||
| 11/8/2017 | Listed for sale | $199,900+135.5%$152/sqft |
Source: CENTURY 21/CARLINO REALTY #G4849265 Report a problem | ||
| 6/6/2001 | Sold | $84,900$65/sqft |
Source: Public Record Report a problem | ||
Public tax history
| Year | Property taxes | Tax assessment |
|---|---|---|
| 2024 | $1,848 +2.2% | $109,644 +3% |
| 2023 | $1,807 +8.3% | $106,450 +3% |
| 2022 | $1,669 +4.4% | $103,350 +3% |
| 2021 | $1,598 +0.9% | $100,340 +1.4% |
| 2020 | $1,584 +1.6% | $98,955 +2.3% |
| 2019 | $1,560 | $96,730 -31.8% |
| 2018 | $1,560 -43.9% | $141,749 +2% |
| 2017 | $2,782 +8.3% | $138,980 +8% |
| 2016 | $2,568 | $128,666 +10% |
| 2015 | $2,568 +13.7% | $116,969 +10% |
| 2014 | $2,257 +8.1% | $106,335 +10% |
| 2013 | $2,089 +19.1% | $96,668 +17% |
| 2012 | $1,753 -1.3% | $82,645 -1.6% |
| 2011 | $1,777 -1.9% | $83,988 -3% |
| 2010 | $1,811 -5.2% | $86,599 -9.8% |
| 2009 | $1,910 -8.6% | $95,985 -12.9% |
| 2008 | $2,091 -15.8% | $110,203 -7.6% |
| 2007 | $2,483 +7.7% | $119,222 +23.2% |
| 2006 | $2,307 +20.5% | $96,808 +11.7% |
| 2005 | $1,915 | $86,661 +23.3% |
| 2004 | $1,915 +2.4% | $70,300 +7.3% |
| 2002 | $1,870 | $65,541 |
| 2001 | -- | -- |
Find assessor info on the county website
Monthly payment
Est. payment
Payment breakdown
Explore the cost of this home by adjusting the details. Changes won't be saved.Climate risks
Neighborhood: 32162
Nearby schools
GreatSchools rating
- 2/10Stanton-Weirsdale Elementary SchoolGrades: PK-5Distance: 4.1 mi
- 4/10Lake Weir Middle SchoolGrades: 6-8Distance: 2.3 mi
- 3/10Belleview High SchoolGrades: 9-12Distance: 9.2 mi
- $230,4002 bd1 ba1k sqft17469 SE 93rd Vine Ave, The Villages, FL 32162Off Market

- $247,0002 bd2 ba1.1k sqft17439 SE 93rd Vine Ave, The Villages, FL 32162Sold

- $220,0002 bd2 ba1.6k sqft17429 SE 93rd Vine Ave, The Villages, FL 32162Sold
- $192,6001 bd1 ba1.3k sqft17479 SE 93rd Vine Ave, The Villages, FL 32162Off Market
- $230,7002 bd2 ba1.1k sqft17444 SE 93rd Retford Ter, The Villages, FL 32162Off Market
- $221,2002 bd1 ba1.5k sqft17452 SE 93rd Retford Ter, The Villages, FL 32162Off Market
- $242,3002 bd2 ba1.1k sqft17436 SE 93rd Retford Ter, The Villages, FL 32162Off Market
- $237,4002 bd2 ba1.1k sqft17464 SE 93rd Retford Ter, The Villages, FL 32162Off Market
A local agent can set up tours, give advice and negotiate with sellers.
A local lender can help you make sure your offer is ready when you are.
Similar homes
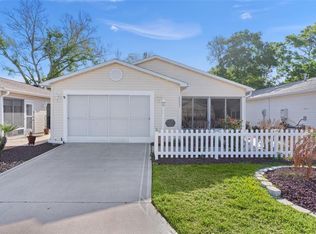
- $268,0002 bd2 ba1.1k sqft17431 SE 93RD RETFORD TERRACE, THE VILLAGES, FL 32162For Sale
 MLS ID #R4910963, Karen Scarbrough, BLACK TIE REAL ESTATE PROFESSIONALS, INC.. Stellar MLS
 - $258,0002 bd2 ba1.1k sqft17300 SE 93RD HEYWARD AVENUE, THE VILLAGES, FL 32162For Sale
 MLS ID #G5112530, Debbie Schoonover, REALTY EXECUTIVES IN THE VILLAGES. Stellar MLS
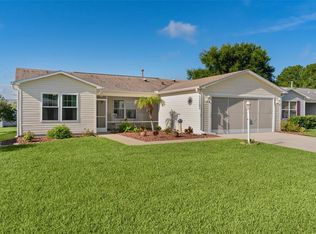
 - $279,9003 bd2 ba1.3k sqft8397 SE 177TH BARTRAM LOOP, THE VILLAGES, FL 32162For Sale
 MLS ID #G5114587, Mark Dyer, BLACK TIE REALTY, INC.. Stellar MLS
 - $280,0002 bd2 ba1.1k sqft16933 SE 94TH SUNNYBROOK CIRCLE, THE VILLAGES, FL 32162For Sale
 MLS ID #G5113815, Sandy McAllister, GILBO REALTY LLC. Stellar MLS
 - $259,9002 bd2 ba1.1k sqft1501 LAS PACOS COURT, THE VILLAGES, FL 32162For SaleMLS ID #O6427898, David DeCristo, MARK SPAIN REAL ESTATE. Stellar MLS
- $265,0002 bd2 ba1.2k sqft1492 AZTECA LOOP, THE VILLAGES, FL 32162For SaleMLS ID #G5113381, Kristin Wendt, REALTY EXECUTIVES IN THE VILLAGES. Stellar MLS
- $279,9002 bd2 ba1.3k sqft1707 GOMEZ PLACE, THE VILLAGES, FL 32162For SaleMLS ID #G5114499, Chris Day, WORTH CLARK REALTY. Stellar MLS
- $275,0002 bd2 ba1.1k sqft8015 SE 174TH BELHAVEN LOOP, THE VILLAGES, FL 32162For SaleMLS ID #G5110762, Kelly Harmon, RE/MAX FOXFIRE - SUMMERFIELD. Stellar MLS
- $270,0002 bd2 ba1.1k sqft3541 ROANOKE STREET, THE VILLAGES, FL 32162For SaleMLS ID #G5112220, Karen Kamperman, KELLER WILLIAMS CORNERSTONE RE. Stellar MLS
- $255,0002 bd2 ba1.1k sqft16938 SE 94TH SUNNYBROOK CIRCLE, THE VILLAGES, FL 32162For SaleMLS ID #G5108710, Naomi Nicola, RE/MAX PREMIER REALTY LADY LK. Stellar MLS
- $299,9003 bd2 ba1.3k sqft8337 SE 176TH LAWSON LOOP, THE VILLAGES, FL 32162For SaleMLS ID #OM717826, Celeste Dionne, WORTH CLARK REALTY. Stellar MLS
- $244,0002 bd2 ba1.1k sqft1710 ROSALES ROAD, THE VILLAGES, FL 32162For SaleMLS ID #OM724304, Diane Trexler, ROBERTS REAL ESTATE INC. Stellar MLS
- $275,0002 bd2 ba1.2k sqft1088 GENNESSE LANE, THE VILLAGES, FL 32162For SaleMLS ID #O6395404, Mark Cline, PA, MARKET CONNECT REALTY LLC. Stellar MLS
- $254,9002 bd2 ba1.1k sqft897 LIVINGSTON LOOP, THE VILLAGES, FL 32162For SaleMLS ID #G5115692, Debbie Martin, RE/MAX PREMIER REALTY. Stellar MLS
- $285,0002 bd2 ba1.1k sqft3443 SIPSEY STREET, THE VILLAGES, FL 32162For SaleMLS ID #G5111676, Karen Kamperman, KELLER WILLIAMS CORNERSTONE RE. Stellar MLS
- $325,0003 bd2 ba1.3k sqft9711 SE 171ST ARGYLL STREET, THE VILLAGES, FL 32162For SaleMLS ID #G5107046, Karen Kamperman, KELLER WILLIAMS CORNERSTONE RE. Stellar MLS
- $267,5002 bd2 ba1.1k sqft1614 GIBBES WAY, THE VILLAGES, FL 32162For SaleMLS ID #G5114630, Damon Morton, DOWN HOME REALTY, LLLP. Stellar MLS
- $245,0002 bd2 ba1.6k sqft9532 SE 173RD LANE, SUMMERFIELD, FL 34491For SaleMLS ID #OM725266, Scott Coldwell, COLDWELL REALTY SOLD GUARANTEE. Stellar MLS
- $294,9002 bd2 ba1.1k sqft389 SEVEN OAKS LANE, THE VILLAGES, FL 32162For SaleMLS ID #G5114256, Jana Schautz, WORTH CLARK REALTY. Stellar MLS
- $320,0003 bd2 ba1.5k sqft1317 CARVELLO DRIVE, THE VILLAGES, FL 32162For SaleMLS ID #G5113490, Debbie Schoonover, REALTY EXECUTIVES IN THE VILLAGES. Stellar MLS
