Impeccably maintained and thoughtfully updated, this exceptional home is perfectly situated on a beautifully landscaped cul-de-sac lot framed by mature trees and highlighted by a welcoming covered front porch. From the moment you arrive, the charming exterior, expansive driveway, and outstanding curb appeal set the tone for the quality and care found throughout. Step inside to discover bright, inviting living spaces enhanced by updated flooring, fresh neutral décor, and abundant natural light. The gracious living room offers oversized windows and a warm, comfortable ambiance ideal for both everyday living and entertaining. At the heart of the home is a beautifully updated kitchen featuring crisp white cabinetry, granite countertops, stainless steel appliances, stylish hardware, generous pantry storage, and abundant prep space. Seamlessly connected to the eat-in dining area and family room, the open layout creates the perfect setting for gathering with family and friends. The inviting family room is anchored by a stunning brick fireplace with a handsome wood mantel, creating a warm and welcoming focal point. Two large sliding glass doors flood the space with natural light while providing a seamless connection to the picturesque backyard and surrounding greenery. A conveniently located powder room, elegant formal dining room, and direct access to the attached two-car garage complete the thoughtfully designed and functional main level. Upstairs, the impressive primary suite serves as a private retreat, featuring an en-suite bath with walk in shower, sophisticated vanity area with granite countertops, and a spacious walk-in closet. Three additional generously sized bedrooms offer ample closet space and are served by a beautifully appointed hall bath featuring an oversized vanity with abundant counter space. The finished lower level provides exceptional flexibility with a spacious game room ideal for recreation, hobbies, or media space, along with a large laundry and storage area. Outside, the beautifully landscaped yard offers plenty of room to relax, play, and entertain while enjoying views of the athletic fields at the Boyce Middle School Complex. Ideally located near shopping, dining, parks, everyday conveniences and the award winning Upper St. Clair School District, including Streams Elementary School, which offers the prestigious International Baccalaureate Program.
Contingent
$495,000
1746 Grey Mill Dr, Pittsburgh, PA 15241
4beds
2,280sqft
:
Get pre-qualified$3,309/mo
Single Family Residence
Built in 1975
0.39 Acres Lot
$492,500 Zestimate®
$217/sqft
$-- HOA
What's special
Stylish hardwareWarm comfortable ambianceInviting family roomBright inviting living spacesWelcoming covered front porchOversized windowsAbundant natural light
- 37 days |
- 368 |
- 18 |
Likely to sell faster than
Zillow last checked:
Listing updated:
Listed by:
Kathleen Mathison 412-561-7400,
HOWARD HANNA REAL ESTATE SERVICES 412-561-7400
Source: WPMLS,MLS#: 1760479 Originating MLS: West Penn Multi-List
Originating MLS: West Penn Multi-ListFacts & features
Interior
Bedrooms & bathrooms
- Bedrooms: 4
- Bathrooms: 3
- Full bathrooms: 2
- 1/2 bathrooms: 1
Primary bedroom
- Level: Upper
- Dimensions: 20x12
Bedroom 2
- Level: Upper
- Dimensions: 20x12
Bedroom 3
- Level: Upper
- Dimensions: 14x14
Bedroom 4
- Level: Upper
- Dimensions: 12x10
Dining room
- Level: Main
- Dimensions: 11x11
Family room
- Level: Main
- Dimensions: 19x11
Game room
- Level: Lower
- Dimensions: 22x16
Kitchen
- Level: Main
- Dimensions: 20x11
Laundry
- Level: Lower
- Dimensions: 15x14
Living room
- Level: Main
- Dimensions: 19x11
Heating
- Electric, Heat Pump
Cooling
- Central Air
Appliances
- Included: Some Electric Appliances, Dryer, Dishwasher, Disposal, Microwave, Refrigerator, Stove, Washer
Features
- Flooring: Carpet, Ceramic Tile, Vinyl
- Basement: Finished,Walk-Up Access
- Number of fireplaces: 1
- Fireplace features: Log Burning, Family/Living/Great Room
Interior area
- Total structure area: 2,280
- Total interior livable area: 2,280 sqft
Property
Parking
- Total spaces: 2
- Parking features: Attached, Garage, Garage Door Opener
- Has attached garage: Yes
Features
- Levels: Two
- Stories: 2
Lot
- Size: 0.39 Acres
- Dimensions: 192 x 171 x 81 x 182
Details
- Parcel number: 0570P00022000000
Construction
Type & style
- Home type: SingleFamily
- Architectural style: Colonial,Two Story
- Property subtype: Single Family Residence
Materials
- Vinyl Siding
- Roof: Composition
Condition
- Resale
- Year built: 1975
Utilities & green energy
- Sewer: Public Sewer
- Water: Public
Community & HOA
Community
- Features: Public Transportation
Location
- Region: Pittsburgh
Financial & listing details
- Price per square foot: $217/sqft
- Tax assessed value: $250,300
- Annual tax amount: $10,031
- Date on market: 6/17/2026
Estimated market value
$492,500
$468,000 - $517,000
$3,219/mo
Price history
| Date | Event | Price |
|---|---|---|
| 6/27/2026 | Contingent | $495,000$217/sqft |
Source:  WPMLS #1760479 Report a problem WPMLS #1760479 Report a problem | ||
| 6/17/2026 | Listed for sale | $495,000+230.2%$217/sqft |
Source: WPMLS #1760479 Report a problem | ||
| 8/15/1991 | Sold | $149,900$66/sqft |
Source: Agent Provided Report a problem | ||
Public tax history
| Year | Property taxes | Tax assessment |
|---|---|---|
| 2025 | $9,461 +6.6% | $232,300 |
| 2024 | $8,872 +707.5% | $232,300 |
| 2023 | $1,099 | $232,300 |
| 2022 | $1,099 | $232,300 |
| 2021 | $1,099 +2% | $232,300 |
| 2020 | $1,077 -2% | $232,300 |
| 2019 | $1,099 -44.7% | $232,300 |
| 2018 | $1,988 -74% | $232,300 |
| 2017 | $7,643 +595.6% | $232,300 |
| 2016 | $1,099 -84.6% | $232,300 |
| 2015 | $7,146 +794.6% | $232,300 |
| 2014 | $799 | $232,300 -1.3% |
| 2013 | -- | $235,300 +38.2% |
| 2012 | -- | $170,300 |
| 2011 | -- | $170,300 |
| 2010 | -- | $170,300 |
| 2009 | -- | $170,300 |
| 2008 | -- | $170,300 |
| 2007 | -- | $170,300 -8.1% |
| 2006 | -- | $185,300 |
| 2005 | -- | $185,300 +1.6% |
| 2004 | -- | $182,300 |
| 2003 | -- | $182,300 |
| 2002 | -- | $182,300 |
Find assessor info on the county website
Monthly payment
Est. payment
Payment breakdown
Explore the cost of this home by adjusting the details. Changes won't be saved.Climate risks
Neighborhood: 15241
Nearby schools
GreatSchools rating
- 9/10Boyce Middle SchoolGrades: 5-6Distance: 0.2 mi
- 9/10Fort Couch Middle SchoolGrades: 7-8Distance: 2.9 mi
- 9/10Upper Saint Clair High SchoolGrades: 9-12Distance: 1.6 mi
Schools provided by the listing agent
- District: Upper St Clair
Source: WPMLS. This data may not be complete. We recommend contacting the local school district to confirm school assignments for this home.
- $407,3004 bd2 ba1.6k sqft1750 Grey Mill Dr, Pittsburgh, PA 15241Off Market
- $448,0004 bd2 ba2k sqft1742 Grey Mill Dr, Pittsburgh, PA 15241Off Market
- $363,4004 bd1 ba2.2k sqft1754 Grey Mill Dr, Pittsburgh, PA 15241Off Market
- $395,7004 bd3 ba2k sqft1738 Grey Mill Dr, Pittsburgh, PA 15241Off Market

- $388,9004 bd2 ba1.7k sqft1741 Grey Mill Dr, Pittsburgh, PA 15241Off Market
- $350,5003 bd2 ba1.5k sqft1745 Grey Mill Dr, Pittsburgh, PA 15241Off Market
- $443,3004 bd2 ba1.9k sqft1753 Grey Mill Dr, Pittsburgh, PA 15241Off Market
- $536,1005 bd4 ba2.2k sqft1737 Grey Mill Dr, Pittsburgh, PA 15241Off Market
A local agent can set up tours, give advice and negotiate with sellers.
A local lender can help you make sure your offer is ready when you are.
Similar homes
- $469,9004 bd3 ba2.2k sqft2347 Hidden Timber Dr, Pittsburgh, PA 15241For Sale
 MLS ID #1758594, Chad Glover. WPMLS
 - $499,5004 bd4 ba3.1k sqft3225 Comanche Rd, Pittsburgh, PA 15241For Sale
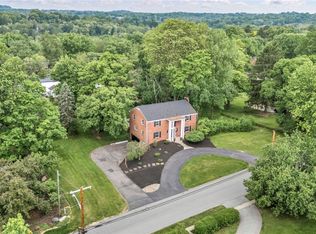 MLS ID #1762329, Leann Monz. WPMLS
 - $479,9005 bd5 ba2.6k sqft421 Clair Dr, Pittsburgh, PA 15241For Sale
 MLS ID #1756901, Jingli Zhang. WPMLS
 - $575,0004 bd4 ba2.3k sqft1800 Murdstone Rd, Pittsburgh, PA 15241For Sale
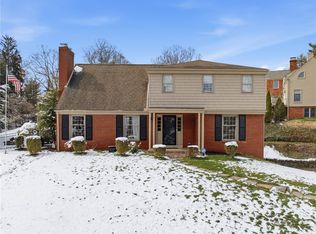 MLS ID #1744684, Rick Soria. WPMLS
 - $345,0003 bd2 ba1.2k sqft205 Coral Dr, Pittsburgh, PA 15241For SaleMLS ID #1760644, Mark Ratti. WPMLS
- $385,0004 bd3 ba1.6k sqft4006 Fellowship Dr, Bridgeville, PA 15017For SaleMLS ID #1765573, Jeff McCartney. WPMLS
- $525,0003 bd4 ba2.3k sqft180 Laurel Place Ln, Pittsburgh, PA 15241For SaleMLS ID #1762684, Michael Joseph. WPMLS
- $569,9004 bd3 ba2.7k sqft110 Kathy Ann Ln, McMurray, PA 15317For SaleMLS ID #1762808, Theresa White. WPMLS
- $489,9004 bd4 ba2.3k sqft1062 Granite Dr, Mc Donald, PA 15057For SaleMLS ID #1763906, Ritu Vaidya. WPMLS
- $619,9004 bd4 ba2.4k sqft235 Ewing Rd, Carnegie, PA 15106For SaleMLS ID #1766287, Sayward Lehman. WPMLS
- $499,9004 bd3 ba2.6k sqft2834 Washington Blvd, McKeesport, PA 15133For SaleMLS ID #1751613, Tara Kite. WPMLS
- $499,0003 bd3 ba2.6k sqft130 Crestview Dr, Pittsburgh, PA 15236For SaleMLS ID #1761636, Emily Ann Dorrian. WPMLS
- $389,9994 bd3 ba1.8k sqft6111 Great Dane Dr, Bethel Park, PA 15102For SaleMLS ID #1759030, Dek Thapa. WPMLS
- $615,0004 bd4 ba2.7k sqft111 Cedar Dr, McMurray, PA 15317For SaleMLS ID #1763538, Jordan Jankowski. WPMLS
- $350,0004 bd3 ba1.9k sqft2500 Red Oak Dr, Pittsburgh, PA 15220For SaleMLS ID #1765765, Jennifer Solomon. WPMLS
- $450,0004 bd3 ba2k sqft1023 Mayfair Dr, Canonsburg, PA 15317For SaleMLS ID #1764318, Dana Christoff. WPMLS
- $510,0004 bd3 ba2.8k sqft2076 Majestic Dr, Canonsburg, PA 15317For SaleMLS ID #1753006, Nichole Merrell. WPMLS
- $585,0004 bd3 ba2.3k sqft95 William Dr N, Strabane, PA 15317For SaleBHHS broker feed
- $625,0003 bd3 ba2.5k sqft650 Scrubgrass Rd, Pittsburgh, PA 15243For SaleMLS ID #1763194, Catherine Lafferty. WPMLS
- $687,0004 bd3 ba2.9k sqft111 Cidar Ln, McMurray, PA 15317For SaleMLS ID #1761272, Becky Beecham. WPMLS
