Welcome to 1746 Rasho Road, a beautifully maintained home offering the perfect blend of comfort, convenience, and outdoor enjoyment. Situated on a wooded, level 0.34-acre lot, this 2-bedroom, 1.5-bath home features 1,418 finished square feet, a finished lower level, attached 2-car garage, fenced yard, deck and patio. Inside, you'll find luxury vinyl flooring, a well-appointed kitchen with island and solid-surface countertops, and a cozy wood-burning fireplace. Located just minutes from Timber Ridge Recreation Area and only 15 minutes from downtown Traverse City, this property offers easy access to hiking, recreation, shopping, dining and all that the Traverse City area has to offer. A wonderful opportunity to enjoy a peaceful setting without sacrificing convenience!
Accepting backups
Price cut: $15.1K (9/15)
$349,900
1746 Rasho Rd, Traverse City, MI 49696
2beds
1,418sqft
Single Family Residence
Built in 1977
0.34 Acres Lot
$344,600 Zestimate®
$247/sqft
$-- HOA
What's special
Fenced yardFinished lower levelDeck and patioCozy wood-burning fireplaceLuxury vinyl flooring
- 46 days
- 503
- 39
Zillow last checked:
Listing updated:
Listed by:
Shelby Newhouse-Taplin shelby@rebeaudry.com,
EXP Realty 269-832-2296
Source: NGLRMLS,MLS#: 1950267
Facts & features
Interior
Bedrooms & bathrooms
- Bedrooms: 2
- Bathrooms: 2
- Full bathrooms: 1
- 1/2 bathrooms: 1
- Main level bathrooms: 1
- Main level bedrooms: 2
Primary bedroom
- Level: Main
- Dimensions: 13 x 12.25
Bedroom 2
- Level: Main
- Dimensions: 12.75 x 9.42
Primary bathroom
- Features: Shared
Kitchen
- Level: Main
- Dimensions: 13.92 x 9.42
Living room
- Level: Main
- Dimensions: 12.42 x 13.75
Heating
- Forced Air, Natural Gas, Fireplace(s)
Cooling
- Central Air
Appliances
- Included: Refrigerator, Oven/Range, Dishwasher, Microwave, Water Softener Owned, Washer, Dryer, Cooktop, Exhaust Fan, Gas Water Heater
- Laundry: Lower Level
Features
- Entrance Foyer, Granite Bath Tops, Solid Surface Counters, Kitchen Island, Drywall, Cable TV, High Speed Internet, WiFi
- Flooring: Luxury Vinyl Plank
- Windows: Blinds
- Basement: Daylight,Egress Windows,Finished,Interior Entry
- Has fireplace: Yes
- Fireplace features: Wood Burning
Interior area
- Total structure area: 1,418
- Total interior livable area: 1,418 sqft
- Finished area above ground: 736
- Finished area below ground: 682
Video & virtual tour
Property
Parking
- Total spaces: 2
- Parking features: Attached, Garage Door Opener, Paved, Concrete Floors, Asphalt, Private
- Attached garage spaces: 2
- Has uncovered spaces: Yes
Accessibility
- Accessibility features: None
Features
- Levels: Bi-Level
- Patio & porch: Deck, Patio, Porch
- Fencing: Fenced
- Waterfront features: None
Lot
- Size: 0.34 Acres
- Dimensions: 100' x 150'
- Features: Wooded-Hardwoods, Wooded, Level, Landscaped, Subdivided
Details
- Additional structures: None
- Parcel number: 280334500100
- Zoning description: Residential
Construction
Type & style
- Home type: SingleFamily
- Property subtype: Single Family Residence
Materials
- Frame, Wood Siding, Brick
- Roof: Asphalt
Condition
- New construction: No
- Year built: 1977
Utilities & green energy
- Sewer: Private Sewer
- Water: Private
Community & HOA
Community
- Features: None
- Security: Smoke Detector(s)
- Subdivision: Briarhill
HOA
- Services included: None
Location
- Region: Traverse City
Financial & listing details
- Price per square foot: $247/sqft
- Tax assessed value: $122,072
- Annual tax amount: $3,106
- Price range: $349.9K - $349.9K
- Date on market: 9/5/2026
- Cumulative days on market: 46 days
- Listing agreement: Exclusive Right Sell
- Listing terms: Conventional,Cash,FHA,VA Loan
- Ownership type: Private Owner
- Road surface type: Asphalt
Estimated market value
$344,600
$327,000 - $362,000
$2,043/mo
Price history
| Date | Event | Price |
|---|---|---|
| 9/15/2026 | Price change | $349,900-4.1%$247/sqft |
Source:  NGLRMLS #1950267 Report a problem | ||
| 9/8/2026 | Price change | $365,000-3.9%$257/sqft |
Source: NGLRMLS #1950267 Report a problem | ||
| 9/5/2026 | Listed for sale | $379,900+34.7%$268/sqft |
Source: NGLRMLS #1950267 Report a problem | ||
| 10/25/2022 | Sold | $282,000-2.8%$199/sqft |
Source: NGLRMLS #1905292 Report a problem | ||
| 10/6/2022 | Pending sale | $290,000$205/sqft |
Source: NGLRMLS #1905292 Report a problem | ||
| 9/25/2022 | Listed for sale | $290,000+81.4%$205/sqft |
Source: NGLRMLS #1905292 Report a problem | ||
| 6/15/2017 | Listing removed | $159,900$113/sqft |
Source: KERMATH REALTY LLC #1818847 Report a problem | ||
| 1/26/2017 | Pending sale | $159,900$113/sqft |
Source: KERMATH REALTY LLC #1818847 Report a problem | ||
| 8/22/2016 | Price change | $159,900-3%$113/sqft |
Source: KERMATH REALTY LLC #1818847 Report a problem | ||
| 6/21/2016 | Listed for sale | $164,900+3.7%$116/sqft |
Source: KERMATH REALTY LLC #1818847 Report a problem | ||
| 6/24/2015 | Listing removed | $159,000$112/sqft |
Source: Owner Report a problem | ||
| 5/21/2015 | Listed for sale | $159,000$112/sqft |
Source: Owner Report a problem | ||
| 10/27/2014 | Listing removed | $159,000$112/sqft |
Source: Owner Report a problem | ||
| 8/13/2014 | Price change | $159,000-3.6%$112/sqft |
Source: Owner Report a problem | ||
| 7/29/2014 | Listed for sale | $165,000+21.4%$116/sqft |
Source: Owner Report a problem | ||
| 6/14/2004 | Sold | $135,900$96/sqft |
Source: Agent Provided Report a problem | ||
Public tax history
| Year | Property taxes | Tax assessment |
|---|---|---|
| 2025 | $3,106 +6.2% | $146,700 +9.8% |
| 2024 | $2,925 -14.5% | $133,600 +21.7% |
| 2023 | $3,420 +3.5% | $109,800 +14.5% |
| 2022 | $3,305 +1.6% | $95,900 +7.3% |
| 2021 | $3,252 +0.5% | $89,400 +8.6% |
| 2020 | $3,237 | $82,300 +2.9% |
| 2019 | $3,237 +2.4% | $80,000 +14.1% |
| 2018 | $3,160 | $70,100 +9.4% |
| 2017 | -- | $64,100 +4.9% |
| 2016 | -- | $61,100 +7% |
| 2014 | -- | $57,100 +14.6% |
| 2012 | -- | $49,840 -7.5% |
| 2011 | -- | $53,880 -1.6% |
| 2010 | -- | $54,780 -15.9% |
| 2009 | -- | $65,170 -0.4% |
| 2008 | -- | $65,400 |
| 2007 | -- | $65,400 +2% |
| 2005 | -- | $64,100 +9.4% |
| 2004 | -- | $58,600 +7.5% |
| 2003 | -- | $54,500 +11% |
| 2002 | -- | $49,100 +5.4% |
| 2001 | -- | $46,600 +6.6% |
| 2000 | -- | $43,700 |
Find assessor info on the county website
Monthly payment
Est. payment
Payment breakdown
Explore the cost of this home by adjusting the details. Changes won't be saved.Climate risks
Neighborhood: 49696
Nearby schools
Schools provided by the listing agent
- Elementary: Courtade Elementary School
- Middle: Traverse City East Middle School
- High: Central High School
- District: Traverse City Area Public Schools
Source: NGLRMLS. This data may not be complete. We recommend contacting the local school district to confirm school assignments for this home.

Similar homes
- $435,0005 bd2 ba1.4k sqft3880 Whispering Oaks Dr, Traverse City, MI 49696For Sale
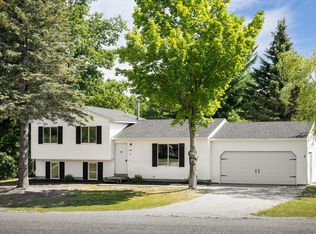 MLS ID #1949607, Kevin Perkins. NGLRMLS
- $480,0004 bd2 ba1.3k sqft3961 Dogwood Dr, Traverse City, MI 49696For Sale
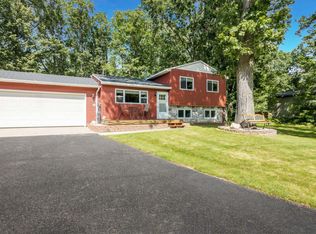 MLS ID #1947508, Lisa McSauby. NGLRMLS
- $414,9003 bd2 ba1.4k sqft3787 Prouty Rd, Traverse City, MI 49686For Sale
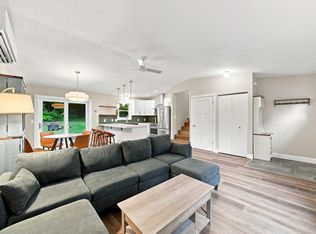 MLS ID #1950294, Molly Buttleman. NGLRMLS
- $369,0003 bd2 ba1.1k sqft4494 Five Mile Rd, Williamsburg, MI 49690For Sale
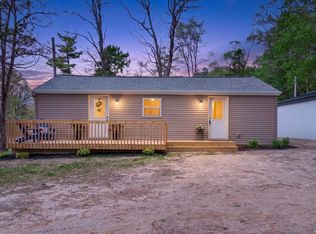 MLS ID #1945499, Emily Wenger. NGLRMLS
