Location! Views! Living Space! This stunning, well-maintained custom home has it all! Beautiful genuine hardwood flooring throughout the main living area, including the Primary Suite. Enjoy preparing tasty meals in the updated kitchen with large island and stunning granite counter tops! Fabulous views to the horizon from numerous windows across the rear of the home! The home welcomes you into a formal living and dining area, spacious great room/kitchen and main level primary suite with direct access to the laundry room! Upstairs has 3 spacious bedrooms and guest bath with views from the walkway! The lower level has 2 more large bedrooms, 3/4 bath and rec-room with wet bar and walkout access to the covered patio and park-like backyard, Storage abounds in this home with several large walk-in closets and unfinished storage area. This well maintained home boasts a new roof and gutters, includes the washer and dryer and comes with a First American Home Warranty, Enjoy small town living nestled between 2 of Colorado's premier golf courses. Watch fireworks over Windsor Lake from your expansive deck with a "top of the hill" feeling.
For sale
$730,000
1747 Dolores River Dr, Windsor, CO 80550
6beds
3,549sqft
Single Family Residence
Built in 2005
8,854 Square Feet Lot
$-- Zestimate®
$206/sqft
$65/mo HOA
What's special
- 4 days |
- 389 |
- 25 |
Likely to sell faster than
Zillow last checked:
Listing updated:
Listed by:
Mary Ann Ozmina 970-222-9594,
RE/MAX Alliance-Loveland
Source: IRES as distributed by MLS GRID,MLS#: 1066833
Facts & features
Interior
Bedrooms & bathrooms
- Bedrooms: 6
- Bathrooms: 4
- Full bathrooms: 2
- 3/4 bathrooms: 1
- 1/2 bathrooms: 1
- Main level bathrooms: 2
Primary bedroom
- Description: Hardwood
- Features: Full Primary Bath, Luxury Features Primary Bath, 5 Piece Primary Bath
- Level: Main
- Area: 210 Square Feet
- Dimensions: 14 x 15
Bedroom 2
- Description: Carpet
- Level: Upper
- Area: 130 Square Feet
- Dimensions: 10 x 13
Bedroom 3
- Description: Carpet
- Level: Upper
- Area: 156 Square Feet
- Dimensions: 12 x 13
Bedroom 4
- Description: Carpet
- Level: Upper
- Area: 130 Square Feet
- Dimensions: 10 x 13
Bedroom 5
- Description: Carpet
- Level: Basement
- Area: 154 Square Feet
- Dimensions: 11 x 14
Bedroom 6
- Description: Carpet
- Level: Basement
- Area: 168 Square Feet
- Dimensions: 14 x 12
Dining room
- Description: Hardwood
- Level: Main
- Area: 132 Square Feet
- Dimensions: 11 x 12
Family room
- Description: Carpet
- Level: Basement
- Area: 336 Square Feet
- Dimensions: 16 x 21
Great room
- Description: Hardwood
- Level: Main
- Area: 266 Square Feet
- Dimensions: 14 x 19
Kitchen
- Description: Hardwood
- Level: Main
- Area: 171 Square Feet
- Dimensions: 9 x 19
Laundry
- Description: Tile
- Level: Main
- Area: 48 Square Feet
- Dimensions: 6 x 8
Living room
- Description: Hardwood
- Level: Main
- Area: 156 Square Feet
- Dimensions: 12 x 13
Heating
- Forced Air
Cooling
- Central Air, Ceiling Fan(s)
Appliances
- Included: Gas Range, Dishwasher, Refrigerator, Washer, Dryer, Microwave, Disposal
- Laundry: Sink, Washer/Dryer Hookup
Features
- Eat-in Kitchen, Separate Dining Room, Cathedral Ceiling(s), Open Floorplan, Pantry, Natural Woodwork, Walk-In Closet(s), Wet Bar, Kitchen Island, High Ceilings
- Flooring: Wood
- Doors: 6-Panel Doors
- Windows: Window Coverings, Bay or Bow Window
- Basement: Full,Partially Finished,Walk-Out Access
- Has fireplace: Yes
- Fireplace features: Gas, Great Room
Interior area
- Total structure area: 2,197
- Total interior livable area: 3,549 sqft
- Finished area above ground: 2,197
Video & virtual tour
Property
Parking
- Total spaces: 3
- Parking features: Garage Door Opener, Attached, Oversized
- Attached garage spaces: 3
- Details: Attached
Accessibility
- Accessibility features: Main Floor Bath, Accessible Bedroom, Stall Shower, Main Level Laundry
Features
- Levels: Two
- Stories: 2
- Patio & porch: Patio, Deck
- Exterior features: Sprinkler System
- Fencing: Partial,Wood
- Has view: Yes
- View description: Mountain(s), Hills, Plains View, City
Lot
- Size: 8,854 Square Feet
- Features: Wooded, Evergreen Trees, Deciduous Trees, Sloped, City Limits, Paved, Curbs, Gutters, Sidewalks, Street Light, Fire Hydrant within 500 Feet, Mineral Rights Included
Details
- Parcel number: R2632003
- Zoning: SFR
- Special conditions: Private Owner
Construction
Type & style
- Home type: SingleFamily
- Architectural style: Contemporary
- Property subtype: Single Family Residence
Materials
- Frame, Stone, Composition
- Roof: Composition
Condition
- New construction: No
- Year built: 2005
Utilities & green energy
- Sewer: Public Sewer
- Water: City
- Utilities for property: Natural Gas Available, Electricity Available, Cable Available, Satellite Avail, High Speed Avail
Community & HOA
Community
- Features: Playground, Park
- Security: Fire Alarm
- Subdivision: Poudre Heights Sub 2nd Fg
HOA
- Has HOA: Yes
- Services included: Common Amenities, Management
- HOA fee: $775 annually
- HOA name: Poudre Heights-Kellison
Location
- Region: Windsor
Financial & listing details
- Price per square foot: $206/sqft
- Tax assessed value: $682,571
- Annual tax amount: $4,284
- Date on market: 8/20/2026
- Listing terms: Cash,Conventional,FHA,VA Loan
- Electric utility on property: Yes
- Road surface type: Asphalt
Estimated market value
Not available
Estimated sales range
Not available
Not available
Price history
| Date | Event | Price |
|---|---|---|
| 8/22/2026 | Listed for sale | $730,000+82.5%$206/sqft |
Source:  IRES as distributed by MLS GRID #1066833 Report a problem IRES as distributed by MLS GRID #1066833 Report a problem | ||
| 5/23/2013 | Sold | $400,000+0.3%$113/sqft |
Source: IRES as distributed by MLS GRID #704077 Report a problem | ||
| 4/5/2013 | Listed for sale | $399,000+3.4%$112/sqft |
Source: RE/MAX Alliance Report a problem | ||
| 11/30/2005 | Sold | $386,038$109/sqft |
Source: Public Record Report a problem | ||
Public tax history
| Year | Property taxes | Tax assessment |
|---|---|---|
| 2026 | $4,284 +7.4% | $41,770 -2.1% |
| 2025 | $3,988 +8.9% | $42,660 -5.8% |
| 2024 | $3,662 +6.1% | $45,310 -0.9% |
| 2023 | $3,451 +7.3% | $45,740 +29.2% |
| 2022 | $3,217 +18.3% | $35,410 -2.8% |
| 2021 | $2,720 | $36,420 +16% |
| 2020 | $2,720 -5.1% | $31,400 |
| 2019 | $2,865 +6.3% | $31,400 -0.6% |
| 2018 | $2,697 -5.9% | $31,580 |
| 2017 | $2,865 -5.5% | $31,580 +3.9% |
| 2016 | $3,032 +12.8% | $30,400 |
| 2015 | $2,689 +10.2% | $30,400 +22.8% |
| 2014 | $2,439 | $24,760 |
| 2013 | -- | $24,760 +1% |
| 2012 | -- | $24,510 |
| 2011 | -- | $24,510 -14.2% |
| 2010 | -- | $28,570 |
| 2009 | -- | $28,570 +7.2% |
| 2008 | -- | $26,640 |
| 2007 | -- | $26,640 +172.7% |
| 2006 | -- | $9,770 |
| 2005 | -- | $9,770 +32466.7% |
| 2004 | -- | $30 |
Find assessor info on the county website
Monthly payment
Est. payment
Payment breakdown
Explore the cost of this home by adjusting the details. Changes won't be saved.Climate risks
Neighborhood: 80550
Nearby schools
GreatSchools rating
- 7/10Orchard Hill ElementaryGrades: PK-5Distance: 1.1 mi
- 5/10Windsor Middle SchoolGrades: 6-8Distance: 1.9 mi
- 7/10Windsor High SchoolGrades: 9-12Distance: 2 mi
Schools provided by the listing agent
- Elementary: Orchard Hill
- Middle: Ridgeline
- High: Windsor
Source: IRES as distributed by MLS GRID. This data may not be complete. We recommend contacting the local school district to confirm school assignments for this home.
- $680,1004 bd4 ba3.2k sqft1749 Dolores River Dr, Windsor, CO 80550Off Market
- $743,1004 bd4 ba2.2k sqft1745 Dolores River Dr, Windsor, CO 80550Off Market
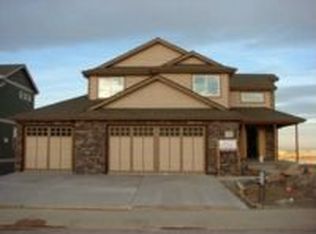
- $615,9005 bd3 ba1.7k sqft1734 Clear Creek Ct, Windsor, CO 80550Off Market
- $585,7004 bd4 ba1.7k sqft1735 Dolores River Dr, Windsor, CO 80550Off Market
- $685,0005 bd4 ba4k sqft1755 Dolores River Dr, Windsor, CO 80550Sold
- $556,8005 bd3 ba1.4k sqft1726 Clear Creek Ct, Windsor, CO 80550Off Market
- $622,8004 bd3 ba3.6k sqft1738 Clear Creek Ct, Windsor, CO 80550Off Market
- $629,5003 bd2 ba3.5k sqft1744 Clear Creek Ct, Windsor, CO 80550Off Market
A local agent can set up tours, give advice and negotiate with sellers.
A local lender can help you make sure your offer is ready when you are.
Similar homes
- $635,0005 bd4 ba2.6k sqft1707 Platte River Drive, Windsor, CO 80550For Sale

 MLS ID #9205670, Jon Hill, eXp Realty, LLC. REcolorado as distributed by MLS GRID
 - $750,0004 bd4 ba3.6k sqft8876 Blackwood Dr, Windsor, CO 80550For Sale

 MLS ID #1066549, John Simmons, C3 Real Estate Solutions, LLC. IRES as distributed by MLS GRID
 - $719,9004 bd3 ba3k sqft1724 Barefoot Dr, Windsor, CO 80550For Sale
 MLS ID #1066727, Chresa Anderson, C3 Real Estate Solutions, LLC. IRES as distributed by MLS GRID
 - $749,0005 bd4 ba3.9k sqft190 Kitty Hawk Ct, Windsor, CO 80550For Sale
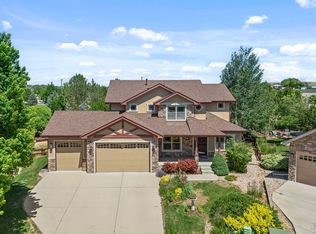 MLS ID #1063045, Naomi Rutkey, eXp Realty - Northern CO. IRES as distributed by MLS GRID
 - $715,0005 bd3 ba3.2k sqft2177 Beehive Ct, Windsor, CO 80550For SaleMLS ID #1064380, Scott Phebus, Resident Realty. IRES as distributed by MLS GRID
- $585,0005 bd4 ba2.6k sqft1709 Green River Dr, Windsor, CO 80550For SaleMLS ID #1063275, Brent Duggar, Group Harmony. IRES as distributed by MLS GRID
- $675,0004 bd3 ba3.7k sqft1880 Los Cabos Dr, Windsor, CO 80550For SaleMLS ID #1065882, Ryan Livingston, RE/MAX Alliance-FTC South. IRES as distributed by MLS GRID
- $720,0003 bd3 ba2.8k sqft1768 Barefoot Dr, Windsor, CO 80550For SaleMLS ID #1064338, Erin Brady, C3 Real Estate Solutions, LLC. IRES as distributed by MLS GRID
- $580,0004 bd3 ba2.4k sqft619 Blue Mountain Ct, Windsor, CO 80550For SaleMLS ID #1066968, Cameron Loucks, Rad Real Estate. IRES as distributed by MLS GRID
- $587,9004 bd3 ba3.2k sqft1838 Rise Dr, Windsor, CO 80550For SaleMLS ID #1066746, Melissa Golba, Golba Group Real Estate LLC. IRES as distributed by MLS GRID
- $624,9004 bd3 ba2.9k sqft897 Shade Tree Dr, Windsor, CO 80550For SaleMLS ID #1066493, Julie Love, NextHome Foundations. IRES as distributed by MLS GRID
- $734,9003 bd3 ba2.7k sqft1751 Barefoot Drive, Windsor, CO 80550For SaleMLS ID #9770131, Brandon Kite, Trx, Inc. REcolorado as distributed by MLS GRID
- $895,0006 bd5 ba4.8k sqft1935 Rolling Wind Dr, Windsor, CO 80550For SaleMLS ID #1066456, Lori Weeks, RE/MAX Advanced Inc.. IRES as distributed by MLS GRID
- $675,0005 bd4 ba3.2k sqft2134 Day Spring Dr, Windsor, CO 80550For SaleMLS ID #1063012, Joey Fisher, RE/MAX Alliance-FTC South. IRES as distributed by MLS GRID
- $805,0006 bd5 ba4.4k sqft2176 Day Spring Dr, Windsor, CO 80550For SaleMLS ID #1063317, Carla Tueffert, RE/MAX Alliance-FTC South. IRES as distributed by MLS GRID
- $769,0004 bd5 ba3.9k sqft352 Baja Dr, Windsor, CO 80550For SaleMLS ID #1057838, Chris Phillips, eXp Realty - Hub. IRES as distributed by MLS GRID
- $610,0003 bd2 ba2.8k sqft1760 Clear Creek Ct, Windsor, CO 80550For SaleMLS ID #1059063, Raechel Drake, eXp Realty LLC. IRES as distributed by MLS GRID
- $849,0005 bd4 ba4.1k sqft312 Habitat Cv, Windsor, CO 80550For SaleMLS ID #1060437, Richelle Antonio, Bosch Real Estate Group, LLC. IRES as distributed by MLS GRID
- $675,0003 bd2 ba2k sqft1727 Barefoot Dr, Windsor, CO 80550For SaleMLS ID #1067011, Leah Ludwick, Group Centerra. IRES as distributed by MLS GRID
- $668,5004 bd3 ba3.4k sqft1982 Autumn Moon Dr, Windsor, CO 80550For SaleMLS ID #1066165, Kris Laine, Kentwood RE Northern Prop Llc. IRES as distributed by MLS GRID
