Beautiful 5-year-old home in the prestigious gated Chadwick community, perfectly situated on a quiet cove with peaceful pond views. This thoughtfully designed home offers an open floor plan with 3 bedrooms downstairs, 2 additional bedrooms up, plus a media room and flex room for added versatility. The spacious living room features a fireplace and vaulted ceiling, creating a warm and inviting gathering space. The gourmet kitchen is equipped with a large center island with seating, gas cooktop, upgraded stainless-steel appliances, and ample cabinetry—ideal for both everyday living and entertaining. The luxurious primary suite offers a relaxing retreat with a spa-like bath featuring a soaker tub. Step outside to the covered patio and fenced backyard, where you can enjoy tranquil views of the pond. Conveniently located near parks, schools, hospitals, shopping, and major interstate access. Move-in ready and available for quick possession!
Pending
Price cut: $22.6K (9/11)
$649,900
1748 Chadwick Farms Loop N, Collierville, TN 38017
5beds
3,647sqft
Single Family Residence
Built in 2021
10,018 Square Feet Lot
$643,000 Zestimate®
$178/sqft
$125/mo HOA
What's special
Fenced backyardOpen floor planCovered patioGourmet kitchenAmple cabinetryMedia roomVaulted ceiling
- 29 days
- 1,585
- 94
Likely to sell faster than
Zillow last checked:
Listing updated:
Listed by:
Violetta I Couture,
Crye-Leike, Inc., REALTORS 901-757-2500
Source: MAAR,MLS#: 10230067
Facts & features
Interior
Bedrooms & bathrooms
- Bedrooms: 5
- Bathrooms: 4
- Full bathrooms: 3
- 1/2 bathrooms: 1
Rooms
- Room types: Play Room, Bonus Room, Entry Hall, Attic
Primary bedroom
- Features: Walk-In Closet(s), Smooth Ceiling, Hardwood Floor
- Level: First
- Area: 255
- Dimensions: 15 x 17
Bedroom 2
- Features: Shared Bath, Smooth Ceiling, Hardwood Floor
- Level: First
- Area: 132
- Dimensions: 12 x 11
Bedroom 3
- Features: Shared Bath, Smooth Ceiling, Hardwood Floor
- Level: First
- Area: 143
- Dimensions: 13 x 11
Bedroom 4
- Features: Shared Bath, Smooth Ceiling, Carpet
- Level: Second
- Area: 143
- Dimensions: 13 x 11
Bedroom 5
- Features: Walk-In Closet(s), Shared Bath, Smooth Ceiling, Carpet
- Level: Second
- Area: 180
- Dimensions: 12 x 15
Primary bathroom
- Features: Double Vanity, Whirlpool Tub, Separate Shower, Smooth Ceiling, Tile Floor, Full Bath
Dining room
- Features: Separate Dining Room
- Area: 180
- Dimensions: 12 x 15
Kitchen
- Features: Eat-in Kitchen, Kitchen Island, Washer/Dryer Connections
- Area: 198
- Dimensions: 18 x 11
Living room
- Features: Great Room
- Dimensions: 0 x 0
Bonus room
- Area: 352
- Dimensions: 22 x 16
Den
- Area: 378
- Dimensions: 18 x 21
Heating
- Central, Natural Gas
Cooling
- Central Air, Ceiling Fan(s)
Appliances
- Included: Electric Water Heater, Range/Oven, Double Oven, Cooktop, Gas Cooktop, Dishwasher, Microwave
- Laundry: Laundry Room
Features
- 1 or More BR Down, Primary Down, Luxury Primary Bath, Double Vanity Bath, Separate Tub & Shower, Full Bath Down, Smooth Ceiling, High Ceilings, Rear Stairs to Playroom, Dining Room, Den/Great Room, Kitchen, Primary Bedroom, 2nd Bedroom, 3rd Bedroom, 1/2 Bath, 2 or More Baths, Laundry Room, Breakfast Room, 4th or More Bedrooms, 1 Bath, Play Room/Rec Room, Bonus Room, Square Feet Source: AutoFill (MAARdata) or Public Records (Cnty Assessor Site)
- Flooring: Part Hardwood, Part Carpet, Tile
- Windows: Double Pane Windows, Window Treatments
- Attic: Attic Access
- Number of fireplaces: 1
- Fireplace features: Factory Built, In Den/Great Room, Gas Starter, Gas Log
Interior area
- Total interior livable area: 3,647 sqft
Property
Parking
- Total spaces: 2
- Parking features: Driveway/Pad, Garage Faces Side, Gate Clickers
- Has garage: Yes
- Covered spaces: 2
- Has uncovered spaces: Yes
Features
- Stories: 2
- Patio & porch: Porch, Covered Patio
- Pool features: None
- Has spa: Yes
- Spa features: Bath
- Fencing: Wood
- Waterfront features: Cove
Lot
- Size: 10,018 Square Feet
- Dimensions: 36.42 x 119.86 IRR
- Features: Professionally Landscaped
Details
- Parcel number: C0243L M00017
Construction
Type & style
- Home type: SingleFamily
- Architectural style: Traditional
- Property subtype: Single Family Residence
Materials
- Brick Veneer, Wood/Composition
- Foundation: Slab
- Roof: Composition Shingles
Condition
- New construction: No
- Year built: 2021
Utilities & green energy
- Sewer: Public Sewer
- Water: Public
Community & HOA
Community
- Features: Gated
- Subdivision: Bailey Station Pd Phase 10
HOA
- Has HOA: Yes
- HOA fee: $1,500 annually
Location
- Region: Collierville
Financial & listing details
- Price per square foot: $178/sqft
- Annual tax amount: $6,848
- Price range: $649.9K - $649.9K
- Date on market: 9/9/2026
- Cumulative days on market: 29 days
- Listing terms: Conventional,FHA,VA Loan
Estimated market value
$643,000
$611,000 - $675,000
$3,836/mo
Price history
| Date | Event | Price |
|---|---|---|
| 9/21/2026 | Pending sale | $649,900$178/sqft |
Source:  MAAR #10230067 Report a problem MAAR #10230067 Report a problem | ||
| 9/11/2026 | Price change | $649,900-3.4%$178/sqft |
Source: MAAR #10230067 Report a problem | ||
| 9/9/2026 | Listed for sale | $672,500+12.1%$184/sqft |
Source: MAAR #10230067 Report a problem | ||
| 12/28/2024 | Listing removed | $3,495$1/sqft |
Source: Zillow Rentals Report a problem | ||
| 12/24/2024 | Price change | $3,495+6.1%$1/sqft |
Source: Zillow Rentals Report a problem | ||
| 12/20/2024 | Price change | $3,295-5.7%$1/sqft |
Source: Zillow Rentals Report a problem | ||
| 12/19/2024 | Price change | $3,495-5.4%$1/sqft |
Source: Zillow Rentals Report a problem | ||
| 11/16/2024 | Price change | $3,695-7.5%$1/sqft |
Source: Zillow Rentals Report a problem | ||
| 11/7/2024 | Listed for rent | $3,995$1/sqft |
Source: Zillow Rentals Report a problem | ||
| 6/7/2022 | Sold | $600,000+2.6%$165/sqft |
Source: MAAR #10102282 Report a problem | ||
| 7/28/2021 | Pending sale | $584,900$160/sqft |
Source: MAAR #10102282 Report a problem | ||
| 6/22/2021 | Listed for sale | $584,900+9.3%$160/sqft |
Source: MAAR #10102282 Report a problem | ||
| 1/12/2021 | Listing removed | -- |
Source: MAAR Report a problem | ||
| 10/16/2020 | Listed for sale | $534,900$147/sqft |
Source: Regency Realty #10087064 Report a problem | ||
Public tax history
Tax history is unavailable.
Monthly payment
Est. payment
Payment breakdown
Explore the cost of this home by adjusting the details. Changes won't be saved.Climate risks
Neighborhood: 38017
- $611,6005 bd3 ba3.6k sqft1748 Chadwick Farms Private Loop, Collierville, TN 38017Off Market
- $591,3005 bd4 ba-- sqft1748 Chadwick Farms Loop LOT 17, Collierville, TN 38017Off Market
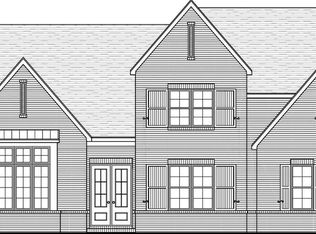
- $607,7004 bd5 ba-- sqft1742 Chadwick Farms Loop LOT 15, Collierville, TN 38017Off Market

- $576,5006 bd4 ba3.4k sqft1746 Chadwick Farms Private Loop, Collierville, TN 38017Off Market
Similar homes
- $638,5004 bd4 ba3.7k sqft166 Ivy Brook Ln, Collierville, TN 38017For Sale
 MLS ID #10231488, Violetta I Couture, Crye-Leike, Inc., REALTORS. MAAR
 - $599,9005 bd3 ba3.5k sqft106 Mindy Cir, Collierville, TN 38017For Sale
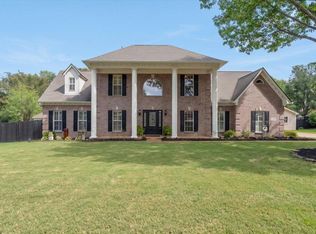 MLS ID #10231608, Violetta I Couture, Crye-Leike, Inc., REALTORS. MAAR
 - $724,9005 bd3 ba3.7k sqft535 Tender Oaks Cv, Collierville, TN 38017For Sale
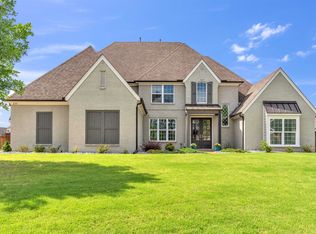 MLS ID #10231028, Nancy C Huddleston, Coldwell Banker Collins-Maury. MAAR
 - $630,0004 bd3 ba3k sqft4275 Highway 196 N, Piperton, TN 38017For Sale
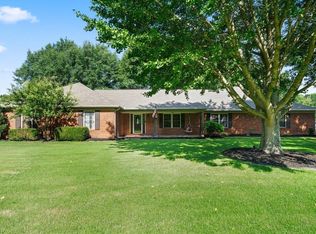 MLS ID #10224648, Deborah Brooks, Main Street, REALTORS. MAAR
