Under contract-accepting backup offers. AMAZING TWO STORY PENTHOUSE LOFT. HUGE 22X14 TERRACE. INCREDIBLE CITY VIEW AND FABULOUS SUNSETS! THE LOFTS ARE 5 STORIES SET ABOVE A 4 STORY PARKING GARAGE. YOUR UNIT COMES WITH 2 COVERED PARKING SPACES IN THE GARAGE. THE SLIDING DOORS LEADING TO BEDROOM 1 HAVE BEEN REPLACED WITH A SOLID WALL FOR MORE PRIVACY. THERE IS A STACK W&D ADJACENT TO THE MASTER BATH. THE UPSTAIRS BEDROOM OFFERS DRESSER AND CHEST IN THE ORIGINAL CLOSET SPACE AND IS OPEN TO THE ROOM. THIS ROOM CAN BE USED AS A SECOND LIVING SPACE, OFFICE OR GUEST ROOM AS THERE IS A FULL BATH ON THAT LEVEL. THE GROUND LEVEL OF THE MCNULTY OFFERS A FITNESS CENTER, MEETING ROOM, TV AREA AND TABLES FOR PARTIES OR INFORMAL GATHERINGS. ENJOY DOWNTOWN LIVING AT ITS BEST. WALKABLE TO ALL THE DOWNTOWN ACTIVITIES AND ADJACENT TO RESTAURANTS, BARS, GALLERIES, AND MUSEUMS! RARE OPPORTUNITY TO OWN IN MCNULTY! DON'T MISS THIS ONE!
Under contract
$795,000
175 S 2ND STREET S #PH-16, ST PETERSBURG, FL 33701
2beds
1,354sqft
:
Get pre-qualified$6,569/mo
Condominium
Built in 2006
-- sqft lot
$750,600 Zestimate®
$587/sqft
$1,138/mo HOA
What's special
- 442 days |
- 84 |
- 4 |
Zillow last checked:
Listing updated:
Listed by:
Kim Joyce 727-698-7415,
STONEBRIDGE REAL ESTATE CO 727-443-5000
Source: Stellar MLS,MLS#: TB8387177 Originating MLS: Suncoast Tampa
Originating MLS: Suncoast Tampa
Facts & features
Interior
Bedrooms & bathrooms
- Bedrooms: 2
- Bathrooms: 2
- Full bathrooms: 2
Primary bedroom
- Features: Walk-In Closet(s)
- Level: First
Bedroom 2
- Features: Storage Closet
- Level: Second
Bathroom 1
- Features: Built-in Closet
- Level: First
Balcony porch lanai
- Level: Second
Dining room
- Level: First
Kitchen
- Level: First
Living room
- Level: First
Loft
- Features: Storage Closet
- Level: Second
Heating
- Heat Pump
Cooling
- Central Air
Appliances
- Included: Cooktop
- Laundry: Inside
Features
- High Ceilings, Open Floorplan
- Flooring: Hardwood
- Windows: Window Treatments
- Has fireplace: No
Interior area
- Total structure area: 1,354
- Total interior livable area: 1,354 sqft
Video & virtual tour
Property
Parking
- Total spaces: 2
- Parking features: Garage - Attached
- Attached garage spaces: 2
Features
- Levels: Two
- Stories: 2
- Exterior features: Balcony
- Has view: Yes
- View description: City
Lot
- Size: 0.86 Acres
Details
- Parcel number: 193117564470001616
- Lease amount: $0
- Special conditions: None
Construction
Type & style
- Home type: Condo
- Property subtype: Condominium
Materials
- Brick, Stucco
- Foundation: Slab
- Roof: Other
Condition
- New construction: No
- Year built: 2006
Utilities & green energy
- Sewer: Public Sewer
- Water: None
- Utilities for property: Cable Available, Electricity Connected
Community & HOA
Community
- Features: Fitness Center, Restaurant, Sidewalks
- Pet fee: $0 monthly
- Subdivision: MCNULTY LOFTS
HOA
- Has HOA: Yes
- Services included: Recreational Facilities, Sewer, Trash
- HOA fee: $1,138 monthly
Location
- Region: Saint Petersburg
Financial & listing details
- Price per square foot: $587/sqft
- Annual tax amount: $9,633
- Date on market: 5/17/2025
- Cumulative days on market: 398 days
- Ownership: Condominium
- Total actual rent: 0
- Electric utility on property: Yes
- Road surface type: Asphalt
Estimated market value
$750,600
$713,000 - $788,000
$4,486/mo
Price history
| Date | Event | Price |
|---|---|---|
| 7/8/2026 | Contingent | $795,000$587/sqft |
Source:  Stellar MLS #TB8387177 Report a problem Stellar MLS #TB8387177 Report a problem | ||
| 6/9/2026 | Pending sale | $795,000$587/sqft |
Source: Stellar MLS #TB8387177 Report a problem | ||
| 11/3/2025 | Listed for sale | $795,000$587/sqft |
Source: Stellar MLS #TB8387177 Report a problem | ||
| 10/23/2025 | Pending sale | $795,000$587/sqft |
Source: Stellar MLS #TB8387177 Report a problem | ||
| 5/17/2025 | Listed for sale | $795,000$587/sqft |
Source: Stellar MLS #TB8387177 Report a problem | ||
Public tax history
Tax history is unavailable.
Monthly payment
Est. payment
Payment breakdown
Explore the cost of this home by adjusting the details. Changes won't be saved.Climate risks
Neighborhood: Downtown
Nearby schools
GreatSchools rating
- 4/10Campbell Park Elementary SchoolGrades: PK-5Distance: 0.9 mi
- 5/10John Hopkins Middle SchoolGrades: 6-8Distance: 1.3 mi
- 6/10St. Petersburg High SchoolGrades: 9-12Distance: 2.1 mi
- $1,189,0002 bd2 ba1.5k sqft175 2nd St S APT 808, Saint Petersburg, FL 33701For Sale

- $1,175,0002 bd2 ba1.5k sqft175 2nd St S APT 1009, Saint Petersburg, FL 33701Sold
- $5,8002 bd2 ba1.3k sqft175 2nd St S #P-04, Saint Petersburg, FL 33701For Rent

- $925,0002 bd2 ba1.8k sqft175 2nd St S APT 1111, Saint Petersburg, FL 33701Sold
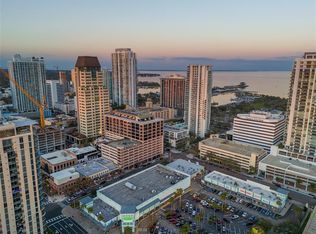
- $530,0001 bd1 ba970 sqft175 2nd St S APT 902, Saint Petersburg, FL 33701Off Market
- $468,4001 bd1 ba1k sqft175 2nd St S APT 815, Saint Petersburg, FL 33701Off Market
- $945,0002 bd2 ba1.5k sqft175 2nd St S APT 909, Saint Petersburg, FL 33701Sold
- $715,0001 bd1 ba1k sqft175 2nd St S APT 916, Saint Petersburg, FL 33701Sold
- $619,0001 bd1 ba947 sqft175 2nd St S #P-2, Saint Petersburg, FL 33701Sold
A local agent can set up tours, give advice and negotiate with sellers.
Similar homes
- $749,9003 bd2 ba1.9k sqft1 BEACH DRIVE SE #1610, ST PETERSBURG, FL 33701For Sale
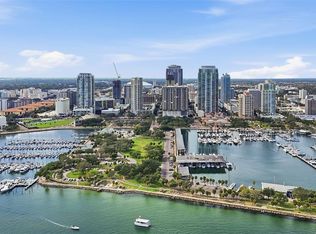
 MLS ID #TB8461771, Judy Horvath, COLDWELL BANKER REALTY. Stellar MLS
 - $629,0002 bd3 ba1.2k sqft226 5TH AVENUE N #M02, ST PETERSBURG, FL 33701For Sale
 MLS ID #TB8534694, Ron Platt PA, KELLER WILLIAMS ST PETE REALTY. Stellar MLS
 - $999,9002 bd2 ba1.6k sqft175 2ND STREET S #P-08, ST PETERSBURG, FL 33701For Sale
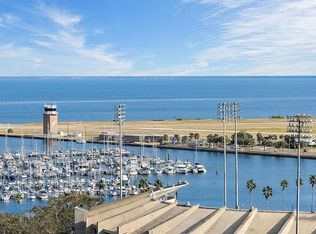 MLS ID #TB8443174, Jennifer Thayer, KELLER WILLIAMS ST PETE REALTY. Stellar MLS
 - $699,0002 bd2 ba1.3k sqft700 BEACH DRIVE NE #708, ST PETERSBURG, FL 33701For Sale
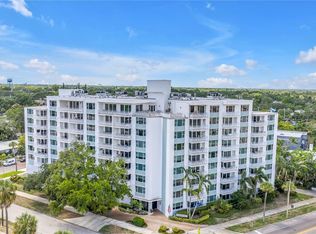 MLS ID #TB8499821, Patti Halpin, COMPASS FLORIDA LLC. Stellar MLS
 - $799,0001 bd2 ba964 sqft199 DALI BOULEVARD #1001, ST PETERSBURG, FL 33701For SaleMLS ID #TB8529931, Jacki Fabrizio, SMITH & ASSOCIATES REAL ESTATE. Stellar MLS
- $549,0002 bd2 ba1.1k sqft200 4TH AVENUE S #110, ST PETERSBURG, FL 33701For SaleMLS ID #TB8532135, Jennifer Orns, COMPASS FLORIDA LLC. Stellar MLS
- $660,0001 bd2 ba859 sqft175 1ST STREET S #504, ST PETERSBURG, FL 33701For SaleMLS ID #TB8489152, Tasha Merkling, NORTHSTAR REALTY. Stellar MLS
- $639,9002 bd2 ba1.4k sqft1010 CENTRAL AVENUE #413, ST PETERSBURG, FL 33705For SaleMLS ID #TB8532245, Laura Trundle, COASTAL PROPERTIES GROUP INTERNATIONAL. Stellar MLS
- $799,9993 bd3 ba1.6k sqft600 3RD AVENUE S #305, ST PETERSBURG, FL 33701New ConstructionMLS ID #TB8494585, Lisa Marie Jerrard, RE/MAX PREFERRED. Stellar MLS
- $695,0002 bd2 ba1.3k sqft405 CENTRAL AVENUE #600, ST PETERSBURG, FL 33701For SaleMLS ID #TB8475666, Sandy Waterbury, DOUGLAS ELLIMAN. Stellar MLS
- $1,160,0002 bd2 ba1.4k sqft175 1ST STREET S #1006, ST PETERSBURG, FL 33701For SaleMLS ID #TB8483764, Zach Kratzer, KRATZER PROPERTY GROUP, LLC. Stellar MLS
- $550,0002 bd2 ba1.3k sqft644 3RD AVENUE S #403, ST PETERSBURG, FL 33701For SaleMLS ID #TB8531364, Mia Shay Annibale, BHHS FLORIDA PROPERTIES GROUP. Stellar MLS
- $995,0002 bd2 ba1.2k sqft175 1ST STREET S #905, ST PETERSBURG, FL 33701For SaleMLS ID #TB8455189, Kelli Welch, MICHAEL SAUNDERS & COMPANY. Stellar MLS
- $615,0001 bd2 ba1k sqft400 4TH AVENUE S #408, ST PETERSBURG, FL 33701For SaleMLS ID #TB8527789, Kelli Welch, MICHAEL SAUNDERS & COMPANY. Stellar MLS
- $575,0002 bd3 ba1.6k sqft750 4TH AVENUE S #305D, ST PETERSBURG, FL 33701For SaleMLS ID #TB8523387, Lindsay Blaylock, CHARLES RUTENBERG REALTY INC. Stellar MLS
- $675,0002 bd2 ba998 sqft132 MIRROR LAKE #403, ST PETERSBURG, FL 33701For SaleMLS ID #TB8512486, Zachary Campbell, SMITH & ASSOCIATES REAL ESTATE. Stellar MLS
- $1,189,0002 bd2 ba1.5k sqft175 2ND STREET S #808, ST PETERSBURG, FL 33701For SaleMLS ID #TB8460395, Brittany Ranew, PREMIER SOTHEBYS INTL REALTY. Stellar MLS
- $1,059,9992 bd3 ba1.3k sqft275 1ST AVENUE S #2308, ST PETERSBURG, FL 33701New ConstructionMLS ID #TB8504870, Peter Arner, COMPASS FLORIDA LLC. Stellar MLS
- $1,129,0002 bd2 ba1.4k sqft199 DALI BOULEVARD #1106, ST PETERSBURG, FL 33701For SaleMLS ID #TB8530916, Julie Nastasiak, COASTAL PROPERTIES GROUP INTERNATIONAL. Stellar MLS
- $650,0002 bd2 ba1.3k sqft600 3RD AVENUE S #302, ST PETERSBURG, FL 33701For SaleMLS ID #TB8527999, Lee Young-Taylor, KELLER WILLIAMS ST PETE REALTY. Stellar MLS
