Proudly presenting 175 Franklin Drive, Stratford. Well located within the sought after Avon School Ward, 175 Franklin Drive backs onto peace and tranquility, but is a short walk to major grocery stores, Avon School, and entertainment. Tastefully updated over the years and maintained to a high standard; 175 Franklin Drive is move-in ready. Be settled for Septembers start of the school year and enjoy the 2026 summer in this 3 bedroom 2 bathroom 2 story family home. Offers are encouraged and are welcome anytime.
For sale
C$739,000
175 Franklin Dr, Stratford, ON N5A 6R1
3beds
2baths
Single Family Residence
Built in ----
3,221 Square Feet Lot
$-- Zestimate®
C$--/sqft
C$-- HOA
What's special
Tastefully updatedMove-in ready
- 33 days |
- 7 |
- 0 |
Zillow last checked:
Listing updated:
Listed by:
Sutton Group - First Choice Realty Ltd.
Source: TRREB,MLS®#: X13491798 Originating MLS®#: One Point Association of REALTORS
Originating MLS®#: One Point Association of REALTORSFacts & features
Interior
Bedrooms & bathrooms
- Bedrooms: 3
- Bathrooms: 2
Primary bedroom
- Level: Second
- Dimensions: 3.73 x 5.13
Bedroom
- Level: Second
- Dimensions: 2.97 x 4.27
Bedroom
- Level: Second
- Dimensions: 3.45 x 3.81
Bathroom
- Level: Ground
- Dimensions: 0.91 x 1.78
Bathroom
- Level: Second
- Dimensions: 2.82 x 3.63
Other
- Level: Basement
- Dimensions: 2.49 x 2.18
Dining room
- Level: Ground
- Dimensions: 3.05 x 3.28
Foyer
- Level: Ground
- Dimensions: 2.23 x 3.08
Kitchen
- Level: Ground
- Dimensions: 3.35 x 3.56
Living room
- Level: Ground
- Dimensions: 3.28 x 5
Office
- Level: Basement
- Dimensions: 2.69 x 2.64
Recreation
- Level: Basement
- Dimensions: 6.2 x 8.33
Utility room
- Level: Basement
- Dimensions: 0.91 x 3.38
Heating
- Forced Air, Gas
Cooling
- Central Air
Appliances
- Included: Water Heater, Water Softener, Water Treatment
Features
- Water Meter
- Basement: Finished
- Has fireplace: No
Interior area
- Living area range: 1100-1500 null
Video & virtual tour
Property
Parking
- Total spaces: 3
- Parking features: Private
- Has garage: Yes
Features
- Stories: 2
- Patio & porch: Deck
- Exterior features: Landscaped, Canopy
- Pool features: None
- Has view: Yes
- View description: Creek/Stream, Meadow, Trees/Woods
- Has water view: Yes
- Water view: Creek/Stream
Lot
- Size: 3,221 Square Feet
- Features: Fenced Yard, Hospital, Park, School, Ravine, Rectangular Lot
Details
- Additional structures: Garden Shed
- Parcel number: 532750132
- Other equipment: Sump Pump
Construction
Type & style
- Home type: SingleFamily
- Property subtype: Single Family Residence
Materials
- Brick, Vinyl Siding
- Foundation: Poured Concrete
- Roof: Asphalt Shingle
Utilities & green energy
- Sewer: Sewer
Community & HOA
Community
- Security: None
Location
- Region: Stratford
Financial & listing details
- Tax assessed value: C$295,000
- Annual tax amount: C$5,036
- Date on market: 6/26/2026
Sutton Group - First Choice Realty Ltd.
Sutton Group - First Choice Realty Ltd.
By pressing Contact Agent, you agree that the real estate professional identified above may call/text you about your search, which may involve use of automated means and pre-recorded/artificial voices. You don't need to consent as a condition of buying any property, goods, or services. Message/data rates may apply. You also agree to our Terms of Use. Zillow does not endorse any real estate professionals. We may share information about your recent and future site activity with your agent to help them understand what you're looking for in a home.
Price history
Price history is unavailable.
Public tax history
Tax history is unavailable.
Climate risks
Neighborhood: N5A
Nearby schools
GreatSchools rating
No schools nearby
We couldn't find any schools near this home.
- C$739,9003 bd3 ba1.3k sqft14 Murray Hill Rd, Stratford, ON N5A7J8Sold

- C$610,0004 bd3 ba1.7k sqft7 Ford Dr, Stratford, ON N5A0L3Sold

- C$729,9004 bd2 ba1.5k sqft26 Ford Dr, Stratford, ON N5A0L3For Sale
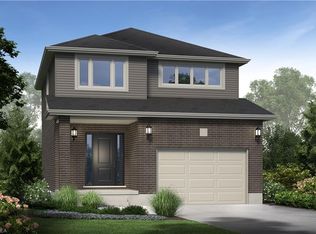
- C$719,9004 bd3 ba1.9k sqft30 Ford Dr, Stratford, ON N5A0L3New Construction

- C$---- bd-- ba-- sqft111 Brown St, Perth South, ON N5A0B8Off Market
- C$789,9004 bd4 ba-- sqft21 Brown St, Perth South, ON N5A0B8For Sale
- C$543,0003 bd2 ba1.5k sqft23 Becker St, Stratford, ON N5A0L2Sold
- C$819,9004 bd3 ba2.2k sqft46 Becker St, Stratford, ON N5A0L3For Sale
Similar homes
- C$729,9006 bd2 ba-- sqft44 Birmingham St, Stratford, ON N5A 2S6For Sale
 MLS ID #X13611432, eXp Realty. TRREB
 - C$697,0003 bd3 ba1.4k sqft573 Forman Ave, Perth East, ON N5A 0C5For Sale
 MLS ID #40850748, Jaswinder Bhaura, Broker, Re/Max President Realty. ITSO
 - C$719,9004 bd3 ba1.9k sqft30 Ford Dr, Stratford, ON N5A 0L3New ConstructionMLS ID #40821194, Amanda Yost, Broker, Real Broker Ontario Ltd.. ITSO
- C$729,9004 bd2 ba1.5k sqft26 Ford Dr, Stratford, ON N5A 0L3For SaleMLS ID #40798496, Amanda Yost, Broker, Real Broker Ontario Ltd.. ITSO
- C$777,1114 bd4 ba-- sqft53 Robertson Dr, Perth East, ON N5A 0J6For SaleMLS ID #X13604432, HOMELIFE/MIRACLE REALTY LTD. TRREB
- C$789,9004 bd4 ba-- sqft21 Brown St, Perth South, ON N5A 0B8For SaleMLS ID #X13482024, Sutton Group - First Choice Realty Ltd.. TRREB
- C$739,9004 bd2 ba-- sqft92 Rebecca St, Stratford, ON N5A 3P3For SaleMLS ID #X13557240, Right At Home Realty. TRREB
- C$769,9003 bd3 ba-- sqft59 Bradshaw Dr, Perth East, ON N5A 0E2For SaleMLS ID #X13526862, Sutton Group - First Choice Realty Ltd.. TRREB
- C$789,9003 bd3 ba-- sqft236 Bradshaw Dr, Perth East, ON N5A 0C5For SaleMLS ID #X13456270, Sutton Group - First Choice Realty Ltd.. TRREB
- C$719,0004 bd2 ba-- sqft27 McQueen Ct, Stratford, ON N4Z 1H5For SaleMLS ID #X12962760, Sutton Group - First Choice Realty Ltd.. TRREB
- C$819,9004 bd3 ba2.2k sqft46 Becker St, Stratford, ON N5A 0L3For SaleMLS ID #40798414, Amanda Yost, Broker, Real Broker Ontario Ltd.. ITSO
- C$520,0002 bd1 ba-- sqft302 Huron St, Stratford, ON N5A 5T4For SaleMLS ID #X13612854, Right At Home Realty. TRREB
- C$790,0004 bd2 ba-- sqft70 Bedford Dr, Stratford, ON N5A 5J5For SaleMLS ID #X13543062, Sutton Group - First Choice Realty Ltd.. TRREB
- C$599,9003 bd2 ba-- sqft54 Coriano St, Stratford, ON N5A 6C3For SaleMLS ID #X13158910, RE/MAX A-B Realty Ltd. TRREB
- C$549,9003 bd2 ba-- sqft23 Galt Rd, Stratford, ON N5A 7J1For SaleMLS ID #X13444386, RE/MAX A-B Realty Ltd. TRREB
- C$859,0003 bd3 ba-- sqft409 Mornington St, Stratford, ON N5A 5G7For SaleMLS ID #X13235890, Sutton Group - First Choice Realty Ltd.. TRREB
- C$789,9004 bd2 ba-- sqft3 Daly Ave, Stratford, ON N5A 1B7For SaleMLS ID #X12780248, THE REALTY FIRM INC.. TRREB
- C$689,0003 bd2 ba1k sqft18 Mayberry Pl, Stratford, ON N5A 6Z7For SaleMLS ID #40843889, Barbara Schmidt, Salesperson, PEAK REALTY LTD.. ITSO
- C$649,8884 bd2 ba1k sqft60 Nethercott Dr, Stratford, ON N5A 7G4For SaleMLS ID #40843362, Melanie Osborne, Salesperson, Sutton Group Summit Realty Inc.. ITSO
- C$569,0003 bd3 ba1.6k sqft59 Burnham Ct, Stratford, ON N4Z 1H2For SaleMLS ID #40848064, Jeanette L. Schmidt, Salesperson, RE/MAX TWIN CITY REALTY INC.. ITSO
