WELCOME HOME!! Step into luxury in this beautiful well-appointed home. The expansive floor plan with 10’ ceilings throughout effortlessly connects the living, dining, and kitchen areas, making it an entertainer's dream. Natural light floods the open living space, highlighting premium finishes throughout. The living room has a gas fireplace, coffered ceilings and a stunning accordion style glass door which opens to a large screened porch creating seamless indoor/outdoor living. The gourmet kitchen features sleek countertops, ample cabinetry, gas stove, and a generous center island, perfect for casual dining or hosting guests. Retreat to the primary suite, which boasts a spa-like en-suite bath and large walk-in closet. Two additional well-sized bedrooms offer supreme versatility for family and guests. The home also offers a flex room to use as a convenient home office or additional space. Premium features throughout including modern lighting, square door knobs, custom mirrors, and blinds throughout. There is also ample storage with a loft in the garage, attic and shed in the back. Stamped concrete welcomes you to the front door, screened porch, and back patio. Enjoy the views of the magnificent landscaping in the front and back yards all maintained with a water drip system. The sellers thought of everything so you can move in and make it yours! This home is a must see!
Under contract-no show
$555,000
175 Wescot Dr NW, Concord, NC 28027
3beds
2,075sqft
:
Get pre-qualified$3,325/mo
Single Family Residence
Built in 2021
0.26 Acres Lot
$553,000 Zestimate®
$267/sqft
$-- HOA
What's special
Gas fireplaceModern lightingGourmet kitchenSleek countertopsCoffered ceilingsTwo additional well-sized bedroomsGas stove
- 56 days |
- 50 |
- 0 |
Likely to sell faster than
Zillow last checked:
Listing updated:
Listed by:
Shannon Adam shannon.adam@cbrealty.com,
Coldwell Banker Realty
Source: Canopy MLS as distributed by MLS GRID,MLS#: 4388174
Facts & features
Interior
Bedrooms & bathrooms
- Bedrooms: 3
- Bathrooms: 2
- Full bathrooms: 2
- Main level bedrooms: 3
Primary bedroom
- Level: Main
Bedroom s
- Level: Main
Bedroom s
- Level: Main
Bathroom full
- Level: Main
Bathroom full
- Level: Main
Kitchen
- Level: Main
Living room
- Level: Main
Office
- Level: Main
Heating
- Central
Cooling
- Central Air
Appliances
- Included: Dishwasher, Gas Cooktop, Microwave, Oven, Refrigerator
- Laundry: Electric Dryer Hookup, Laundry Room, Main Level
Features
- Flooring: Carpet, Tile, Wood
- Has basement: No
- Fireplace features: Gas
Interior area
- Total structure area: 2,075
- Total interior livable area: 2,075 sqft
- Finished area above ground: 2,075
- Finished area below ground: 0
Property
Parking
- Total spaces: 2
- Parking features: Driveway, Attached Garage, Garage on Main Level
- Attached garage spaces: 2
- Has uncovered spaces: Yes
Features
- Levels: One
- Stories: 1
- Patio & porch: Glass Enclosed, Rear Porch
Lot
- Size: 0.26 Acres
Details
- Parcel number: 56112069040000
- Zoning: RV-CD
- Special conditions: Standard
Construction
Type & style
- Home type: SingleFamily
- Architectural style: Traditional
- Property subtype: Single Family Residence
Materials
- Hardboard Siding
- Foundation: Slab
Condition
- New construction: No
- Year built: 2021
Utilities & green energy
- Sewer: Public Sewer
- Water: City
Community & HOA
Community
- Subdivision: Kensley
HOA
- Has HOA: Yes
Location
- Region: Concord
Financial & listing details
- Price per square foot: $267/sqft
- Tax assessed value: $492,920
- Annual tax amount: $4,909
- Date on market: 6/3/2026
- Cumulative days on market: 47 days
- Listing terms: Cash,Conventional,FHA,VA Loan
- Exclusions: curtains
- Road surface type: Concrete, Paved
Estimated market value
$553,000
$525,000 - $581,000
$2,297/mo
Price history
| Date | Event | Price |
|---|---|---|
| 6/7/2026 | Pending sale | $555,000$267/sqft |
Source:  Canopy MLS as distributed by MLS GRID #4388174 Report a problem Canopy MLS as distributed by MLS GRID #4388174 Report a problem | ||
| 6/3/2026 | Listed for sale | $555,000+28.6%$267/sqft |
Source: Canopy MLS as distributed by MLS GRID #4388174 Report a problem | ||
| 10/15/2021 | Sold | $431,500$208/sqft |
Source: Public Record Report a problem | ||
Public tax history
| Year | Property taxes | Tax assessment |
|---|---|---|
| 2025 | $4,909 | $492,920 |
| 2024 | $4,909 +12.6% | $492,920 +37.9% |
| 2023 | $4,361 | $357,430 |
| 2022 | $4,361 +495.7% | $357,430 +495.7% |
| 2021 | $732 | $60,000 |
Find assessor info on the county website
Monthly payment
Est. payment
Payment breakdown
Explore the cost of this home by adjusting the details. Changes won't be saved.Climate risks
Neighborhood: 28027
Nearby schools
GreatSchools rating
- 6/10Weddington Hills ElementaryGrades: K-5Distance: 1.7 mi
- 7/10Harold Winkler Middle SchoolGrades: 6-8Distance: 2 mi
- 6/10West Cabarrus HighGrades: 9-12Distance: 1.3 mi
Schools provided by the listing agent
- Elementary: Charles E. Boger
- Middle: Northwest Cabarrus
- High: Northwest Cabarrus
Source: Canopy MLS as distributed by MLS GRID. This data may not be complete. We recommend contacting the local school district to confirm school assignments for this home.
- $21,000-- bd-- ba-- sqftNW Eva Dr, Concord, NC 28027Off Market
- $545,7003 bd2 ba2.4k sqft171 Wescot Dr NW, Concord, NC 28027Off Market
- $616,9004 bd4 ba2.9k sqft179 Wescot Dr NW, Concord, NC 28027Off Market
- $603,2005 bd3 ba3.1k sqft167 Wescot Dr NW, Concord, NC 28027Off Market
- $665,0003 bd3 ba3.1k sqft183 Wescot Dr NW, Concord, NC 28027Sold
- $387,8003 bd1 ba1.8k sqft3430 Eva Dr NW, Concord, NC 28027Off Market
- $839,1602 bd2 ba1.7k sqft3320 Eva Dr NW, Concord, NC 28027Off Market
- $623,8004 bd3 ba3.1k sqft172 Wescot Dr NW, Concord, NC 28027Off Market
A local agent can set up tours, give advice and negotiate with sellers.
Similar homes
- $568,0003 bd2 ba1.9k sqft3049 Alveston Dr NW, Concord, NC 28027For Sale
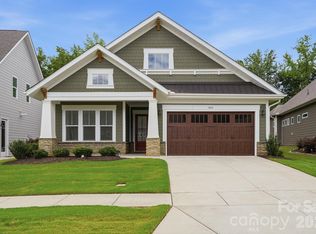
 MLS ID #4396492, Susanne Biedler, Southern Homes of the Carolinas, Inc. Canopy MLS as distributed by MLS GRID
 - $445,0003 bd2 ba1.8k sqft2612 Poplar Cove Dr NW, Concord, NC 28027For Sale
 MLS ID #4401106, Sheila Richard-Moye, Call It Closed International Inc. Canopy MLS as distributed by MLS GRID
 - $493,0004 bd3 ba2.3k sqft2680 Poplar Cove Dr, Concord, NC 28027For Sale
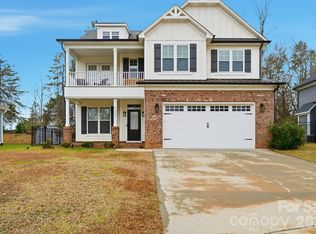 MLS ID #4337981, Elia Faheem, NorthGroup Real Estate LLC. Canopy MLS as distributed by MLS GRID
 - $575,0004 bd3 ba2.6k sqft10648 Sky Chase Ave NW, Concord, NC 28027For Sale
 MLS ID #4398953, Trisha Frye, NorthGroup Real Estate LLC. Canopy MLS as distributed by MLS GRID
 - $440,0004 bd3 ba2.3k sqft1246 Nesters Store Pl SW, Concord, NC 28027For SaleMLS ID #4391875, Melissa Polce, Coldwell Banker Realty. Canopy MLS as distributed by MLS GRID
- $529,9004 bd3 ba2.8k sqft3302 Lock Erne Ave, Kannapolis, NC 28081For SaleMLS ID #4404706, Jason Adams, Southland, Realtors LLC. Canopy MLS as distributed by MLS GRID
- $599,9003 bd3 ba2.2k sqft12005 Grove Crossing Dr, Huntersville, NC 28078For SaleMLS ID #4391005, Clarence Brown, Mark Spain Real Estate. Canopy MLS as distributed by MLS GRID
- $404,9993 bd3 ba1.7k sqft3930 Backwater St #11, Concord, NC 28027For SaleMLS ID #4397787, Akilah Walton, ERA Live Moore. Canopy MLS as distributed by MLS GRID
- $499,9004 bd3 ba3k sqft840 Oak Manor Dr SE, Concord, NC 28025For SaleMLS ID #4376551, Josh Finigan, EXP Realty LLC Ballantyne. Canopy MLS as distributed by MLS GRID
- $559,0005 bd3 ba3k sqft1848 Scarbrough Cir SW, Concord, NC 28025For SaleMLS ID #4397136, Roshan Bhula, Bhula Realty Group. Canopy MLS as distributed by MLS GRID
- $499,9004 bd3 ba2.7k sqft3127 Kelsey Plz, Kannapolis, NC 28081For SaleMLS ID #4397726, Heather Littrell, EXP Realty LLC. Canopy MLS as distributed by MLS GRID
- $430,0003 bd3 ba1.9k sqft9031 Odell Corners Blvd NW, Concord, NC 28027For SaleMLS ID #4391245, John Bolos, Keller Williams South Park. Canopy MLS as distributed by MLS GRID
- $475,0003 bd3 ba2.6k sqft3556 County Down Ave, Kannapolis, NC 28081For SaleMLS ID #4360697, Julee Herberth, Helen Adams Realty. Canopy MLS as distributed by MLS GRID
- $520,0004 bd2 ba2.1k sqft7162 Barleywood Dr, Locust, NC 28097For SaleMLS ID #4399302, Jennifer Hoyle, Real Broker, LLC. Canopy MLS as distributed by MLS GRID
- $615,0003 bd2 ba2k sqft16024 Oxford Glenn Dr, Huntersville, NC 28078For SaleMLS ID #4376217, Angela Buchanan, Howard Hanna Allen Tate Davidson. Canopy MLS as distributed by MLS GRID
- $520,0005 bd3 ba2.5k sqft124 Championship Dr, Mooresville, NC 28115For SaleMLS ID #4401802, Beth Holland, Mark Spain Real Estate. Canopy MLS as distributed by MLS GRID
- $550,0004 bd3 ba2.5k sqft10046 Fox Trotter Ln, Midland, NC 28107For SaleMLS ID #4355115, Erica Blazer, Keller Williams Ballantyne Area. Canopy MLS as distributed by MLS GRID
- $650,0003 bd2 ba2.2k sqft8911 Bur Ln, Huntersville, NC 28078For SaleMLS ID #4396787, Marlene Billesdon, Helen Adams Realty. Canopy MLS as distributed by MLS GRID
- $640,0003 bd3 ba2.5k sqft4198 Abernathy Pl, Harrisburg, NC 28075For SaleMLS ID #4378263, Cristin Dorninger, Southern Homes of the Carolinas, Inc. Canopy MLS as distributed by MLS GRID
- $419,0003 bd3 ba1.8k sqftOdell Corners, Concord, NC 28027For SaleMLS ID #4381815, Ravi Maddali, NorthGroup Real Estate LLC. Canopy MLS as distributed by MLS GRID
