Welcome to 175 Woodlyn Drive, where quality craftsmanship meets modern comfort in one of Weston’s most desirable neighborhoods. This beautifully maintained home offers an exceptional combination of spacious living, thoughtful design, and timeless appeal.
Inside, you’ll find generous living areas filled with natural light, a well-appointed kitchen designed for both everyday living and entertaining, and comfortable bedrooms that provide the perfect retreat. The home’s layout flows seamlessly, making it ideal for family gatherings or hosting guests.
Outside, enjoy a beautifully maintained yard with plenty of space to relax, entertain, or play. Located on a quiet street, this property offers the peace of suburban living while remaining just minutes from schools, shopping, dining, and other local amenities.
Whether you’re looking for your forever home or simply a move-in-ready property with exceptional curb appeal, 175 Woodlyn Drive delivers comfort, convenience, and lasting value. Schedule your private showing today and experience everything this outstanding home has to offer.
Renovations in 2023 to kitchen, appliances, bedroom flooring, master bathroom and closet, chandelier lift. Attached 2 car garage and detached 2 car garage. Tons of storage space. 1.98 acres of fenced in yard.
For sale by owner
Price increase: $164.9K (7/5)
$589,900
175 Woodlyn Dr, Weston, WV 26452
4beds
3,500sqft
:
Get pre-qualified$3,574/mo
SingleFamily
Built in 2006
2 Acres Lot
$-- Zestimate®
$169/sqft
$-- HOA
What's special
Exceptional curb appealSpacious livingQuiet streetTons of storage space
- 18 days |
- 536 |
- 9 |
Listed by:
Property Owner (304) 546-4385
Facts & features
Interior
Bedrooms & bathrooms
- Bedrooms: 4
- Bathrooms: 4
- Full bathrooms: 3
- 1/2 bathrooms: 1
Heating
- Forced air
Cooling
- Central, Other
Appliances
- Included: Dishwasher, Range / Oven, Refrigerator
Features
- Flooring: Tile, Carpet, Hardwood
- Basement: Partially finished
- Has fireplace: No
Interior area
- Total interior livable area: 3,500 sqft
Property
Parking
- Total spaces: 6
- Parking features: Off-street
Features
- Exterior features: Other
Lot
- Size: 2 Acres
Details
- Parcel number: 2103006F00550001
Construction
Type & style
- Home type: SingleFamily
- Architectural style: Modern
Materials
- Metal
- Foundation: Crawl/Raised
- Roof: Metal
Condition
- New construction: No
- Year built: 2006
Community & HOA
Location
- Region: Weston
Financial & listing details
- Price per square foot: $169/sqft
- Tax assessed value: $359,000
- Annual tax amount: $2,044
- Date on market: 7/5/2026
Estimated market value
Not available
Estimated sales range
Not available
$2,309/mo
Price history
| Date | Event | Price |
|---|---|---|
| 7/5/2026 | Price change | $589,900+38.8%$169/sqft |
Source: Owner Report a problem | ||
| 7/9/2022 | Listed for sale | $425,000$121/sqft |
Source:  NCWV REIN #10144767 Report a problem NCWV REIN #10144767 Report a problem | ||
Public tax history
| Year | Property taxes | Tax assessment |
|---|---|---|
| 2025 | $2,044 +10.4% | $215,400 +0.1% |
| 2024 | $1,851 -0.3% | $215,220 +2.6% |
| 2023 | $1,857 +1.8% | $209,760 +1.8% |
| 2022 | $1,824 +1.3% | $206,040 +1.3% |
| 2021 | $1,800 | $203,340 +1% |
| 2020 | -- | $201,240 +2% |
| 2019 | $1,746 +1.5% | $197,220 +1.5% |
| 2018 | $1,721 -1.6% | $194,340 -3.2% |
| 2017 | $1,750 -3.8% | $200,820 +1.4% |
| 2016 | $1,818 +1.6% | $198,000 +1.6% |
| 2015 | $1,789 -0.2% | $194,820 -0.2% |
| 2014 | $1,793 +4.4% | $195,240 +2.7% |
| 2013 | $1,718 | $190,020 +1.6% |
| 2012 | $1,718 +7.1% | $187,080 +3.2% |
| 2011 | $1,605 +0.2% | $181,260 -0.8% |
| 2010 | $1,602 -1.5% | $182,700 +4.4% |
| 2009 | $1,627 +24108.9% | $175,080 +48533.3% |
| 2006 | $7 +68% | $360 -14.3% |
| 2005 | $4 | $420 |
| 2004 | -- | $420 |
| 2003 | -- | $420 +133.3% |
| 2002 | -- | $180 |
| 2001 | -- | $180 |
| 2000 | -- | $180 |
Find assessor info on the county website
Monthly payment
Est. payment
Payment breakdown
Explore the cost of this home by adjusting the details. Changes won't be saved.Climate risks
Neighborhood: 26452
Getting around
0 / 100
Car-DependentNearby schools
GreatSchools rating
- 6/10Jane Lew Elementary SchoolGrades: PK-5Distance: 6.2 mi
- 3/10Robert L. Bland Middle SchoolGrades: 6-8Distance: 2.5 mi
- 3/10Lewis County High SchoolGrades: 9-12Distance: 3.1 mi
Schools provided by the listing agent
- Elementary: Peterson Central
- Middle: Robert L Bland Middle
- High: Lewis County
- District: Lewis 304-269-8300
Source: The MLS. This data may not be complete. We recommend contacting the local school district to confirm school assignments for this home.
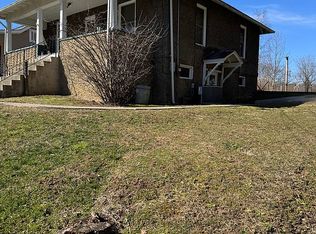
- $113,3002 bd1 ba1.1k sqft38 Sprigg Rd, Weston, WV 26452Sold
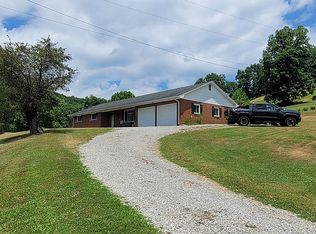
- $250,0003 bd2 ba1.6k sqft334 Keith Fork Rd, Weston, WV 26452For Sale By Owner

- $178,0003 bd2 ba1.6k sqft208 Brooklyn Ave, Weston, WV 26452Off Market
- $130,6005 bd2 ba5.5k sqft131 W 7th St, Weston, WV 26452Off Market
- $240,7003 bd2 ba2.1k sqft339 Court Ave, Weston, WV 26452Off Market
- $324,6003 bd2 ba1.8k sqft582 Simpson Run Rd, Weston, WV 26452Off Market
- $160,8004 bd2 ba2.1k sqft803-805 Kunst Dr #2, Weston, WV 26452Off Market
- $203,500-- bd-- ba-- sqftGee Lick, Weston, WV 26452Off Market
A local agent can set up tours, give advice and negotiate with sellers.
Similar homes
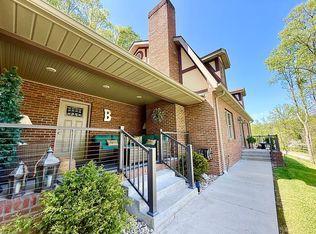
- $499,0004 bd4 ba2.4k sqft45 Holly St, Weston, WV 26452For Sale By Owner
- $449,0004 bd3 ba2.2k sqft441 Aspin Rd, Weston, WV 26452For Sale
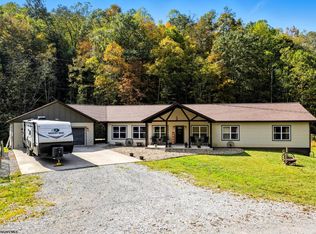 MLS ID #10160952, SARAH LOUGH. NCWV REIN
 - $700,0004 bd3 ba3.2k sqft674 Lakeview Dr, Horner, WV 26372For Sale
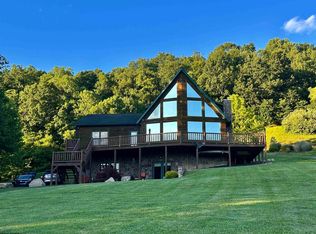 MLS ID #10165541, PAM MYERS. NCWV REIN
 - $--4 bd3 ba2.1k sqft4 Brighton Cir, Clarksburg, WV 26301AuctionAuction.com 2
- $675,0004 bd3 ba3.2k sqft775 Breezyknoll Dr, Buckhannon, WV 26201For SaleMLS ID #10165861, TRE KERNS. NCWV REIN
- $369,9003 bd2 ba1.9k sqft621 Gaston Manor Rd, Jane Lew, WV 26378For SaleMLS ID #10165931, ALEXANDRA MORAN. NCWV REIN
- $562,0003 bd3 ba2.8k sqft583 Mill St, West Milford, WV 26451For SaleMLS ID #10162650, TRE KERNS. NCWV REIN
- $625,0004 bd4 ba3.2k sqft422 Carol St, Buckhannon, WV 26201For SaleMLS ID #10163945, NANCY FURBY. NCWV REIN
- $410,0005 bd3 ba2.7k sqft445 Poplar St, Jane Lew, WV 26378For SaleMLS ID #10161160, NANCY FURBY. NCWV REIN
- $440,0004 bd3 ba3.3k sqft180 Overlook Dr, Buckhannon, WV 26201For SaleMLS ID #10165447, CHARLENE STRADER. NCWV REIN
- $410,0004 bd4 ba2.4k sqft302 Taftarosa Dr, Clarksburg, WV 26301For SaleMLS ID #10165676, CARRIE YOCCO. NCWV REIN
- $449,9004 bd2 ba2.2k sqft130 Lc Ln, West Union, WV 26456For SaleMLS ID #10165753, McKENZIE DUNAWAY. NCWV REIN
- $399,0004 bd3 ba3.1k sqft108 Hillview Ln, Buckhannon, WV 26201For SaleMLS ID #10164819, GENA MARPLE. NCWV REIN
- $395,0002 bd3 ba2k sqft5032 Garfield St, Clarksburg, WV 26301For SaleMLS ID #10165991, KIMBERLY KINKELAAR. NCWV REIN
- $399,0005 bd2 ba2.1k sqft766 Oak St, Anmoore, WV 26323For SaleMLS ID #10165967, SARAH MCNEELY. NCWV REIN
- $500,0006 bd2 ba3.6k sqft247 Riggs Ln, Buckhannon, WV 26201For SaleMLS ID #10164569, CHARLENE STRADER. NCWV REIN
- $775,0005 bd4 ba3.8k sqft12120 Buckhannon Pike, Lost Creek, WV 26385For SaleMLS ID #10161460, TRAVIS DOAK. NCWV REIN
- $459,9005 bd4 ba3k sqft2842 Sago Rd, Buckhannon, WV 26201For SaleMLS ID #10144151, JONI HOWARD. NCWV REIN
- $427,0003 bd3 ba1.8k sqft3166 Stevens Run Rd, Mount Clare, WV 26408For SaleMLS ID #10165920, LINDA SYSLO. NCWV REIN
- $395,0003 bd3 ba2.2k sqft216 Whitetail Ln, Buckhannon, WV 26201For SaleMLS ID #10164951, LAURA RUSMISELL. NCWV REIN
