Welcome to Hills of Bogie Lake, one of Commerce Township's most sought after communities in the award winning Walled Lake School District. Set on a corner lot, residents enjoy a clubhouse, pool, pickleball and basketball courts, playground, walking trails, and neighborhood events throughout the year. This original owner's home offers over 3,200 square feet with 5 bedrooms, 4 and 1/2 baths and a 3 car garage. Designed for everyday living and entertaining, this home was built for gathering. Step inside to soaring vaulted ceilings. The main level offers comfortable living spaces, including a family room and kitchen connected by a double sided fireplace. The kitchen provides ample cabinet and counter space, while a butler's pantry adds extra storage and prep space. A dedicated main floor den offers a quiet workspace for those who work from home. It's a floor plan designed for everyday living, yet equally comfortable when the house is full of family and friends. Upstairs, you'll find four bedrooms, including a spacious primary suite with two walk in closets and a generous sized private bath. Two additional bedrooms share a hall bath, while the fourth bedroom features its own ensuite. The finished 1600sf lower level offers a huge gathering space, fifth bedroom, full bath, craft room, generous storage area, and a wet bar with a bar refrigerator and wine cooler, creating the perfect place to entertain, relax, or spread out. Outside, the brick paver patio extends your living space, and all appliances are included. Recent updates include exterior paint in 2023, a new water heater in 2025 and a new A/C system in 2016. Conveniently located near M-5, shopping, dining, and everyday conveniences, this home combines an exceptional location with a floor plan designed for everyday living and entertaining.
For sale
$715,000
1750 Cheshire Ln, Commerce Township, MI 48382
5beds
4,893sqft
:
Get pre-qualified$4,672/mo
Single Family Residence
Built in 2005
0.3 Acres Lot
$695,000 Zestimate®
$146/sqft
$75/mo HOA
What's special
- 9 days |
- 757 |
- 40 |
Zillow last checked:
Listing updated:
Listed by:
Tracy L Johnson 248-361-7295,
Five Star Real Estate-Commerce 248-313-2880
Source: Realcomp II,MLS#: 20261054406
Facts & features
Interior
Bedrooms & bathrooms
- Bedrooms: 5
- Bathrooms: 5
- Full bathrooms: 4
- 1/2 bathrooms: 1
Primary bedroom
- Level: Second
- Area: 304
- Dimensions: 16 X 19
Bedroom
- Level: Second
- Area: 132
- Dimensions: 11 X 12
Bedroom
- Level: Second
- Area: 132
- Dimensions: 12 X 11
Bedroom
- Level: Second
- Area: 132
- Dimensions: 11 X 12
Bedroom
- Level: Basement
- Area: 180
- Dimensions: 15 X 12
Primary bathroom
- Level: Second
- Area: 168
- Dimensions: 12 X 14
Other
- Level: Second
- Area: 72
- Dimensions: 9 X 8
Other
- Level: Second
- Area: 45
- Dimensions: 9 X 5
Other
- Level: Basement
- Area: 48
- Dimensions: 6 X 8
Other
- Level: Entry
- Area: 30
- Dimensions: 6 X 5
Bonus room
- Level: Entry
- Area: 143
- Dimensions: 13 X 11
Bonus room
- Level: Basement
- Area: 120
- Dimensions: 10 X 12
Other
- Level: Entry
- Area: 220
- Dimensions: 11 X 20
Other
- Level: Entry
- Area: 25
- Dimensions: 5 X 5
Dining room
- Level: Entry
- Area: 117
- Dimensions: 13 X 9
Family room
- Level: Entry
- Area: 266
- Dimensions: 19 X 14
Family room
- Level: Basement
- Area: 667
- Dimensions: 29 X 23
Flex room
- Level: Basement
- Area: 143
- Dimensions: 13 X 11
Kitchen
- Level: Entry
- Area: 156
- Dimensions: 12 X 13
Laundry
- Level: Entry
- Area: 48
- Dimensions: 8 X 6
Living room
- Level: Entry
- Area: 156
- Dimensions: 13 X 12
Heating
- Forced Air, Natural Gas
Cooling
- Ceiling Fans, Central Air
Appliances
- Included: Dishwasher, Double Oven, Dryer, Electric Cooktop, Free Standing Refrigerator, Microwave, Refrigerator Under Counter Drawer, Washer, Wine Refrigerator
- Laundry: Laundry Room
Features
- Windows: Egress Windows
- Basement: Finished
- Has fireplace: Yes
- Fireplace features: Double Sided, Wood Burning
Interior area
- Total interior livable area: 4,893 sqft
- Finished area above ground: 3,293
- Finished area below ground: 1,600
Video & virtual tour
Property
Parking
- Total spaces: 3
- Parking features: Three Car Garage, Attached, Electricityin Garage
- Garage spaces: 3
Features
- Levels: Two
- Stories: 2
- Entry location: GroundLevelwSteps
- Patio & porch: Patio, Porch
- Pool features: Community
Lot
- Size: 0.3 Acres
- Dimensions: 111 x 117 x 95 x 153
Details
- Parcel number: 1704226079
- Special conditions: Short Sale No,Standard
Construction
Type & style
- Home type: SingleFamily
- Architectural style: Colonial
- Property subtype: Single Family Residence
Materials
- Brick, Wood Siding
- Foundation: Basement, Poured
- Roof: Asphalt
Condition
- New construction: No
- Year built: 2005
Utilities & green energy
- Sewer: Public Sewer
- Water: Public
Community & HOA
Community
- Features: Clubhouse, Sidewalks
- Subdivision: THE HILLS OF BOGIE LAKE OCCPN 1521
HOA
- Has HOA: Yes
- HOA fee: $900 annually
- HOA phone: 248-652-8221
Location
- Region: Commerce Township
Financial & listing details
- Price per square foot: $146/sqft
- Tax assessed value: $186,660
- Annual tax amount: $5,888
- Date on market: 7/17/2026
- Cumulative days on market: 9 days
- Listing agreement: Exclusive Right To Sell
- Listing terms: Cash,Conventional,FHA,Va Loan
- Exclusions: Exclusion(s) Do Not Exist
Estimated market value
$695,000
$660,000 - $730,000
$4,561/mo
Price history
| Date | Event | Price |
|---|---|---|
| 7/17/2026 | Listed for sale | $715,000$146/sqft |
Source:  Realcomp II #20261054406 Report a problem Realcomp II #20261054406 Report a problem | ||
Public tax history
| Year | Property taxes | Tax assessment |
|---|---|---|
| 2025 | $5,669 +6.5% | $278,190 +6.5% |
| 2024 | $5,321 +5% | $261,120 +10.5% |
| 2023 | $5,066 +1.9% | $236,290 +7.6% |
| 2022 | $4,974 +1.6% | $219,640 +6.6% |
| 2021 | $4,894 | $205,970 +2.5% |
| 2020 | -- | $200,950 +0.3% |
| 2019 | $4,731 +1.8% | $200,300 +4.7% |
| 2018 | $4,647 | $191,330 |
| 2017 | -- | $191,330 +2% |
| 2016 | -- | $187,540 +3.5% |
| 2015 | -- | $181,190 +8.2% |
| 2014 | -- | $167,430 +25% |
| 2011 | -- | $133,990 +1.4% |
| 2010 | $3,994 -15.4% | $132,140 -22.6% |
| 2009 | $4,719 | $170,650 +222% |
| 2003 | -- | $53,000 |
Find assessor info on the county website
Monthly payment
Est. payment
Payment breakdown
Explore the cost of this home by adjusting the details. Changes won't be saved.Climate risks
Neighborhood: 48382
Nearby schools
GreatSchools rating
- 8/10Commerce Elementary SchoolGrades: K-5Distance: 1.4 mi
- 8/10Clifford H. Smart Middle SchoolGrades: 6-8Distance: 2.9 mi
- 8/10Walled Lake Northern High SchoolGrades: 9-12Distance: 0.3 mi
- $584,9004 bd2 ba2.7k sqft1758 Cheshire Ln, Commerce Township, MI 48382Off Market
- $580,0004 bd5 ba4.7k sqft6061 Balmoral Way, Commerce Township, MI 48382Sold

- $662,6004 bd5 ba3.2k sqft1766 Cheshire Ln, Commerce Township, MI 48382Off Market
- $605,8004 bd4 ba3.2k sqft6050 Balmoral Way, Commerce Township, MI 48382Off Market
- $626,0004 bd4 ba3.2k sqft6050 Balmoral Way, Commerce Twp, MI 48382Off Market
- $639,9004 bd4 ba4.3k sqft6060 Balmoral Way, Commerce Township, MI 48382Sold
- $641,5005 bd5 ba3.2k sqft1749 Cheshire Ln, Commerce Township, MI 48382Off Market
- $672,0005 bd5 ba3.2k sqft1749 Cheshire Ln, Commerce Twp, MI 48382Off Market
A local agent can set up tours, give advice and negotiate with sellers.
Similar homes
- $765,0004 bd4 ba4.8k sqft1809 Cheshire Ln, Commerce Township, MI 48382For Sale
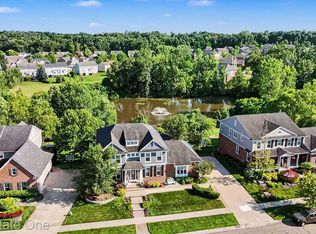
 MLS ID #20261053343, Linda Mitchell, Real Estate One-Milford. Realcomp II
 - $825,0004 bd5 ba5.2k sqft5693 Strawberry Cir, Commerce Township, MI 48382For Sale

 MLS ID #26037086, Renee Cooper, Renee Cooper & Associates LLC. MichRIC
 - $799,0005 bd6 ba6.2k sqft2955 Ivy Hill Dr, Commerce Township, MI 48382For Sale
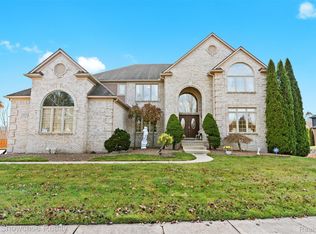 MLS ID #20261057247, Deborah Stanley, KW Showcase Realty. Realcomp II
 - $735,0004 bd3 ba3.4k sqft5887 Strawberry Cir, Commerce Township, MI 48382For Sale
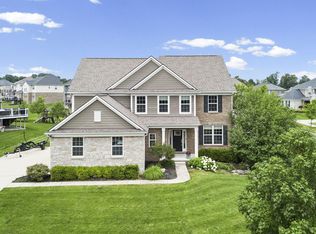 MLS ID #26035261, Timothy Haggerty, Remerica Hometown One. MichRIC
 - $775,0005 bd4 ba4.6k sqft4488 Philip Ln, Commerce Township, MI 48382For SaleMLS ID #20261045749, Jillian N Moutafis, Real Estate One-Commerce. Realcomp II
- $699,9005 bd6 ba6.3k sqft2935 Ivy Hill Dr, Commerce Township, MI 48382For SaleMLS ID #20261043283, Jeff Glover, KW Professionals. Realcomp II
- $850,0004 bd5 ba5.1k sqft6147 Birchcrest Ln, Commerce Township, MI 48382For SaleMLS ID #26026349, Pamela Bartush, Coldwell Banker Professionals. MichRIC
- $775,0004 bd6 ba4.6k sqft4577 Darlene Dr, Commerce Township, MI 48382For SaleMLS ID #20261048527, Marie Sexton, National Realty Centers, Inc. Realcomp II
- $725,0004 bd4 ba3.9k sqft2082 Sandlewood Dr, White Lake, MI 48383For SaleMLS ID #20261055785, Sid T Jamil, House Of May. Realcomp II
- $849,0003 bd4 ba3.6k sqft3926 Lakes Edge Dr, Commerce Township, MI 48382For SaleMLS ID #26037529, Adam Eichner, Eichner Realty, LLC. MichRIC
- $549,9993 bd3 ba4k sqft2825 Alorington Ct, Commerce Township, MI 48382For Sale
 MLS ID #50215947, Anthony Kalla, Domain Properties LLC. MiRealSource
 - $849,9004 bd3 ba5.2k sqft2943 Sleeth Rd, Commerce Township, MI 48382For SaleMLS ID #20261051033, Ruthanne M Hellow Andrews, Independent Broker Network LLC. Realcomp II
- $500,0004 bd3 ba4.1k sqft5363 Mill Race Way, Commerce Township, MI 48382For SaleMLS ID #20261051994, Teresa Beaumont, EXP Realty Main. Realcomp II
- $--4 bd3 ba3k sqft520 Concord Dr, White Lake, MI 48386AuctionAuction.com 2
- $599,0004 bd3 ba3.1k sqft2077 Applebrook Dr, Commerce Township, MI 48382For SaleMLS ID #20261034025, Rick D Nessel, National Realty Centers, Inc. Realcomp II
- $599,9994 bd4 ba4.8k sqft5457 Shelton Dr, Commerce Township, MI 48382For SaleMLS ID #20261038278, Hailey Dabesh, KW Showcase Realty. Realcomp II
- $569,9004 bd4 ba3.4k sqft6340 Stonewood Dr, White Lake, MI 48383For SaleMLS ID #20261057766, Kimberly Cryderman, RE/MAX Classic. Realcomp II
- $699,9005 bd4 ba3.9k sqft260 Forest Crest Dr, Commerce Township, MI 48390For SaleMLS ID #20261003433, Andrew Huska, Real Broker, LLC. Realcomp II
- $625,0006 bd3 ba2.7k sqft2218 Wixom Rd, Commerce Township, MI 48382For SaleMLS ID #20261026817, Michael Perna, EXP Realty The Perna Team. Realcomp II
- $519,9005 bd4 ba3k sqft2557 Solace Dr, Commerce Township, MI 48382For SaleMLS ID #20261053624, Kimberly Yezbick, Real Estate One-Northville. Realcomp II
