Tucked behind the gates of the sought-after Hillcrest community, this custom Folsom estate offers stunning panoramic views of Folsom Lake paired with spacious luxury living. Designed to take full advantage of its elevated setting, the home blends elegant interiors with comfortable everyday living and unforgettable indoor-outdoor spaces. Spanning approximately 4,459 square feet, the residence features expansive living areas filled with natural light, soaring ceilings, and large windows that frame beautiful lake and sunset views. The chef's kitchen is equipped with granite slab countertops, an oversized island, butler's pantry, breakfast nook, and abundant cabinetry, opening seamlessly to the family room for easy entertaining and relaxed gatherings. The private primary suite is on the main floor and serves as a peaceful retreat with its own balcony overlooking Folsom Lake, a sitting area, spa-like bath, and a walk-in closet. Additional spaces include a dedicated office, bonus room, downstairs guest suite, and an oversized 3-car garage with extra storage. Outside, the backyard is designed for enjoying the view, complete with mature landscaping, expansive patios, a covered deck (with stairs to the pool), all perfect for entertaining or unwinding while taking in the scenery. This home offers an additional and significant amount of storage/craft room downstairs. Ideally located near the tennis courts, parks, trails, shopping, dining and top rated schools including Vista del Lago High School. This exceptional Hillcrest home offers a rare opportunity to enjoy luxury living with some of Folsom's most beautiful lake views.
Pending
Price cut: $49K (7/8)
$1,850,000
1752 Lake Vista Way, Folsom, CA 95630
4beds
4,459sqft
:
Get pre-qualified$11,670/mo
Single Family Residence
Built in 2005
0.32 Acres Lot
$1,859,100 Zestimate®
$415/sqft
$120/mo HOA
What's special
- 30 days |
- 759 |
- 13 |
Zillow last checked:
Listing updated:
Listed by:
Cassandra Niklewski DRE #01486948 916-844-6360,
eXp Realty of Northern California, Inc.
Source: MetroList Services of CA,MLS#: 226086092Originating MLS: MetroList Services, Inc.
Facts & features
Interior
Bedrooms & bathrooms
- Bedrooms: 4
- Bathrooms: 4
- Full bathrooms: 3
- Partial bathrooms: 1
Rooms
- Room types: Master Bathroom, Master Bedroom, Dining Room, Family Room, Game Room, Storage, Kitchen, Wine Storage Area, Laundry, Living Room
Primary bedroom
- Features: Balcony, Walk-In Closet, Outside Access, Sitting Area
Primary bathroom
- Features: Shower Stall(s), Double Vanity, Soaking Tub
Dining room
- Features: Breakfast Nook, Formal Room, Bar, Dining/Family Combo, Dining/Living Combo
Kitchen
- Features: Breakfast Room, Pantry Closet, Granite Counters, Kitchen Island, Stone Counters, Kitchen/Family Combo
Heating
- Central, Fireplace(s), Zoned
Cooling
- Central Air, Zoned
Appliances
- Included: Range Hood, Dishwasher, Disposal, Microwave, Double Oven
- Laundry: Laundry Room, Cabinets, Inside, Inside Room
Features
- Central Vac Plumbed
- Flooring: Tile, Wood
- Number of fireplaces: 2
- Fireplace features: Master Bedroom, Family Room, Gas
Interior area
- Total structure area: 0
- Total interior livable area: 4,459 sqft
Property
Parking
- Total spaces: 3
- Parking features: Attached, Garage Faces Front, Driveway
- Attached garage spaces: 3
- Has uncovered spaces: Yes
Features
- Levels: Two
- Stories: 2
- Exterior features: Balcony
- Has private pool: Yes
- Pool features: In Ground
- Fencing: Back Yard,Wood,Fenced
Lot
- Size: 0.32 Acres
- Features: Auto Sprinkler F&R, Irregular Lot, Landscape Back, Landscape Front, Low Maintenance
- Topography: Lot Sloped,Lot Sloped
Details
- Parcel number: 07223000400000
- Zoning: R-1-M
- Special conditions: Standard
Construction
Type & style
- Home type: SingleFamily
- Architectural style: Contemporary,Traditional
- Property subtype: Single Family Residence
Materials
- Stucco, Wood
- Foundation: Combination, Raised, Slab
- Roof: Tile
Condition
- Year built: 2005
Details
- Builder name: Monarch
Utilities & green energy
- Electric: 220 Volts
- Sewer: Sewer in Street, Public Sewer
- Water: Meter on Site, Water District
- Utilities for property: Cable Connected, Public, Sewer In & Connected
Community & HOA
Community
- Subdivision: Hillcrest
HOA
- Has HOA: Yes
- Amenities included: Tennis Court(s)
- Services included: Common Areas
- HOA fee: $120 monthly
Location
- Region: Folsom
Financial & listing details
- Price per square foot: $415/sqft
- Tax assessed value: $1,281,017
- Annual tax amount: $14,537
- Price range: $1.9M - $1.9M
- Date on market: 7/8/2026
- Road surface type: Paved, Paved Sidewalk
Estimated market value
$1,859,100
$1.77M - $1.95M
$5,575/mo
Price history
| Date | Event | Price |
|---|---|---|
| 7/12/2026 | Pending sale | $1,850,000$415/sqft |
Source: MetroList Services of CA #226086092 Report a problem | ||
| 7/8/2026 | Price change | $1,850,000-2.6%$415/sqft |
Source: MetroList Services of CA #226086092 Report a problem | ||
| 6/17/2026 | Price change | $1,899,000-2.6%$426/sqft |
Source: MetroList Services of CA #226060354 Report a problem | ||
| 6/5/2026 | Price change | $1,949,000-2.5%$437/sqft |
Source: MetroList Services of CA #226060354 Report a problem | ||
| 5/14/2026 | Listed for sale | $1,999,000+91.3%$448/sqft |
Source: MetroList Services of CA #226060354 Report a problem | ||
| 8/9/2013 | Sold | $1,045,000-11.7%$234/sqft |
Source: MetroList Services of CA #13033674 Report a problem | ||
| 3/7/2013 | Listing removed | $1,183,000$265/sqft |
Source: RE/MAX GOLD #12060291 Report a problem | ||
| 2/25/2013 | Price change | $1,183,000-0.4%$265/sqft |
Source: RE/MAX GOLD #12060291 Report a problem | ||
| 2/16/2013 | Price change | $1,188,000-0.4%$266/sqft |
Source: RE/MAX GOLD #12060291 Report a problem | ||
| 1/15/2013 | Price change | $1,193,000-0.4%$268/sqft |
Source: RE/MAX GOLD #12060291 Report a problem | ||
| 11/22/2012 | Listed for sale | $1,198,000-10.9%$269/sqft |
Source: RE/MAX Gold #12060291 Report a problem | ||
| 8/15/2005 | Sold | $1,345,000+278.9%$302/sqft |
Source: Public Record Report a problem | ||
| 12/16/2004 | Sold | $355,000+49.2%$80/sqft |
Source: Public Record Report a problem | ||
| 12/31/2003 | Sold | $238,000$53/sqft |
Source: Public Record Report a problem | ||
Public tax history
| Year | Property taxes | Tax assessment |
|---|---|---|
| 2025 | $14,537 +2.2% | $1,281,017 +2% |
| 2024 | $14,231 +1.7% | $1,255,900 +2% |
| 2023 | $13,987 +1.3% | $1,231,276 +2% |
| 2022 | $13,805 +1.3% | $1,207,134 +2% |
| 2021 | $13,629 -5.2% | $1,183,466 +1% |
| 2020 | $14,379 +1% | $1,171,332 +2% |
| 2019 | $14,239 +2.3% | $1,148,365 +2% |
| 2018 | $13,923 +6.5% | $1,125,849 +2% |
| 2017 | $13,075 -3.7% | $1,103,774 +2% |
| 2016 | $13,580 +8.2% | $1,082,132 +1.5% |
| 2015 | $12,554 | $1,065,878 +2% |
| 2014 | $12,554 | $1,045,000 +21.2% |
| 2013 | -- | $862,500 +15% |
| 2012 | -- | $750,000 -11.5% |
| 2011 | -- | $847,197 -4% |
| 2010 | -- | $882,499 -27.5% |
| 2008 | -- | $1,216,443 -14% |
| 2007 | -- | $1,413,720 +5.1% |
| 2006 | -- | $1,345,000 +333.9% |
| 2005 | -- | $310,000 +30.3% |
| 2004 | -- | $238,000 +666.7% |
| 2003 | -- | $31,041 |
Find assessor info on the county website
Monthly payment
Est. payment
Payment breakdown
Explore the cost of this home by adjusting the details. Changes won't be saved.Climate risks
Neighborhood: Broadstone
Nearby schools
GreatSchools rating
- 9/10Russell Ranch Elementary SchoolGrades: K-5Distance: 1.4 mi
- 9/10Folsom Middle SchoolGrades: 6-8Distance: 2 mi
- 10/10Vista Del Lago High SchoolGrades: 9-12Distance: 0.6 mi
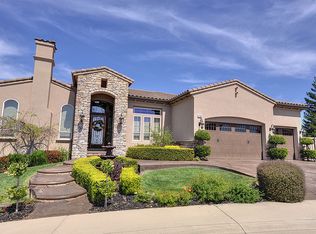
- $1,843,1004 bd3 ba4.5k sqft1756 Lake Vista Way, Folsom, CA 95630Off Market
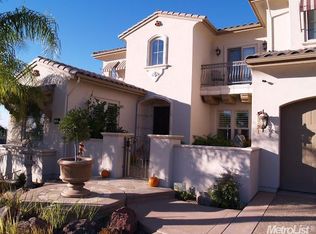
- $1,955,6005 bd6 ba5.2k sqft1748 Lake Vista Way, Folsom, CA 95630Off Market
- $1,466,7003 bd3 ba3.3k sqft1744 Lake Vista Way, Folsom, CA 95630Off Market
- $1,721,8005 bd5 ba4.7k sqft690 Bonley Ct, Folsom, CA 95630Off Market
- $1,662,2005 bd4 ba4.3k sqft1753 Lake Vista Way, Folsom, CA 95630Off Market
- $1,792,6006 bd3 ba3.9k sqft685 Glen Mady Way, Folsom, CA 95630Off Market
- $1,392,6000.4 acres681 Glen Mady Way, Folsom, CA 95630Off Market
- $2,295,5006 bd7 ba6k sqft1757 Lake Vista Way, Folsom, CA 95630Off Market
A local agent can set up tours, give advice and negotiate with sellers.
Similar homes
- $1,580,0005 bd4 ba3.4k sqft1721 Olive Heights Ct, Folsom, CA 95630For Sale
 MLS ID #226095287, Maryam Tamasaby. MetroList Services of CA
 - $1,280,0004 bd4 ba3.2k sqft691 Lefevre Dr, Folsom, CA 95630For Sale
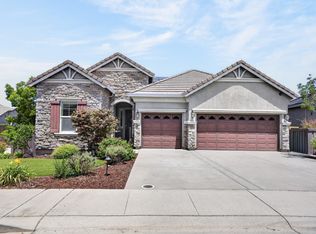 MLS ID #226086512, Alison Warren. MetroList Services of CA
 - $2,195,0004 bd5 ba4.2k sqft200 American River Canyon Dr, Folsom, CA 95630For Sale
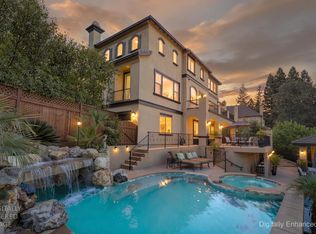 MLS ID #226086575, Allen Zarou. MetroList Services of CA
 - $929,0004 bd3 ba2.4k sqft139 Briggs Ranch Dr, Folsom, CA 95630For Sale
 MLS ID #226098241, Patricia Billings Malone. MetroList Services of CA
 - $1,885,0006 bd7 ba5.4k sqft512 Montridge Way, El Dorado Hills, CA 95762For SaleMLS ID #226017744, Paula Mahoney. MetroList Services of CA
- $1,250,0005 bd4 ba3.5k sqft1828 Swinton Dr, Folsom, CA 95630For SaleMLS ID #226084300, Cassandra Niklewski. MetroList Services of CA
- $1,675,0006 bd5 ba4.9k sqft3510 Brittany Way, El Dorado Hills, CA 95762For SaleMLS ID #226078586, Tarra Flores Sloan. MetroList Services of CA
- $1,749,0004 bd4 ba3.5k sqft2070 Driftwood Cir, El Dorado Hills, CA 95762For SaleMLS ID #226068113, Ahrash Zamanianeyazdi. MetroList Services of CA
- $1,945,0005 bd5 ba4.8k sqft3350 Greenview Dr, El Dorado Hills, CA 95762For SaleMLS ID #226068581, Christopher Wolfe. MetroList Services of CA
- $1,349,0005 bd3 ba3.7k sqft4045 Morningview Way, El Dorado Hills, CA 95762For SaleMLS ID #226091082, Sue Hall. MetroList Services of CA
- $2,175,0004 bd5 ba4.2k sqft4596 Echo Springs Cir, El Dorado Hills, CA 95762For SaleMLS ID #226085048, Maura Tierney. MetroList Services of CA
- $1,795,0004 bd4 ba3.8k sqft9125 Los Lagos Cir S, Granite Bay, CA 95746For SaleMLS ID #226086664, Kim Tucker-Knotts. MetroList Services of CA
- $1,999,5004 bd7 ba6k sqft3250 Niegel Estates Dr, Newcastle, CA 95658For SaleMLS ID #226097356, Cathy Christiansen. MetroList Services of CA
- $1,949,0004 bd5 ba5.7k sqft4505 Echo Springs Cir, El Dorado Hills, CA 95762For SaleMLS ID #226024085, Stephani Menser. MetroList Services of CA
- $1,795,0005 bd6 ba4.7k sqft5050 Stirling St, Granite Bay, CA 95746For SaleMLS ID #226092395, Chisay Kato. MetroList Services of CA
- $1,779,0004 bd5 ba4.4k sqft9260 Touchstone Ct, Granite Bay, CA 95746For SaleMLS ID #226006667, Jane Gray. MetroList Services of CA
- $1,475,0005 bd4 ba5.4k sqft100 Englehart Dr, Folsom, CA 95630For SaleMLS ID #226000114, Chrissy Conner. MetroList Services of CA
- $1,035,0005 bd3 ba3k sqft1685 Halverson Ct, Folsom, CA 95630For SaleMLS ID #226082091, Nate Perkins. MetroList Services of CA
- $1,399,0005 bd5 ba3.9k sqft153 Flat Rock Ct, Folsom, CA 95630For SaleMLS ID #226070096, Mae Serkin. MetroList Services of CA
- $1,895,0005 bd4 ba4k sqft4256 Burgundy Ct, Loomis, CA 95650For SaleMLS ID #226091044, Kendra Bishop. MetroList Services of CA
Local buyer's agents are ready to help
