Tucked away in a very private setting, this beautifully updated home offers comfort, style, seasonal river views and over 5000sqft of living space. Extensive recent improvements include roof 2024. Main furnace 2025. Interior and exterior paint 2024 and 2025. Updated light fixtures and ceiling fans throughout 2025. Flooring in office/bedroom and hallway 2025. Composite decking 2025, plus new hardscaping and landscaping 2025 creating exceptional outdoor living spaces. Primary bath offers heated tile floor, bidet & shower with sauna feature for a spa inspired retreat. Updated powder room 2025. Gourmet kitchen with high end appliances. Finished LL w/walkout, wet bar & wine cellar. Window glass replacement 2026. Relax in the hot tub while enjoying the peaceful surroundings. Elec awning. Carriage house w/endless possibilities. Dual HVAC. Rare opportunity offering privacy, luxury amenities & updates. HOA also owns acreage across the road that allows river access for fishing, kayaking & more.
Accepting backups
$950,000
1752 Quarry Creek Ln, New Richmond, OH 45157
5beds
5,290sqft
Single Family Residence
Built in 1997
6.07 Acres Lot
$888,300 Zestimate®
$180/sqft
$50/mo HOA
What's special
Carriage houseSeasonal river viewsBeautifully updated homeComposite deckingDual hvacWet barWine cellar
- 92 days |
- 255 |
- 6 |
Zillow last checked:
Listing updated:
Listed by:
Donna S Deaton (513)813-4098,
RE/MAX Victory + Affiliates
Source: DABR MLS,MLS#: 959935 Originating MLS: Dayton Area Board of REALTORS
Originating MLS: Dayton Area Board of REALTORSFacts & features
Interior
Bedrooms & bathrooms
- Bedrooms: 5
- Bathrooms: 5
- Full bathrooms: 3
- 1/2 bathrooms: 2
- Main level bathrooms: 2
Primary bedroom
- Level: Main
- Dimensions: 14 x 15
Bedroom
- Level: Second
- Dimensions: 20 x 20
Bedroom
- Level: Second
- Dimensions: 12 x 14
Bedroom
- Level: Second
- Dimensions: 11 x 14
Bedroom
- Level: Second
- Dimensions: 13 x 14
Breakfast room nook
- Level: Main
- Dimensions: 10 x 9
Dining room
- Level: Main
- Dimensions: 12 x 12
Entry foyer
- Level: Main
- Dimensions: 16 x 12
Exercise room
- Level: Lower
- Dimensions: 12 x 16
Family room
- Level: Main
- Dimensions: 17 x 18
Kitchen
- Level: Main
- Dimensions: 13 x 13
Laundry
- Level: Lower
- Dimensions: 12 x 7
Living room
- Level: Main
- Dimensions: 14 x 18
Office
- Level: Second
- Dimensions: 22 x 17
Recreation
- Level: Lower
- Dimensions: 35 x 15
Other
- Level: Lower
- Dimensions: 4 x 7
Heating
- Propane
Cooling
- Central Air
Appliances
- Included: Electric Water Heater
Features
- Wet Bar, Ceiling Fan(s), Granite Counters, High Speed Internet, Kitchen Island, Kitchen/Family Room Combo, Pantry, Bar, Walk-In Closet(s)
- Windows: Insulated Windows
- Basement: Full,Finished
- Has fireplace: Yes
- Fireplace features: Gas, Wood Burning
Interior area
- Total structure area: 5,290
- Total interior livable area: 5,290 sqft
Property
Parking
- Total spaces: 2
- Parking features: Attached, Carport, Garage, Two Car Garage, Storage
- Attached garage spaces: 2
- Has carport: Yes
Features
- Levels: One and One Half
- Patio & porch: Deck, Patio, Porch
- Exterior features: Deck, Porch, Patio
Lot
- Size: 6.07 Acres
- Dimensions: 6.07 Acres
Details
- Parcel number: 222616A059
- Zoning: Residential
- Zoning description: Residential
Construction
Type & style
- Home type: SingleFamily
- Architectural style: Cape Cod
- Property subtype: Single Family Residence
Materials
- Cedar, Wood Siding
Condition
- Year built: 1997
Utilities & green energy
- Electric: 220 Volts in Garage
Community & HOA
Community
- Security: Smoke Detector(s), Surveillance System
- Subdivision: Butler Ms 415
HOA
- Has HOA: Yes
- HOA fee: $600 annually
- HOA name: Quarry Creek HOA
- HOA phone: 513-313-9200
Location
- Region: New Richmond
Financial & listing details
- Price per square foot: $180/sqft
- Tax assessed value: $750,000
- Annual tax amount: $10,471
- Date on market: 5/22/2026
Estimated market value
$888,300
$844,000 - $933,000
$6,849/mo
Price history
| Date | Event | Price |
|---|---|---|
| 7/24/2026 | Pending sale | $950,000$180/sqft |
Source:  Cincy MLS #1879783 Report a problem Cincy MLS #1879783 Report a problem | ||
| 5/22/2026 | Listed for sale | $950,000+26.7%$180/sqft |
Source: Cincy MLS #1879783 Report a problem | ||
| 5/23/2024 | Sold | $750,000-6.1%$142/sqft |
Source: Cincy MLS #1795617 Report a problem | ||
| 4/23/2024 | Pending sale | $799,000$151/sqft |
Source: Cincy MLS #1795617 Report a problem | ||
| 2/9/2024 | Listed for sale | $799,000-0.1%$151/sqft |
Source: Cincy MLS #1795617 Report a problem | ||
| 1/6/2024 | Listing removed | -- |
Source: Cincy MLS #1783080 Report a problem | ||
| 10/26/2023 | Price change | $800,000-3%$151/sqft |
Source: Cincy MLS #1783080 Report a problem | ||
| 9/9/2023 | Listed for sale | $825,000-2.9%$156/sqft |
Source: Cincy MLS #1783080 Report a problem | ||
| 9/8/2023 | Listing removed | $849,900$161/sqft |
Source: Cincy MLS #1767014 Report a problem | ||
| 5/19/2023 | Price change | $849,900-5.6%$161/sqft |
Source: Cincy MLS #1767014 Report a problem | ||
| 3/21/2023 | Listed for sale | $899,900+46.3%$170/sqft |
Source: Cincy MLS #1767014 Report a problem | ||
| 2/1/2008 | Sold | $615,000+34.6%$116/sqft |
Source: Cincy MLS #1061692 Report a problem | ||
| 9/19/2001 | Sold | $457,000$86/sqft |
Source: Cincy MLS #749557 Report a problem | ||
Public tax history
| Year | Property taxes | Tax assessment |
|---|---|---|
| 2025 | $10,471 -13.1% | $262,500 -13% |
| 2024 | $12,053 +0% | $301,630 |
| 2023 | $12,050 +5.8% | $301,630 +29.6% |
| 2022 | $11,391 +1.3% | $232,820 |
| 2021 | $11,249 +2% | $232,820 |
| 2020 | $11,030 +26% | $232,820 +9.8% |
| 2019 | $8,752 0% | $212,040 |
| 2018 | $8,755 +14.3% | $212,040 |
| 2017 | $7,662 | $212,040 +15% |
| 2016 | $7,662 +7.5% | $184,390 |
| 2015 | $7,125 +0.3% | $184,390 |
| 2014 | $7,106 | $184,390 |
Find assessor info on the county website
Monthly payment
Est. payment
Payment breakdown
Explore the cost of this home by adjusting the details. Changes won't be saved.Climate risks
Neighborhood: 45157
Nearby schools
GreatSchools rating
- 6/10Monroe Elementary SchoolGrades: PK-5Distance: 2.5 mi
- 4/10New Richmond Middle SchoolGrades: 6-8Distance: 3.7 mi
- 5/10New Richmond High SchoolGrades: 9-12Distance: 3.7 mi
Schools provided by the listing agent
- District: New Richmond
Source: DABR MLS. This data may not be complete. We recommend contacting the local school district to confirm school assignments for this home.
- $569,6004 bd2 ba2.1k sqft1762 Quarry Creek Ln, New Richmond, OH 45157Off Market
- $853,6003 bd2 ba2.9k sqft1742 Quarry Creek Ln, New Richmond, OH 45157Off Market
- $1,004,5004 bd3 ba3.1k sqft1751 Quarry Creek Ln, New Richmond, OH 45157Off Market
- $515,5003 bd2 ba2.7k sqft1444 S Altman Rd, New Richmond, OH 45157Off Market
- $503,4003 bd2 ba1.6k sqft1454 S Altman Rd, New Richmond, OH 45157Off Market
- $542,3003 bd3 ba1.9k sqft1452 S Altman Rd, New Richmond, OH 45157Off Market
- $584,1003 bd3 ba2.4k sqft1450 S Altman Rd, New Richmond, OH 45157Off Market
- $434,4003 bd2 ba1.9k sqft1448 S Altman Rd, New Richmond, OH 45157Off Market
A local agent can set up tours, give advice and negotiate with sellers.
Similar homes
- $925,0003 bd5 ba4.1k sqft1100 Bridle Ridge Ln, New Richmond, OH 45157For Sale
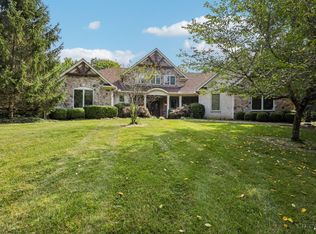
 MLS ID #1890083, Praveen Karthikeyan, Opendoor Brokerage LLC. Cincy MLS
 - $720,0003 bd4 ba3.8k sqft1701 Quarry Creek Ln, New Richmond, OH 45157For Sale
 MLS ID #1889454, Steven E Booth, Sibcy Cline, Inc.. Cincy MLS
 - $945,0003 bd2 ba3.3k sqft16120 Highway 10 N, Butler, KY 41006For Sale
 MLS ID #643722, Patrick Henschen, Huff Realty - Ft. Mitchell. NKMLS
 - $968,5005 bd5 ba5.7k sqft684 Balbriggan Ct, Cincinnati, OH 45255For Sale
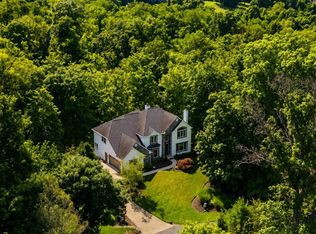 MLS ID #1885596, Heather R. Herr, Private Real Estate Collection. Cincy MLS
 - $495,0004 bd4 ba3.2k sqft13 Cherokee Trl, New Richmond, OH 45157For SaleMLS ID #1879500, Thomas Flemming, Coldwell Banker Realty. Cincy MLS
- $949,9994 bd5 ba4.5k sqft6311 Mercers Pointe Dr, Cincinnati, OH 45244For SaleMLS ID #1890071, Tessa J. Casey, Keller Williams Distinctive RE. Cincy MLS
- $649,9004 bd5 ba3.5k sqft3282 Alpine Ter, New Richmond, OH 45157For SaleMLS ID #1889390, Beth Elekes, ERA REAL Solutions Realty, LLC. Cincy MLS
- $1,100,0004 bd4 ba3.6k sqft497 Harmony Ln, Alexandria, KY 41001For SaleMLS ID #644969, Ben Neltner, Neltner Realty. NKMLS
- $995,0004 bd4 ba2.8k sqft7723 White Swan Rd, Georgetown, OH 45121For SaleMLS ID #1879063, Ragan McKinney, Ragan McKinney Real Estate. Cincy MLS
- $950,0004 bd4 ba3.6k sqft7976 Ashley View Dr, Cincinnati, OH 45227For SaleMLS ID #1887634, Steven Koleno, Beycome Brokerage Realty LLC. Cincy MLS
- $899,9005 bd6 ba4.9k sqft535 Rollingrock Ln, Cincinnati, OH 45255For SaleMLS ID #1874540, Cheryl A Ferry, Keller Williams Advisors. Cincy MLS
- $550,0004 bd5 ba3k sqft3533 Woodland Trl, Cincinnati, OH 45255For SaleMLS ID #1890840, Kathy K Landstra, Sibcy Cline, Inc.. Cincy MLS
- $950,0005 bd5 ba3.7k sqft727 Miami Ave, Terrace Park, OH 45174For SaleMLS ID #1877676, Amy Hackett Roe, Coldwell Banker Realty. Cincy MLS
- $785,0004 bd5 ba3.4k sqft9939 Decoursey Pike, Ryland, KY 41015For SaleMLS ID #642203, Melissa Maxwell, ERA Real Solutions Realty. NKMLS
- $500,0004 bd3 ba2.6k sqft991 Caribou Run Ln, Milford, OH 45150For SaleMLS ID #1890226, Julie B. Canning, Comey & Shepherd. Cincy MLS
- $650,0004 bd3 ba3.3k sqft2181 Carriage Station Rd, Batavia, OH 45103For Sale
 MLS ID #965390, Jill R Fritz, Sibcy Cline Inc.. DABR MLS
 - $999,9954 bd3 ba3.5k sqft1 Colonel Pointe Dr, Wilder, KY 41076For SaleMLS ID #640848, Teresa Kraft, Coldwell Banker Realty FM. NKMLS
- $885,0004 bd4 ba5k sqft431 Trailview Ct, Cincinnati, OH 45244For SaleMLS ID #1880159, Sondra M Parker, Coldwell Banker Realty. Cincy MLS
- $725,0005 bd4 ba4.6k sqft3057 Saddleback Dr, Cincinnati, OH 45244For SaleMLS ID #1891297, Holly Jones Heming, Comey & Shepherd. Cincy MLS
- $989,0004 bd5 ba5.3k sqft2440 Ashton Ct, Cincinnati, OH 45244For SaleMLS ID #1879701, Scott A. Marvin, Team Results Realty. Cincy MLS
